Wheelchair-accessible homes can be difficult to find—and this first-floor condo has already been thoughtfully adapted with mobility needs in mind. Updates include LVP flooring throughout, widened bathroom doorways, accessible bathroom vanities, a nearly zero-entry shower in the primary bathroom, an adapted kitchen with an accessible cooktop, oven and sink, widened pantry access, and protective corner coverings at the front entry and primary bedroom.This two-bedroom, two-bath condo offers accessibility-focused features throughout the entire unit. The split-bedroom floor plan provides privacy, while the spacious living room, breakfast area, laundry room and covered front porch create a comfortable and functional living space.
Fully renovated in 2025, the kitchen features new flooring, cabinetry, backsplash and appliances, along with mobility-accessible design elements. The refrigerator was replaced in 2024, and accessibility-focused bedroom and bathroom renovations, plus new flooring, were completed in 2022. The front porch handrails were replaced and painted in 2026.
Convenient hallway access near the building entrance leads to assigned parking space #7, located just two spaces from the building walkway. The complex has also received significant recent improvements, including a new roof, fresh exterior paint, updated hallway flooring and newly painted interior hallways. The current special assessment for these renovations and other items will be paid in full prior to closing.
HOA dues cover exterior maintenance, elevator maintenance, master insurance, landscaping, water, sewer and trash. Additional storage units are available to rent for $10 per month, subject to availability.
Lake Park offers ponds, parks, walking trails, sidewalks, tennis courts, playgrounds and seasonal community activities. The condos are conveniently located close to restaurants and businesses, with Friday night food trucks and other community events just a short distance away. Enjoy Lake Park’s distinctive small-town atmosphere, complete with its own mayor, police department, pre-school and several churches.
Active
$249,900
6112 Creft Cir Unit 117, Indian Trail, NC 28079
2beds
1,119sqft
Condominium
Built in 2002
-- sqft lot
$247,200 Zestimate®
$223/sqft
$487/mo HOA
What's special
Front porch handrailsTwo-bedroom two-bath condoCovered front porchNewly painted interior hallwaysBreakfast areaWidened pantry accessLvp flooring throughout
- 14 days
- 246
- 11
Likely to sell faster than
Zillow last checked:
Listing updated:
Listed by:
Victoria Rhodes Singleton 607-227-8193,
EXP Realty LLC Ballantyne
Source: Canopy MLS as distributed by MLS GRID,MLS#: 4416294
Facts & features
Interior
Bedrooms & bathrooms
- Bedrooms: 2
- Bathrooms: 2
- Full bathrooms: 2
- Main level bedrooms: 2
Primary bedroom
- Level: Main
Bedroom s
- Level: Main
Bathroom full
- Level: Main
Breakfast
- Level: Main
Kitchen
- Level: Main
Laundry
- Level: Main
Living room
- Level: Main
Heating
- Heat Pump
Cooling
- Central Air
Appliances
- Included: Dishwasher, Disposal, Electric Cooktop, Electric Water Heater, Microwave, Oven, Refrigerator
- Laundry: Laundry Room
Features
- Elevator
- Flooring: Vinyl
- Has basement: No
Interior area
- Total structure area: 1,119
- Total interior livable area: 1,119 sqft
- Finished area above ground: 1,119
- Finished area below ground: 0
Property
Parking
- Parking features: Parking Space(s)
Features
- Levels: One
- Stories: 1
- Entry location: Main
- Pool features: Community
Details
- Parcel number: 07063252L14
- Zoning: AR8
- Special conditions: Standard
Construction
Type & style
- Home type: Condo
- Property subtype: Condominium
Materials
- Brick Full
- Foundation: Slab
Condition
- New construction: No
- Year built: 2002
Utilities & green energy
- Sewer: Public Sewer
- Water: City
Community & HOA
Community
- Features: Playground, Pond, Recreation Area, Sidewalks, Street Lights, Tennis Court(s)
- Subdivision: Lake Park
HOA
- Has HOA: Yes
- HOA fee: $487 monthly
- HOA name: Cusick
Location
- Region: Indian Trail
Financial & listing details
- Price per square foot: $223/sqft
- Tax assessed value: $273,700
- Annual tax amount: $1,893
- Date on market: 8/21/2026
- Cumulative days on market: 14 days
- Listing terms: Cash,Conventional,FHA,VA Loan
- Road surface type: Concrete, Paved
Estimated market value
$247,200
$235,000 - $260,000
$1,674/mo
Price history
| Date | Event | Price |
|---|---|---|
| 8/21/2026 | Listed for sale | $249,900+1%$223/sqft |
Source:  Canopy MLS as distributed by MLS GRID #4416294 Report a problem Canopy MLS as distributed by MLS GRID #4416294 Report a problem | ||
| 8/31/2022 | Sold | $247,500+90.5%$221/sqft |
Source: Public Record Report a problem | ||
| 3/11/2008 | Listing removed | $129,900$116/sqft |
Source: Homes & Land #734400 Report a problem | ||
| 2/3/2008 | Listed for sale | $129,900+8.3%$116/sqft |
Source: Homes & Land #734400 Report a problem | ||
| 4/20/2005 | Sold | $120,000+3.4%$107/sqft |
Source: Public Record Report a problem | ||
| 11/20/2003 | Sold | $116,000$104/sqft |
Source: Public Record Report a problem | ||
Public tax history
| Year | Property taxes | Tax assessment |
|---|---|---|
| 2025 | $1,893 +22.4% | $273,700 +57.4% |
| 2024 | $1,546 +6.5% | $173,900 |
| 2023 | $1,451 -3% | $173,900 |
| 2022 | $1,496 +1.5% | $173,900 |
| 2021 | $1,475 +31.3% | $173,900 +66.1% |
| 2020 | $1,123 0% | $104,700 |
| 2019 | $1,123 +37.6% | $104,700 |
| 2018 | $816 | $104,700 |
| 2017 | $816 -4.3% | $104,700 |
| 2016 | $853 | $104,700 |
| 2015 | $853 +38.2% | $104,700 +21.1% |
| 2014 | $618 | $86,470 |
| 2013 | -- | $86,470 |
| 2012 | -- | $86,470 |
| 2011 | -- | $86,470 |
| 2009 | $618 | $86,470 |
| 2008 | $618 -17.6% | $86,470 -13.6% |
| 2007 | $750 +9.6% | $100,130 |
| 2006 | $684 | $100,130 |
| 2005 | -- | $100,130 |
| 2004 | -- | $100,130 |
Find assessor info on the county website
Monthly payment
Est. payment
Payment breakdown
Explore the cost of this home by adjusting the details. Changes won't be saved.Climate risks
Neighborhood: 28079
Nearby schools
Schools provided by the listing agent
- Elementary: Poplin
- Middle: Porter Ridge
- High: Porter Ridge
Source: Canopy MLS as distributed by MLS GRID. This data may not be complete. We recommend contacting the local school district to confirm school assignments for this home.
- $368,400-- bd-- ba-- sqft6112 Creft Cir #143, Indian Trail, NC 28079Off Market
- $261,6002 bd2 ba1.3k sqft6112 Creft Cir UNIT 111, Indian Trail, NC 28079Off Market
- $255,8002 bd2 ba1.3k sqft6112 Creft Cir UNIT 211, Indian Trail, NC 28079Off Market
- $293,8003 bd3 ba1.5k sqft6112 Creft Cir UNIT 112, Indian Trail, NC 28079Off Market

Similar homes
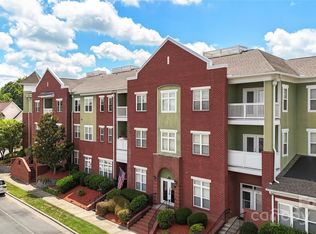
- $260,0002 bd2 ba1.1k sqft3805 Balsam St Unit 321, Indian Trail, NC 28079For Sale
 MLS ID #4279756, Julia Zadiran, NorthGroup Real Estate LLC. Canopy MLS as distributed by MLS GRID
 - $254,9002 bd2 ba1.1k sqft6112 Creft Cir Unit 116, Indian Trail, NC 28079For Sale
 MLS ID #4364252, Jennifer Ledford, EXP Realty LLC Ballantyne. Canopy MLS as distributed by MLS GRID
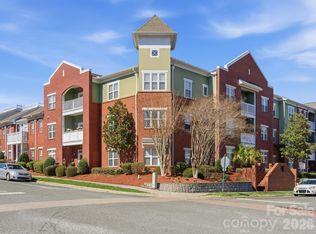
 - $268,5002 bd2 ba1.3k sqftLake Park, Indian Trail, NC 28079For Sale
 MLS ID #4355846, Christy Lewis, NextHome Paramount. Canopy MLS as distributed by MLS GRID
 - $--2 bd2 ba1.2k sqft8107 Hembywood Dr, Indian Trail, NC 28079Auction
 Xome
Xome - $259,0003 bd3 ba1.5k sqftLake Park, Indian Trail, NC 28079For SaleMLS ID #4346236, Wendy Richards, ProStead Realty. Canopy MLS as distributed by MLS GRID
- $285,0002 bd3 ba1.3k sqft7009 Creft Cir, Indian Trail, NC 28079For SaleMLS ID #4415908, Wendy Richards, ProStead Realty. Canopy MLS as distributed by MLS GRID
- $265,0002 bd3 ba1.2k sqft6025 Creft Cir, Indian Trail, NC 28079For SaleMLS ID #4387929, Diane Lynch, NorthGroup Real Estate LLC. Canopy MLS as distributed by MLS GRID
- $320,0003 bd2 ba1.1k sqft3300 Braefield Dr, Indian Trail, NC 28079For SaleMLS ID #4400603, Tamera Merrill, LUXE FINE PROPERTIES. Canopy MLS as distributed by MLS GRID
- $335,0003 bd2 ba1.3k sqft8208 Idlewild Rd, Indian Trail, NC 28079For SaleMLS ID #4420036, Adam Woodring, Mainstay Brokerage LLC. Canopy MLS as distributed by MLS GRID
- $282,7002 bd1 ba1k sqft325 Grover Moore Pl, Indian Trail, NC 28079For SaleMLS ID #4397789, Tiffany Johannes, RE/MAX Executive. Canopy MLS as distributed by MLS GRID
- $264,5002 bd3 ba1.1k sqft1029 Semmes Ln, Indian Trail, NC 28079For SaleMLS ID #4390478, Abigail Wilson, Keller Williams Ballantyne Area. Canopy MLS as distributed by MLS GRID
- $334,9003 bd3 ba1.5k sqft2315 Bonterra Blvd, Indian Trail, NC 28079For SaleMLS ID #4420984, Tracie Zehnal, Tall Oaks Real Estate. Canopy MLS as distributed by MLS GRID
- $369,9003 bd3 ba1.6k sqft3600 Arthur St, Indian Trail, NC 28079For SaleMLS ID #4403759, Jenny Loretto, TAH North Carolina LLC. Canopy MLS as distributed by MLS GRID
- $309,0003 bd2 ba1k sqft316 Allen Way, Indian Trail, NC 28079For SaleMLS ID #4401172, Karyl Jones, Heart and Home Realty LLC. Canopy MLS as distributed by MLS GRID
- $249,5003 bd2 ba1.6k sqft2605 Kimberly Dr, Monroe, NC 28110For SaleMLS ID #4415526, Keegan Dwyer, My Townhome. Canopy MLS as distributed by MLS GRID
- $299,9003 bd1 ba998 sqft8100 Wynnview Rd, Indian Trail, NC 28079For SaleMLS ID #4378700, Judi Kerestan, Kerestan Realty. Canopy MLS as distributed by MLS GRID
- $374,0003 bd2 ba1.4k sqft4901 Jacquelyne Dr, Indian Trail, NC 28079For SaleMLS ID #4399082, Lisa Belk, Mark Spain Real Estate. Canopy MLS as distributed by MLS GRID
- $275,0002 bd3 ba1.2k sqftTaylor Glen Townhomes, Indian Trail, NC 28079For SaleMLS ID #4378987, Mike Abernethy, EXP Realty LLC Ballantyne. Canopy MLS as distributed by MLS GRID
- $320,0003 bd2 ba1.1k sqft127 Lauren Dr, Indian Trail, NC 28079For SaleMLS ID #4416291, Jennifer Thome, Keller Williams Ballantyne Area. Canopy MLS as distributed by MLS GRID
- $350,0003 bd2 ba1.3k sqft3314 Arbor Pointe Dr, Indian Trail, NC 28079For SaleMLS ID #4385163, Martha Cauthen, Homeplace Realty. Canopy MLS as distributed by MLS GRID
