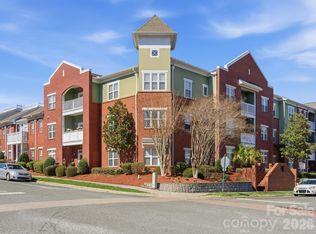
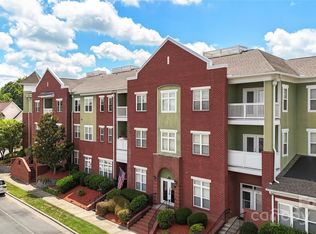
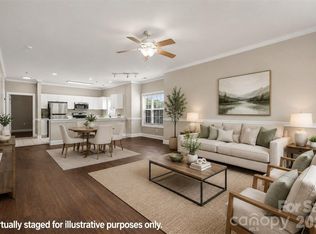
JUST ADDED - ONE YEAR OF HOA DUES ($8,201.76) Paid For by the Sellers! This beautifully updated and spacious condo offers an exceptional opportunity to enjoy one of Lake Park's most sought-after communities. Freshly painted with brand-new carpet, this home is truly move-in ready. Major mechanical updates include two newer heat pumps (2019 and 2026) and a brand-new water heater (2026), providing comfort and peace of mind for years to come. The thoughtfully designed floor plan features a generous primary suite with a private ensuite bath, two additional spacious bedrooms, a full hall bathroom, and a convenient half bath for guests. A bright and inviting sunroom provides the perfect space for a home office, reading nook, playroom, or relaxing sitting area. One of this property's standout features is the private garage—a rare amenity, as only six garages exist within the Vintage Condos community. The seller has relocated and is flexible on the closing date. To make your purchase even more attractive, the seller has already paid the current special assessment in full—a $17,454 value—covering major community improvements, including a new roofs and exterior painting. Also, interior common areas will be painted as well as new carpeting in the hallways. This significant expense has already been taken care of for the new owner. The HOA provides outstanding value by covering: Water, Sewer, Trash collection, Exterior building maintenance, Interior Elevator and common area maintenance and Pest control.
Residents of the Village of Lake Park enjoy an exceptional lifestyle with access to: Community pools, Tennis courts, Pickleball courts, Basketball, Volleyball courts, Playgrounds, Community Center, Scenic walking trails, 13 beautiful Retention lakes and ponds and Abundant wildlife. The charming Town Center is home to restaurants, a veterinarian, pediatrician, CPAs, Edward Jones, massage services, and other convenient local businesses. Lake Park is known for its strong sense of community and popular annual events, including: Lake Park Kite Festival, Community Yard Sales, Food Truck Fridays, Movies in the Park, Fall Festival, Tree Lighting & Meet Santa, Independence Day Celebration & Holiday festivities throughout the year. Conveniently located near shopping, dining, and major highways, and zoned for highly regarded Union County schools, this home offers the perfect combination of comfort, convenience, and community. Priced well below market; so enjoy the built-in equity when you purchase this wonderful condo unit!
Active
Price cut: $10K (7/1)
$259,000
3805 Balsam St Unit 322, Indian Trail, NC 28079
3beds
1,596sqft
:
Get pre-qualified$2,236/mo
Condominium
Built in 2004
-- sqft lot
$-- Zestimate®
$162/sqft
$683/mo HOA
What's special
Volleyball courtsPickleball courtsFreshly paintedBright and inviting sunroomAbundant wildlifeCommunity poolsFull hall bathroom
- 179 days |
- 203 |
- 2 |
Zillow last checked:
Listing updated:
Listed by:
Wendy Richards wendyrichards3@gmail.com,
ProStead Realty
Source: Canopy MLS as distributed by MLS GRID,MLS#: 4346236
Facts & features
Interior
Bedrooms & bathrooms
- Bedrooms: 3
- Bathrooms: 3
- Full bathrooms: 2
- 1/2 bathrooms: 1
- Main level bedrooms: 3
Primary bedroom
- Level: Main
Bedroom s
- Level: Main
Bedroom s
- Level: Main
Bathroom half
- Level: Main
Bathroom full
- Level: Main
Bathroom full
- Level: Main
Dining room
- Level: Main
Kitchen
- Level: Main
Laundry
- Level: Main
Living room
- Level: Main
Sunroom
- Level: Main
Heating
- Heat Pump
Cooling
- Heat Pump
Appliances
- Included: Dishwasher, Disposal, Electric Oven, Electric Range, Electric Water Heater, Exhaust Fan, Microwave, Refrigerator with Ice Maker, Self Cleaning Oven, Washer/Dryer
- Laundry: In Unit, Laundry Room
Features
- Elevator
- Flooring: Carpet, Linoleum
- Doors: French Doors, Insulated Door(s)
- Windows: Insulated Windows
- Has basement: No
Interior area
- Total structure area: 1,596
- Total interior livable area: 1,596 sqft
- Finished area above ground: 1,596
- Finished area below ground: 0
Video & virtual tour
Property
Parking
- Total spaces: 1
- Parking features: Assigned, Detached Garage, Garage Faces Rear, Parking Lot, Garage on Main Level
- Garage spaces: 1
- Details: Garage #128 for Unit 322
Features
- Levels: Three Or More
- Stories: 3
- Entry location: Main
- Patio & porch: Balcony
- Exterior features: Lawn Maintenance
- Pool features: Community
- Has view: Yes
- View description: Long Range, Year Round
Details
- Additional structures: None
- Parcel number: 07063252M14
- Zoning: AR8
- Special conditions: Standard
- Horse amenities: None
Construction
Type & style
- Home type: Condo
- Architectural style: Charleston
- Property subtype: Condominium
Materials
- Brick Full, Stucco
- Foundation: Slab
- Roof: Composition
Condition
- New construction: No
- Year built: 2004
Details
- Builder name: Mathisen
Utilities & green energy
- Sewer: County Sewer
- Water: County Water
Community & HOA
Community
- Features: Elevator, Game Court, Picnic Area, Playground, Pond, Recreation Area, Sidewalks, Sport Court, Street Lights, Tennis Court(s), Walking Trails
- Security: Fire Sprinkler System, Intercom
- Subdivision: Lake Park
HOA
- Has HOA: Yes
- HOA fee: $683 monthly
- HOA name: Cusick
- HOA phone: 704-544-7779
Location
- Region: Indian Trail
Financial & listing details
- Price per square foot: $162/sqft
- Tax assessed value: $346,000
- Date on market: 2/13/2026
- Cumulative days on market: 180 days
- Listing terms: Cash,Conventional,VA Loan
- Road surface type: None, Paved
Estimated market value
Not available
Estimated sales range
Not available
Not available
Price history
| Date | Event | Price |
|---|---|---|
| 7/1/2026 | Price change | $259,000-3.7%$162/sqft |
Source:  Canopy MLS as distributed by MLS GRID #4346236 Report a problem Canopy MLS as distributed by MLS GRID #4346236 Report a problem | ||
| 5/18/2026 | Price change | $269,000-2.9%$169/sqft |
Source: Canopy MLS as distributed by MLS GRID #4346236 Report a problem | ||
| 4/29/2026 | Price change | $277,000-4.2%$174/sqft |
Source: Canopy MLS as distributed by MLS GRID #4346236 Report a problem | ||
| 3/3/2026 | Price change | $289,000-3.3%$181/sqft |
Source: Canopy MLS as distributed by MLS GRID #4346236 Report a problem | ||
| 2/14/2026 | Listed for sale | $299,000$187/sqft |
Source: Canopy MLS as distributed by MLS GRID #4346236 Report a problem | ||
Public tax history
Tax history is unavailable.
Monthly payment
Est. payment
Payment breakdown
Explore the cost of this home by adjusting the details. Changes won't be saved.Climate risks
Neighborhood: 28079
Nearby schools
GreatSchools rating
- 9/10Poplin Elementary SchoolGrades: K-5Distance: 1.9 mi
- 9/10Porter Ridge Middle SchoolGrades: 6-8Distance: 3.6 mi
- 7/10Porter Ridge High SchoolGrades: 9-12Distance: 3.4 mi
Schools provided by the listing agent
- Elementary: Poplin
- Middle: Porter Ridge
- High: Porter Ridge
Source: Canopy MLS as distributed by MLS GRID. This data may not be complete. We recommend contacting the local school district to confirm school assignments for this home.
- $268,5002 bd2 ba1.3k sqft3805 Balsam St UNIT 219, Indian Trail, NC 28079For Sale
- $274,8003 bd2 ba1.5k sqft3805 Balsam St UNIT 223, Indian Trail, NC 28079Sold

- $260,0002 bd2 ba1.1k sqft3805 Balsam St UNIT 321, Indian Trail, NC 28079For Sale
- $308,3003 bd2 ba1.3k sqft3805 Balsam St UNIT 119, Indian Trail, NC 28079Off Market
- $264,8002 bd2 ba1.1k sqft3805 Balsam Cir, Indian Trail, NC 28079Off Market
- $243,6002 bd2 ba1.1k sqft3805 Balsam St UNIT 121, Indian Trail, NC 28079Off Market
- $298,2003 bd2 ba1.5k sqft3805 Balsam St UNIT 323, Indian Trail, NC 28079Off Market
- $294,0003 bd3 ba1.5k sqft3805 Balsam St UNIT 222, Indian Trail, NC 28079Off Market
A local agent can set up tours, give advice and negotiate with sellers.
Similar homes
- $260,0002 bd2 ba1.1k sqft3805 Balsam St Unit 321, Indian Trail, NC 28079For Sale
 MLS ID #4279756, Julia Zadiran, NorthGroup Real Estate LLC. Canopy MLS as distributed by MLS GRID
 - $254,9002 bd2 ba1.1k sqft6112 Creft Cir Unit 116, Indian Trail, NC 28079For Sale
 MLS ID #4364252, Jennifer Ledford, EXP Realty LLC Ballantyne. Canopy MLS as distributed by MLS GRID
 - $350,0003 bd3 ba1.9k sqft2304 Bonterra Blvd, Indian Trail, NC 28079For Sale
 MLS ID #4406663, Philip Vitale, Keller Williams Select. Canopy MLS as distributed by MLS GRID
 - $250,0003 bd2 ba1.3k sqft9041 Meadow Vista Rd, Charlotte, NC 28213For Sale
 MLS ID #4408061, John Bolos, Keller Williams South Park. Canopy MLS as distributed by MLS GRID
 - $260,0002 bd3 ba1.3k sqft126 Cadbury Ln, Fort Mill, SC 29715For SaleMLS ID #4368318, Tammy Soprano, Southern Nest Realty Inc. Canopy MLS as distributed by MLS GRID
- $250,0003 bd2 ba1.2k sqftCopper Ridge, Charlotte, NC 28277For SaleMLS ID #4377942, Nick Hill, Howard Hanna Allen Tate SouthPark. Canopy MLS as distributed by MLS GRID
- $275,0003 bd2 ba1.4k sqftCopper Ridge, Charlotte, NC 28277For SaleMLS ID #4363892, Meghan Connor, Mackey Realty LLC. Canopy MLS as distributed by MLS GRID
- $267,0002 bd2 ba1.2k sqft11721 Ridgeway Park Dr, Charlotte, NC 28277For SaleMLS ID #4397407, Jared Calhoun, My Townhome. Canopy MLS as distributed by MLS GRID
- $324,9003 bd3 ba1.8k sqft4704 Chantress Ln, Monroe, NC 28110For SaleMLS ID #4389689, Dena Espinoza, Jeff Cook Real Estate LPT Realty. Canopy MLS as distributed by MLS GRID
- $379,5003 bd4 ba2.2k sqft169 Marron Dr, Indian Trail, NC 28079For SaleMLS ID #4394787, Trigg Cherry, NorthGroup Real Estate LLC. Canopy MLS as distributed by MLS GRID
- $270,0002 bd2 ba1.2k sqftCopper Ridge, Charlotte, NC 28277For SaleMLS ID #4393289, Kim Wilson, Keller Williams Lake Norman. Canopy MLS as distributed by MLS GRID
- $285,0002 bd2 ba1.3k sqftCopper Ridge, Charlotte, NC 28277For SaleMLS ID #4397441, Patrick Nooney, RE/MAX Executive. Canopy MLS as distributed by MLS GRID
- $265,0002 bd2 ba1.1k sqftPreston Flats, Charlotte, NC 28209For SaleMLS ID #4347236, Jason Morton, Premier South. Canopy MLS as distributed by MLS GRID
- $319,5002 bd3 ba1.6k sqft103 Morab Dr, Matthews, NC 28104For SaleMLS ID #4361781, David Kostelnik, Corcoran HM Properties. Canopy MLS as distributed by MLS GRID
- $340,0003 bd3 ba1.7k sqft1311 Kristy Lynn Dr, Monroe, NC 28110For SaleMLS ID #4404722, Steven White, 1st Choice Properties Inc. Canopy MLS as distributed by MLS GRID
- $295,0003 bd2 ba1.5k sqft4131 Center Place Dr, Harrisburg, NC 28075For SaleMLS ID #4408643, Judi Seyez, Keller Williams Ballantyne Area. Canopy MLS as distributed by MLS GRID
- $284,9002 bd2 ba1.3k sqftCopper Ridge, Charlotte, NC 28277For SaleMLS ID #4378280, Patrick Nooney, RE/MAX Executive. Canopy MLS as distributed by MLS GRID
- $344,9003 bd3 ba1.7k sqft227 Park Meadows Dr, Matthews, NC 28104For SaleMLS ID #4374506, Tricia Griffin, EXP Realty LLC Ballantyne. Canopy MLS as distributed by MLS GRID
- $300,0003 bd3 ba1.5k sqft907 Taybyn Rd, Fort Mill, SC 29715For SaleMLS ID #4403213, Daneel Blair, EXP Realty LLC Rock Hill. Canopy MLS as distributed by MLS GRID
- $279,9003 bd3 ba1.5k sqftWyntree, Midland, NC 28107For SaleMLS ID #4400769, Leslie Moss, Premier South. Canopy MLS as distributed by MLS GRID
