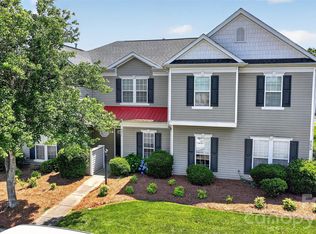
Welcome to this move-in ready 3-bedroom, 2-bath end unit townhome located in the desirable Harrisburg Town Center community! Offering 1,572 square feet of thoughtfully designed living space, this home combines comfort, convenience, and a low-maintenance lifestyle in one of Harrisburg’s most sought-after locations.
Step inside to a bright and inviting floor plan featuring lots of fresh interior paint, creating a clean, welcoming feel. The spacious living areas flow seamlessly to your own private, fully fenced patio - an ideal space for relaxing with your morning coffee, entertaining family and friends, or simply enjoying a little outdoor privacy.
Location is where this home truly shines! Enjoy the convenience of being able to walk to several local restaurants, coffee shops, and neighborhood businesses while also being just minutes from Publix, Harris Teeter, Food Lion, medical offices, fitness centers, parks, and everyday shopping. Concord Mills, Charlotte Motor Speedway, and the University City area are all just a short drive away, offering even more dining, shopping, and entertainment options.
Commuters will appreciate the easy access to I-485 and I-85, making travel to Uptown Charlotte, Concord, and surrounding communities simple and convenient.
Whether you’re looking for your next home or a low-maintenance lifestyle without sacrificing convenience, this Harrisburg Town Center townhome is ready to welcome you home!
Active
$295,000
4131 Center Place Dr, Harrisburg, NC 28075
3beds
1,572sqft
:
Get pre-qualified$2,051/mo
Townhouse
Built in 2002
-- sqft lot
$289,000 Zestimate®
$188/sqft
$264/mo HOA
What's special
Private fully fenced patioOutdoor privacyEntertaining family and friends
- 4 days |
- 164 |
- 11 |
Likely to sell faster than
Zillow last checked:
Listing updated:
Listed by:
Judi Seyez judi@teamsatterfield.com,
Keller Williams Ballantyne Area,
Lisa Satterfield,
Keller Williams Ballantyne Area
Source: Canopy MLS as distributed by MLS GRID,MLS#: 4408643
Facts & features
Interior
Bedrooms & bathrooms
- Bedrooms: 3
- Bathrooms: 2
- Full bathrooms: 2
- Main level bedrooms: 1
Primary bedroom
- Level: Main
Bedroom s
- Level: Upper
Bedroom s
- Level: Upper
Bathroom full
- Level: Upper
Dining area
- Level: Main
Kitchen
- Level: Main
Living room
- Level: Main
Loft
- Level: Upper
Utility room
- Level: Main
Heating
- Forced Air, Natural Gas
Cooling
- Ceiling Fan(s), Central Air
Appliances
- Included: Dishwasher, Electric Range, Microwave, Refrigerator, Washer/Dryer
- Laundry: Main Level
Features
- Attic Other, Pantry
- Flooring: Carpet, Tile
- Doors: Storm Door(s)
- Has basement: No
- Attic: Other
Interior area
- Total structure area: 1,572
- Total interior livable area: 1,572 sqft
- Finished area above ground: 1,572
- Finished area below ground: 0
Video & virtual tour
Property
Parking
- Parking features: Parking Space(s)
- Details: Open Parking Available
Features
- Levels: Two
- Stories: 2
- Entry location: Main
- Patio & porch: Patio
- Exterior features: Lawn Maintenance
- Pool features: Community
- Fencing: Back Yard,Privacy
Lot
- Features: End Unit
Details
- Parcel number: 55079832460000
- Zoning: PUD
- Special conditions: Standard
Construction
Type & style
- Home type: Townhouse
- Property subtype: Townhouse
Materials
- Vinyl
- Foundation: Slab
Condition
- New construction: No
- Year built: 2002
Utilities & green energy
- Sewer: Public Sewer
- Water: City
Community & HOA
Community
- Features: Clubhouse, Sidewalks, Street Lights
- Subdivision: Harrisburg Town Center
HOA
- Has HOA: Yes
- HOA fee: $264 monthly
- HOA name: Kuester Management
- HOA phone: 888-600-0004
Location
- Region: Harrisburg
Financial & listing details
- Price per square foot: $188/sqft
- Tax assessed value: $290,010
- Annual tax amount: $2,860
- Date on market: 7/28/2026
- Cumulative days on market: 4 days
- Road surface type: Paved
Estimated market value
$289,000
$275,000 - $303,000
$1,965/mo
Price history
| Date | Event | Price |
|---|---|---|
| 7/28/2026 | Listed for sale | $295,000+145.8%$188/sqft |
Source:  Canopy MLS as distributed by MLS GRID #4408643 Report a problem Canopy MLS as distributed by MLS GRID #4408643 Report a problem | ||
| 7/14/2026 | Listing removed | $2,000$1/sqft |
Source: Zillow Rentals Report a problem | ||
| 6/2/2026 | Listed for rent | $2,000$1/sqft |
Source: Zillow Rentals Report a problem | ||
| 7/9/2014 | Sold | $120,000-11.8%$76/sqft |
Source: Public Record Report a problem | ||
| 3/29/2010 | Sold | $136,000+11.5%$87/sqft |
Source: Public Record Report a problem | ||
| 3/28/2003 | Sold | $122,000$78/sqft |
Source: Public Record Report a problem | ||
Public tax history
| Year | Property taxes | Tax assessment |
|---|---|---|
| 2025 | $2,860 | $290,010 |
| 2024 | $2,860 +53.3% | $290,010 +82.7% |
| 2023 | $1,865 | $158,700 |
| 2022 | $1,865 +7.3% | $158,700 |
| 2021 | $1,738 +33% | $158,700 +33% |
| 2019 | $1,306 +10.6% | $119,300 |
| 2018 | $1,181 | $119,300 |
| 2017 | $1,181 | $119,300 +2.8% |
| 2016 | $1,181 | $116,070 |
| 2015 | $1,181 +45.4% | $116,070 |
| 2014 | $812 | $116,070 |
| 2013 | -- | $116,070 |
| 2012 | -- | $116,070 -15.7% |
| 2011 | -- | $137,680 |
| 2010 | -- | $137,680 |
| 2009 | -- | $137,680 +0.1% |
| 2008 | -- | $137,490 +11.3% |
| 2007 | -- | $123,570 |
| 2006 | -- | $123,570 |
| 2005 | -- | $123,570 |
| 2004 | -- | $123,570 +193.9% |
| 2003 | -- | $42,040 |
Find assessor info on the county website
Monthly payment
Est. payment
Payment breakdown
Explore the cost of this home by adjusting the details. Changes won't be saved.Climate risks
Neighborhood: 28075
Nearby schools
GreatSchools rating
- 8/10Pitts School Road ElementaryGrades: K-5Distance: 1 mi
- 4/10Roberta Road Middle SchoolGrades: 6-8Distance: 1.6 mi
- 4/10Jay M Robinson HighGrades: 9-12Distance: 2.6 mi
Schools provided by the listing agent
- Elementary: Pitts School
- Middle: Roberta Road
- High: Jay M. Robinson
Source: Canopy MLS as distributed by MLS GRID. This data may not be complete. We recommend contacting the local school district to confirm school assignments for this home.
- $260,3002 bd2 ba1.2k sqft4135 Center Place Dr, Harrisburg, NC 28075Off Market
- $254,6003 bd2 ba1.2k sqft4139 Center Place Dr, Harrisburg, NC 28075Off Market
- $285,0003 bd2 ba1.5k sqft4143 Center Place Dr, Harrisburg, NC 28075Off Market
- $276,5003 bd3 ba1.4k sqft6306 Kee Ln, Harrisburg, NC 28075Off Market
- $238,1002 bd2 ba1.2k sqft6310 Kee Ln, Harrisburg, NC 28075Off Market
- $267,4003 bd2 ba1.5k sqft6314 Kee Ln, Harrisburg, NC 28075Off Market
- $252,3002 bd2 ba1.2k sqft6318 Kee Ln, Harrisburg, NC 28075Off Market
- $284,0003 bd2 ba1.5k sqft4149 Center Place Dr, Harrisburg, NC 28075Off Market
A local agent can set up tours, give advice and negotiate with sellers.
Similar homes
- $339,0003 bd3 ba1.7k sqft4715 Stoney Brook Ln #21, Harrisburg, NC 28075For Sale

 MLS ID #4408041, Marie Wellman, Morton Malloy Realty. Canopy MLS as distributed by MLS GRID
 - $274,9002 bd3 ba1.2k sqftHarrisburg Town Center, Harrisburg, NC 28075For Sale
 MLS ID #4380893, Traci Tyson, Tyson Sold. Canopy MLS as distributed by MLS GRID
 - $429,9003 bd3 ba1.9k sqftHarrisburg Village, Harrisburg, NC 28075New Construction
 Canopy MLS as distributed by MLS GRID
 - $324,9903 bd2 ba1.5k sqft3550 Farm Lake Dr SW, Concord, NC 28027For Sale
 MLS ID #4408143, Nick Tyson, Tyson Sold. Canopy MLS as distributed by MLS GRID
 - $400,0004 bd2 ba1.6k sqft5560 Roberta Rd, Harrisburg, NC 28075For Sale By Owner
- $330,0003 bd2 ba1.2k sqft5827 Mahogany Pl SW, Concord, NC 28025For SaleMLS ID #4401201, Stephanie Norwood, Norwood Realty Group LLC. Canopy MLS as distributed by MLS GRID
- $359,0003 bd3 ba1.7k sqft3950 Rothwood Ln, Harrisburg, NC 28075For SaleMLS ID #4367827, Jill Jackson-Clark, Howard Hanna Allen Tate Lake Norman. Canopy MLS as distributed by MLS GRID
- $235,0003 bd2 ba1.2k sqft6423 Town Hall Pl, Harrisburg, NC 28075For SaleMLS ID #4241214, Lynn Murray, Lynn Murray Properties. Canopy MLS as distributed by MLS GRID
- $300,0003 bd3 ba1.5k sqftSettlers Landing, Concord, NC 28027For SaleMLS ID #4401553, Joel Hargett, Keller Williams South Park. Canopy MLS as distributed by MLS GRID
- $269,9993 bd3 ba1.3k sqft16931 Greenlawn Hills Ct, Charlotte, NC 28213For Sale By Owner
- $434,9904 bd3 ba1.9k sqft4003 Rothwood Ln, Harrisburg, NC 28075For SaleMLS ID #4388383, Cristin Dorninger, Southern Homes of the Carolinas, Inc. Canopy MLS as distributed by MLS GRID
- $399,9004 bd3 ba2k sqft4456 Alexander Hill Ct, Harrisburg, NC 28075For SaleMLS ID #4404801, Tim Harrell, Redwood Realty Group LLC. Canopy MLS as distributed by MLS GRID
- $310,0003 bd2 ba1.5k sqft4463 Legend St SW, Concord, NC 28027For SaleMLS ID #4347692, Ivonne Erion, Lantern Realty & Development, LLC. Canopy MLS as distributed by MLS GRID
- $398,9003 bd3 ba1.8k sqft4320 Black Ct, Harrisburg, NC 28075New ConstructionEastwood Homes
- $399,9903 bd3 ba1.8k sqftHarrisburg Village, Harrisburg, NC 28075New ConstructionMLS ID #4375352, Michael Conley, Eastwood Homes. Canopy MLS as distributed by MLS GRID
- $224,0003 bd2 ba1.2k sqft3845 Carl Parmer Dr, Harrisburg, NC 28075For SaleMLS ID #4300180, Jonathan Evans, Keller Williams Select. Canopy MLS as distributed by MLS GRID
- $395,0003 bd3 ba2k sqft6211 Nandina Dr, Harrisburg, NC 28075For SaleMLS ID #4373605, Lisa Varon-Soto, Keller Williams South Park. Canopy MLS as distributed by MLS GRID
- $418,9003 bd3 ba1.7k sqft4306 Black Ct, Harrisburg, NC 28075New ConstructionEastwood Homes
- $421,9003 bd3 ba1.7k sqft4314 Black Ct, Harrisburg, NC 28075New ConstructionEastwood Homes
- $429,9903 bd3 ba1.7k sqft4326 Black Ct, Harrisburg, NC 28075New ConstructionEastwood Homes
