Welcome to Harrisburg Village! Amazing amenities and beautiful new townhomes in Harrisburg! This Ashland plan has 3 bedrooms, 2.5 baths, and more than 1,800 square feet of living space. The beautiful kitchen has Shaker-style, gray cabinets, white quartz counters, white tile backsplash, and stainless appliances, including a gas range. The kitchen opens into the dining area and family room, which opens to the covered porch. The upper floor that has a loft, laundry room, two secondary bedrooms, a hall bath, and the spacious primary suite. The primary bath has a tiled shower with a bench seat, dual-sink vanity, and a linen closet. All bathrooms feature gray cabinetry and white quartz counters. Additional extras include a foyer with tray ceiling and upgraded wood trim. Community amenities feature a dog park, playground, paved walking trail, outdoor pool & cabana.
Active
Price cut: $990 (8/7)
$400,000
4371 Black Ct, Harrisburg, NC 28075
3beds
1,826sqft
:
Get pre-qualified$2,568/mo
Townhouse
Built in 2026
0.04 Acres Lot
$399,100 Zestimate®
$219/sqft
$171/mo HOA
What's special
Beautiful kitchenLaundry roomGas rangeUpgraded wood trimStainless appliancesWhite tile backsplashSpacious primary suite
- 24 days |
- 69 |
- 5 |
Zillow last checked:
Listing updated:
Listed by:
Michael Conley mconley@eastwoodhomes.com,
Eastwood Homes
Source: Canopy MLS as distributed by MLS GRID,MLS#: 4375352
Facts & features
Interior
Bedrooms & bathrooms
- Bedrooms: 3
- Bathrooms: 3
- Full bathrooms: 2
- 1/2 bathrooms: 1
Primary bedroom
- Features: En Suite Bathroom
- Level: Upper
Bedroom s
- Level: Upper
Bedroom s
- Level: Upper
Bathroom half
- Level: Main
Bathroom full
- Level: Upper
Bathroom full
- Level: Upper
Dining area
- Level: Main
Family room
- Level: Main
Kitchen
- Level: Main
Laundry
- Level: Upper
Loft
- Level: Upper
Heating
- Forced Air, Natural Gas
Cooling
- Central Air
Appliances
- Included: Dishwasher, Disposal, Electric Water Heater, Exhaust Fan, Gas Range, Microwave, Self Cleaning Oven
- Laundry: Electric Dryer Hookup, Laundry Room, Upper Level
Features
- Kitchen Island, Walk-In Closet(s), Walk-In Pantry
- Flooring: Carpet, Vinyl
- Doors: Insulated Door(s), Sliding Doors
- Windows: Insulated Windows
- Has basement: No
Interior area
- Total structure area: 1,826
- Total interior livable area: 1,826 sqft
- Finished area above ground: 1,826
- Finished area below ground: 0
Property
Parking
- Total spaces: 1
- Parking features: Driveway, Attached Garage, Garage Door Opener, Garage Faces Front, Garage on Main Level
- Attached garage spaces: 1
- Has uncovered spaces: Yes
Features
- Levels: Two
- Stories: 2
- Entry location: Main
- Patio & porch: Covered, Front Porch, Rear Porch
- Pool features: Community
Lot
- Size: 0.04 Acres
- Features: Cul-De-Sac
Details
- Parcel number: 55078990340000
- Zoning: CZ-RV
- Special conditions: Standard
Construction
Type & style
- Home type: Townhouse
- Property subtype: Townhouse
Materials
- Fiber Cement, Stone Veneer
- Foundation: Slab
- Roof: Metal
Condition
- New construction: Yes
- Year built: 2026
Details
- Builder model: 8006/Ashland L
- Builder name: Eastwood Homes
Utilities & green energy
- Sewer: Public Sewer
- Water: City
Community & HOA
Community
- Features: Cabana, Dog Park, Playground, Sidewalks, Walking Trails
- Security: Carbon Monoxide Detector(s), Smoke Detector(s)
- Subdivision: Harrisburg Village
HOA
- Has HOA: Yes
- HOA fee: $171 monthly
- HOA name: Superior Mgmt
- HOA phone: 704-875-7299
Location
- Region: Harrisburg
Financial & listing details
- Price per square foot: $219/sqft
- Tax assessed value: $90,000
- Annual tax amount: $22
- Date on market: 7/16/2026
- Cumulative days on market: 24 days
- Listing terms: Cash,Conventional,FHA,VA Loan
- Road surface type: Concrete, Paved
Estimated market value
$399,100
$379,000 - $419,000
$2,297/mo
Price history
| Date | Event | Price |
|---|---|---|
| 8/7/2026 | Price change | $400,000-0.2%$219/sqft |
Source:  Canopy MLS as distributed by MLS GRID #4375352 Report a problem Canopy MLS as distributed by MLS GRID #4375352 Report a problem | ||
| 8/3/2026 | Price change | $400,990+0.3%$220/sqft |
Source: Canopy MLS as distributed by MLS GRID #4375352 Report a problem | ||
| 7/29/2026 | Price change | $399,990+1.3%$219/sqft |
Source: Canopy MLS as distributed by MLS GRID #4375352 Report a problem | ||
| 7/24/2026 | Price change | $394,990-1.3%$216/sqft |
Source: Canopy MLS as distributed by MLS GRID #4375352 Report a problem | ||
| 7/16/2026 | Listed for sale | $399,990$219/sqft |
Source: Canopy MLS as distributed by MLS GRID #4375352 Report a problem | ||
Public tax history
| Year | Property taxes | Tax assessment |
|---|---|---|
| 2025 | $22 | $90,000 |
| 2024 | $22 -96.2% | $90,000 +80% |
| 2023 | $588 | $50,000 |
Find assessor info on the county website
Monthly payment
Est. payment
Payment breakdown
Explore the cost of this home by adjusting the details. Changes won't be saved.Climate risks
Neighborhood: 28075
Nearby schools
GreatSchools rating
- 8/10Pitts School Road ElementaryGrades: K-5Distance: 0.9 mi
- 4/10Roberta Road Middle SchoolGrades: 6-8Distance: 1.5 mi
- 4/10Jay M Robinson HighGrades: 9-12Distance: 2.4 mi
Schools provided by the listing agent
- Elementary: Pitts School
- Middle: Roberta Road
- High: Jay M. Robinson
Source: Canopy MLS as distributed by MLS GRID. This data may not be complete. We recommend contacting the local school district to confirm school assignments for this home.
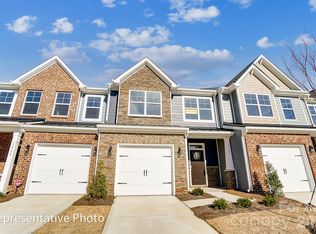
- $390,9003 bd3 ba1.8k sqft4377 Black Ct, Harrisburg, NC 28075New Construction
- $90,000-- bd-- ba-- sqft4383 Black Ct, Harrisburg, NC 28075Off Market
- $415,3003 bd3 ba1.9k sqft4365 Black Ct, Harrisburg, NC 28075Pending
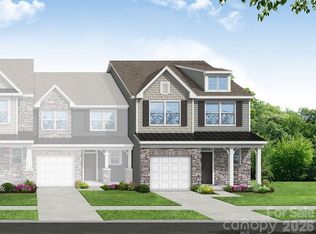
- $409,9003 bd3 ba1.9k sqft4383 Black Ct, Harrisburg, NC 28075New Construction
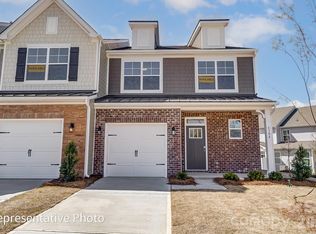
- $400,0003 bd3 ba1.8k sqft4371 Black Cour, Harrisburg, NC 28075New Construction
- $399,9003 bd3 ba1.9k sqft4359 Black Ct, Harrisburg, NC 28075Sold
- $428,9003 bd3 ba1.9k sqft4376 Black Ct, Harrisburg, NC 28075New Construction
- $369,9003 bd3 ba1.8k sqft4353 Black Ct, Harrisburg, NC 28075Pending
A local agent can set up tours, give advice and negotiate with sellers.
Similar homes
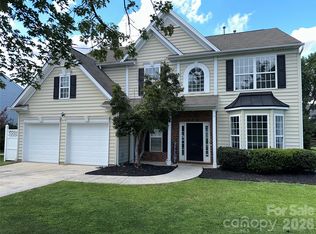
- $460,0004 bd3 ba2.6k sqft5867 Crimson Oak Ct, Harrisburg, NC 28075For Sale
 MLS ID #4411906, Harold Blackwelder, Bestway Realty. Canopy MLS as distributed by MLS GRID
 - $445,0003 bd3 ba1.8k sqft304 Woodside Dr, Harrisburg, NC 28075New Construction
 MLS ID #4350580, Aaron Swart, 4 Site Real Estate LLC. Canopy MLS as distributed by MLS GRID
 - $375,0003 bd3 ba1.9k sqft2007 Turtle Point Rd, Charlotte, NC 28262For Sale
 MLS ID #4397661, Lisa Belk, Mark Spain Real Estate. Canopy MLS as distributed by MLS GRID
 - $396,0004 bd3 ba2.2k sqft9833 Wardley Dr, Charlotte, NC 28215For Sale
 MLS ID #4409714, Regina Toner, Opendoor Brokerage LLC. Canopy MLS as distributed by MLS GRID
 - $401,0005 bd3 ba2.2k sqft11528 Erwin Ridge Ave, Charlotte, NC 28213For SaleMLS ID #4396730, Whitney Hunt-Sailors, Opendoor Brokerage LLC. Canopy MLS as distributed by MLS GRID
- $389,0003 bd3 ba1.9k sqft3057 Bell Spur Ave SW, Concord, NC 28027For SaleMLS ID #4374561, Bala Mekala, NorthGroup Real Estate LLC. Canopy MLS as distributed by MLS GRID
- $390,0003 bd2 ba1.5k sqft429 Old Speedway Dr NW, Concord, NC 28027For SaleMLS ID #4350475, Whitney Hunt-Sailors, Opendoor Brokerage LLC. Canopy MLS as distributed by MLS GRID
- $395,0003 bd3 ba1.6k sqft3600 Arthur Dr, Indian Trail, NC 28079For SaleMLS ID #4403759, Jenny Loretto, TAH North Carolina LLC. Canopy MLS as distributed by MLS GRID
- $385,0004 bd3 ba1.9k sqft4104 Stoneygreen Ln, Charlotte, NC 28215For SaleMLS ID #4410133, Whitney Hunt-Sailors, Opendoor Brokerage LLC. Canopy MLS as distributed by MLS GRID
- $370,0003 bd3 ba2.2k sqft2014 Tarzi Ln, Charlotte, NC 28215For SaleMLS ID #4402751, Lisa McGill, Opendoor Brokerage LLC. Canopy MLS as distributed by MLS GRID
- $349,9004 bd3 ba1.7k sqft10220 Rockwood Rd, Charlotte, NC 28215For SaleMLS ID #4388056, Harold Blackwelder, Bestway Realty. Canopy MLS as distributed by MLS GRID
- $335,0003 bd3 ba2k sqft205 Tournament Dr SW, Concord, NC 28025For SaleMLS ID #4407976, Carrie Craver, Southern Homes of the Carolinas, Inc. Canopy MLS as distributed by MLS GRID
- $369,9003 bd3 ba1.3k sqft12601 Cumberland Crest Dr, Huntersville, NC 28078For SaleMLS ID #4402258, Jenny Loretto, TAH North Carolina LLC. Canopy MLS as distributed by MLS GRID
- $420,0004 bd3 ba2k sqft4203 Evening Trl, Concord, NC 28027For SaleMLS ID #4402043, Dulce Delgado, Delgado Realty. Canopy MLS as distributed by MLS GRID
- $394,9004 bd3 ba2k sqft3155 Lavender Ln, Kannapolis, NC 28083New ConstructionMLS ID #4408476, Brandon Chase, CEDAR REALTY LLC. Canopy MLS as distributed by MLS GRID
- $429,9003 bd3 ba1.9k sqft533 Frank Dr, Charlotte, NC 28215For SaleMLS ID #4382114, Freddy Garcia Castellanos, LFG Properties, Inc.. Canopy MLS as distributed by MLS GRID
- $435,0004 bd3 ba2.2k sqft10317 Stoneykirk Ln, Charlotte, NC 28269For SaleMLS ID #4382179, Nadia Kernytska, Dalton Wade, Inc.. Canopy MLS as distributed by MLS GRID
- $413,5213 bd2 ba1.7k sqft1301 Bansal Dr, Charlotte, NC 28215New ConstructionCanopy MLS as distributed by MLS GRID
- $347,0423 bd3 ba1.6k sqft3630 Teslow Dr #39, Charlotte, NC 28215New ConstructionMLS ID #4386788, Jason Zauss, Mungo Homes. Canopy MLS as distributed by MLS GRID
- $499,9004 bd3 ba2.1k sqft7205 Sagebrush Cir, Concord, NC 28025For SaleMLS ID #4381462, Ivonne Erion, Lantern Realty & Development, LLC. Canopy MLS as distributed by MLS GRID
