New townhomes in Harrisburg! This Ashland plan has 3 bedrooms, 2.5 baths, and more than 1,800 square feet of living space. Enter the home through the foyer with tray ceiling & beadboard drop zone to see the open kitchen, dining area and family room that walks out to a covered porch. The kitchen features white, Shaker-style cabinets and quartz counters, a spacious island, tile backsplash, and stainless appliances, including a gas range. The open main floor has beautiful and durable Enhanced Vinyl Plank flooring throughout. Stairs with composite treads and metal balusters lead upstairs to the loft, bedrooms, full baths and laundry room. The primary bath has a tiled shower with bench seat, dual-sink vanity, and linen closet. The upstairs full bath has a tub/shower combo. All baths feature white cabinetry and white quartz counters. Community amenities include a dog park, playground, paved walking trail, outdoor pool & cabana.
Under contract-no show
Price cut: $10.5K (7/16)
$369,900
4353 Black Ct, Harrisburg, NC 28075
3beds
1,818sqft
:
Get pre-qualified$2,387/mo
Townhouse
Built in 2026
0.04 Acres Lot
$371,900 Zestimate®
$203/sqft
$171/mo HOA
What's special
Quartz countersSpacious islandTile backsplashLinen closetDual-sink vanityFoyer with tray ceilingBeadboard drop zone
- 122 days |
- 98 |
- 4 |
Zillow last checked:
Listing updated:
Listed by:
Michael Conley mconley@eastwoodhomes.com,
Eastwood Homes
Source: Canopy MLS as distributed by MLS GRID,MLS#: 4367112
Facts & features
Interior
Bedrooms & bathrooms
- Bedrooms: 3
- Bathrooms: 3
- Full bathrooms: 2
- 1/2 bathrooms: 1
Primary bedroom
- Features: En Suite Bathroom
- Level: Upper
Bedroom s
- Level: Upper
Bedroom s
- Level: Upper
Bathroom half
- Level: Main
Bathroom full
- Level: Upper
Bathroom full
- Level: Upper
Dining area
- Level: Main
Family room
- Level: Main
Kitchen
- Level: Main
Laundry
- Level: Upper
Loft
- Level: Upper
Heating
- Forced Air, Natural Gas
Cooling
- Central Air
Appliances
- Included: Dishwasher, Disposal, Electric Water Heater, Exhaust Fan, Gas Range, Microwave, Self Cleaning Oven
- Laundry: Electric Dryer Hookup, Laundry Room, Upper Level
Features
- Drop Zone, Kitchen Island, Walk-In Closet(s), Walk-In Pantry
- Flooring: Carpet, Vinyl
- Doors: Insulated Door(s), Sliding Doors
- Windows: Insulated Windows
- Has basement: No
Interior area
- Total structure area: 1,818
- Total interior livable area: 1,818 sqft
- Finished area above ground: 1,818
- Finished area below ground: 0
Video & virtual tour
Property
Parking
- Total spaces: 1
- Parking features: Driveway, Attached Garage, Garage Door Opener, Garage Faces Front, Garage on Main Level
- Attached garage spaces: 1
- Has uncovered spaces: Yes
Features
- Levels: Two
- Stories: 2
- Entry location: Main
- Patio & porch: Covered, Front Porch, Rear Porch
- Pool features: Community
Lot
- Size: 0.04 Acres
Details
- Parcel number: 55078899960000
- Zoning: CZ-RV
- Special conditions: Standard
Construction
Type & style
- Home type: Townhouse
- Property subtype: Townhouse
Materials
- Fiber Cement, Stone Veneer
- Foundation: Slab
- Roof: Metal
Condition
- New construction: Yes
- Year built: 2026
Details
- Builder model: 8006/Ashland J
- Builder name: Eastwood Homes
Utilities & green energy
- Sewer: Public Sewer
- Water: City
Community & HOA
Community
- Features: Cabana, Dog Park, Playground, Sidewalks, Walking Trails
- Security: Carbon Monoxide Detector(s), Smoke Detector(s)
- Subdivision: Harrisburg Village
HOA
- Has HOA: Yes
- HOA fee: $171 monthly
- HOA name: Superior Mgmt
- HOA phone: 704-875-7299
Location
- Region: Harrisburg
Financial & listing details
- Price per square foot: $203/sqft
- Tax assessed value: $90,000
- Annual tax amount: $22
- Date on market: 4/10/2026
- Cumulative days on market: 122 days
- Listing terms: Cash,Conventional,FHA,VA Loan
- Road surface type: Concrete, Paved
Estimated market value
$371,900
$353,000 - $390,000
$2,268/mo
Price history
| Date | Event | Price |
|---|---|---|
| 7/22/2026 | Pending sale | $369,900$203/sqft |
Source:  Canopy MLS as distributed by MLS GRID #4367112 Report a problem Canopy MLS as distributed by MLS GRID #4367112 Report a problem | ||
| 7/16/2026 | Price change | $369,900-2.8%$203/sqft |
Source: Canopy MLS as distributed by MLS GRID #4367112 Report a problem | ||
| 6/29/2026 | Price change | $380,400+0.1%$209/sqft |
Source: Canopy MLS as distributed by MLS GRID #4367112 Report a problem | ||
| 6/26/2026 | Price change | $379,900-2.6%$209/sqft |
Source: Canopy MLS as distributed by MLS GRID #4367112 Report a problem | ||
| 6/12/2026 | Price change | $389,900-2.5%$214/sqft |
Source: Canopy MLS as distributed by MLS GRID #4367112 Report a problem | ||
| 5/26/2026 | Price change | $399,900+0.1%$220/sqft |
Source: Canopy MLS as distributed by MLS GRID #4367112 Report a problem | ||
| 5/8/2026 | Price change | $399,400-1.7%$220/sqft |
Source: Canopy MLS as distributed by MLS GRID #4367112 Report a problem | ||
| 4/10/2026 | Price change | $406,4000%$224/sqft |
Source:  Eastwood Homes Report a problem Eastwood Homes Report a problem | ||
| 4/2/2026 | Price change | $406,490+0.4%$224/sqft |
Source: Eastwood Homes Report a problem | ||
| 3/10/2026 | Price change | $404,990+0.2%$223/sqft |
Source: Eastwood Homes Report a problem | ||
| 3/7/2026 | Price change | $403,990-0.2%$222/sqft |
Source: Eastwood Homes Report a problem | ||
| 3/3/2026 | Price change | $404,990+0.2%$223/sqft |
Source: Eastwood Homes Report a problem | ||
| 2/19/2026 | Price change | $403,990+1%$222/sqft |
Source: Eastwood Homes Report a problem | ||
| 1/27/2026 | Price change | $399,900-90%$220/sqft |
Source: Eastwood Homes Report a problem | ||
| 1/25/2026 | Listed for sale | $3,995,900$2,198/sqft |
Source: Eastwood Homes Report a problem | ||
Public tax history
| Year | Property taxes | Tax assessment |
|---|---|---|
| 2025 | $22 | $90,000 |
| 2024 | $22 -96.3% | $90,000 +80% |
| 2023 | $588 | $50,000 |
Find assessor info on the county website
Monthly payment
Est. payment
Payment breakdown
Explore the cost of this home by adjusting the details. Changes won't be saved.Climate risks
Neighborhood: 28075
Nearby schools
GreatSchools rating
- 8/10Pitts School Road ElementaryGrades: K-5Distance: 0.9 mi
- 4/10Roberta Road Middle SchoolGrades: 6-8Distance: 1.5 mi
- 4/10Jay M Robinson HighGrades: 9-12Distance: 2.4 mi
Schools provided by the listing agent
- Elementary: Pitts School
- Middle: Roberta Road
- High: Jay M. Robinson
Source: Canopy MLS as distributed by MLS GRID. This data may not be complete. We recommend contacting the local school district to confirm school assignments for this home.
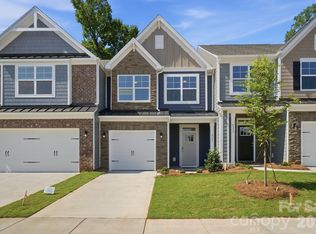
- $366,9003 bd3 ba1.8k sqft4347 Black Ct, Harrisburg, NC 28075Pending
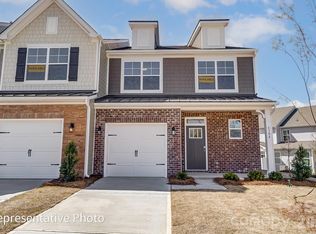
- $399,9003 bd3 ba1.9k sqft4359 Black Ct, Harrisburg, NC 28075Sold
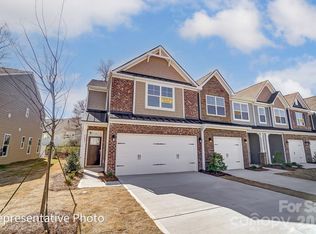
- $424,4903 bd3 ba2k sqft4341 Black Ct, Harrisburg, NC 28075Sold
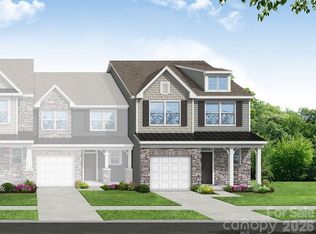
- $415,3003 bd3 ba1.9k sqft4365 Black Ct, Harrisburg, NC 28075Pending
- $399,9903 bd3 ba1.8k sqft4371 Black Ct, Harrisburg, NC 28075New Construction
- $410,9003 bd3 ba2k sqft4333 Black Ct, Harrisburg, NC 28075Sold
- $390,9003 bd3 ba1.8k sqft4377 Black Ct, Harrisburg, NC 28075New Construction
- $90,000-- bd-- ba-- sqft4383 Black Ct, Harrisburg, NC 28075Off Market
A local agent can set up tours, give advice and negotiate with sellers.
Similar homes
- $359,0003 bd3 ba1.7k sqft3950 Rothwood Ln, Harrisburg, NC 28075For Sale
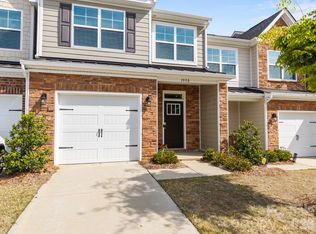
 MLS ID #4367827, Jill Jackson-Clark, Howard Hanna Allen Tate Lake Norman. Canopy MLS as distributed by MLS GRID
 - $370,0003 bd3 ba1.6k sqft11010 Chalkbark Ln, Charlotte, NC 28262For Sale
 MLS ID #4378415, Brittany Myers, Century 21 Town & Country Rlty. Canopy MLS as distributed by MLS GRID
 - $480,0003 bd3 ba2.3k sqft6334 Cambridge Dr, Harrisburg, NC 28075For Sale
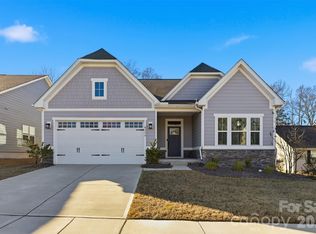 MLS ID #4392293, Shivam Patel, Patel Standard realty. Canopy MLS as distributed by MLS GRID
 - $415,0003 bd3 ba2k sqft8928 Morning Mist Rd, Charlotte, NC 28215For Sale
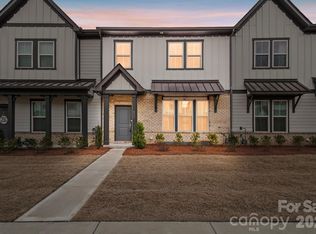 MLS ID #4345568, Jessica Walker, Real Broker, LLC. Canopy MLS as distributed by MLS GRID
 - $320,0003 bd3 ba1.7k sqft1103 Grays Mill Rd, Charlotte, NC 28215For SaleMLS ID #4392457, Matt Stone, Stone Realty Group. Canopy MLS as distributed by MLS GRID
- $339,9003 bd3 ba1.5k sqft223 Newport Dr, Kannapolis, NC 28081For SaleMLS ID #4409516, Cherie Burris, RE/MAX Executive. Canopy MLS as distributed by MLS GRID
- $439,9003 bd3 ba1.9k sqft5858 Strathmore Ct, Charlotte, NC 28215For SaleMLS ID #4402331, Beverly McCullough, COMPASS. Canopy MLS as distributed by MLS GRID
- $364,9003 bd3 ba1.5k sqft1814 Saint Louis Aly NW, Concord, NC 28027For SaleMLS ID #4397909, Mario Mitchell, Henderson Properties. Canopy MLS as distributed by MLS GRID
- $425,6014 bd4 ba1.9k sqftBrixton, Charlotte, NC 28213New ConstructionCanopy MLS as distributed by MLS GRID
- $354,9903 bd3 ba1.8k sqft1304 Vibrant Rd, Charlotte, NC 28215New ConstructionMLS ID #4389925, Joey Bennett, Mattamy Carolina Corporation. Canopy MLS as distributed by MLS GRID
- $379,9903 bd3 ba1.7k sqftCheyney, Charlotte, NC 28269New ConstructionMLS ID #4375678, Joy Farley, Mattamy Carolina Corporation. Canopy MLS as distributed by MLS GRID
- $409,9003 bd3 ba1.4k sqft1450 Winding Stream Rd, Charlotte, NC 28206For SaleMLS ID #4399168, Mike Hege, COMPASS. Canopy MLS as distributed by MLS GRID
- $335,8903 bd3 ba1.6k sqftMallard Park, Charlotte, NC 28269New ConstructionMLS ID #4362935, Lee Young, Pulte Home Corporation. Canopy MLS as distributed by MLS GRID
- $324,9903 bd3 ba1.7k sqft2510 Hedgecliff Rd, Concord, NC 28025New ConstructionMLS ID #4407995, Dominique Pledger, Mattamy Carolina Corporation. Canopy MLS as distributed by MLS GRID
- $333,3903 bd3 ba1.6k sqftMallard Park, Charlotte, NC 28269New ConstructionMLS ID #4367505, Lee Young, Pulte Home Corporation. Canopy MLS as distributed by MLS GRID
- $389,9903 bd3 ba1.7k sqftCheyney, Charlotte, NC 28269New ConstructionMLS ID #4377190, Joy Farley, Mattamy Carolina Corporation. Canopy MLS as distributed by MLS GRID
- $394,9354 bd3 ba2k sqft3021 Shaver Ridge Ln, Charlotte, NC 28215New ConstructionCanopy MLS as distributed by MLS GRID
- $399,9003 bd3 ba2k sqft339 Gray Dr, Charlotte, NC 28213New ConstructionMLS ID #4345319, Samuel Nueman, Nueman Real Estate Inc. Canopy MLS as distributed by MLS GRID
- $399,9003 bd3 ba2k sqft343 Gray Dr, Charlotte, NC 28213New ConstructionMLS ID #4345553, Samuel Nueman, Nueman Real Estate Inc. Canopy MLS as distributed by MLS GRID
- $349,9903 bd3 ba1.7k sqftAmplitude, Charlotte, NC 28227New ConstructionCanopy MLS as distributed by MLS GRID
