STUNNING NEW CONSTRUCTION! ?? Welcome to 343 Gray Drive, where luxury meets functionality. The heart of this home is the chef-inspired kitchen, featuring a HUGE QUARTZ ISLAND, custom shaker cabinets, and ample counter space for all your hosting needs. Enjoy a bright, airy floor plan with OVERSIZED WINDOWS and modern LVP FLOORING that flows through 2,005 SQ FT of living space.
With 3 bedrooms and 3 full baths—one on every level—privacy is built-in. We’ve even upgraded the 'bones' with an H2Home Water Pump System for superior pressure you won't find elsewhere. Step out to your large, level backyard or take a short stroll to the LYNX Light Rail for a fast commute to Uptown. 339 Gray Drive is ALSO available next door for a combined price of just $794,900! A 2-10 Warranty and move-in ready.
Active
$399,900
343 Gray Dr, Charlotte, NC 28213
3beds
2,005sqft
:
Get pre-qualified$2,378/mo
Townhouse
Built in 2025
0.11 Acres Lot
$395,200 Zestimate®
$199/sqft
$-- HOA
What's special
Modern lvp flooringChef-inspired kitchenAmple counter spaceHuge quartz islandLarge level backyardOversized windowsCustom shaker cabinets
- 165 days |
- 69 |
- 9 |
Zillow last checked:
Listing updated:
Listed by:
Samuel Nueman Sam@NRESells.com,
Nueman Real Estate Inc,
KJ Barnes,
Nueman Real Estate Inc
Source: Canopy MLS as distributed by MLS GRID,MLS#: 4345553
Facts & features
Interior
Bedrooms & bathrooms
- Bedrooms: 3
- Bathrooms: 3
- Full bathrooms: 3
- Main level bedrooms: 1
Primary bedroom
- Features: Ceiling Fan(s), Walk-In Closet(s)
- Level: Main
Bedroom s
- Features: Ceiling Fan(s), Walk-In Closet(s)
- Level: Upper
Bedroom s
- Features: Ceiling Fan(s), Walk-In Closet(s)
- Level: Third
Bathroom full
- Features: Walk-In Closet(s)
- Level: Main
Bathroom full
- Level: Upper
Bathroom full
- Level: Third
Dining area
- Features: Open Floorplan
- Level: Upper
Kitchen
- Level: Upper
Laundry
- Level: Third
Living room
- Features: Ceiling Fan(s), Open Floorplan
- Level: Upper
Heating
- Central, Heat Pump
Cooling
- Central Air
Appliances
- Included: Dishwasher, Disposal, Electric Oven, Electric Range, Microwave
- Laundry: Third Level
Features
- Kitchen Island, Open Floorplan, Walk-In Closet(s)
- Flooring: Vinyl
- Has basement: No
- Attic: Pull Down Stairs
Interior area
- Total structure area: 1,485
- Total interior livable area: 2,005 sqft
- Finished area above ground: 2,005
- Finished area below ground: 0
Property
Parking
- Total spaces: 1
- Parking features: Attached Garage, Garage Faces Front, Garage on Main Level
- Attached garage spaces: 1
Features
- Levels: Three Or More
- Stories: 3
- Entry location: Main
- Fencing: Back Yard,Fenced
Lot
- Size: 0.11 Acres
- Features: Private
Details
- Parcel number: 04908216
- Zoning: N1-A
- Special conditions: Standard
- Other equipment: Other - See Remarks
Construction
Type & style
- Home type: Townhouse
- Property subtype: Townhouse
Materials
- Vinyl
- Foundation: Slab
Condition
- New construction: Yes
- Year built: 2025
Details
- Builder name: Red Cedar
Utilities & green energy
- Sewer: Public Sewer
- Water: City
Community & HOA
Community
- Subdivision: Charcon Heights
Location
- Region: Charlotte
Financial & listing details
- Price per square foot: $199/sqft
- Tax assessed value: $263,500
- Date on market: 2/14/2026
- Cumulative days on market: 134 days
- Listing terms: Cash,Conventional,FHA,VA Loan
- Road surface type: Concrete, Paved
Estimated market value
$395,200
$375,000 - $415,000
$2,259/mo
Price history
| Date | Event | Price |
|---|---|---|
| 3/27/2026 | Listed for sale | $399,900$199/sqft |
Source:  Canopy MLS as distributed by MLS GRID #4345553 Report a problem Canopy MLS as distributed by MLS GRID #4345553 Report a problem | ||
| 3/6/2026 | Pending sale | $399,900$199/sqft |
Source: Canopy MLS as distributed by MLS GRID #4345553 Report a problem | ||
| 2/14/2026 | Listed for sale | $399,900-4.8%$199/sqft |
Source: Canopy MLS as distributed by MLS GRID #4345553 Report a problem | ||
| 11/17/2025 | Listing removed | $419,900$209/sqft |
Source: Canopy MLS as distributed by MLS GRID #4214779 Report a problem | ||
| 9/17/2025 | Price change | $419,900-2.3%$209/sqft |
Source: Canopy MLS as distributed by MLS GRID #4214779 Report a problem | ||
| 3/11/2025 | Listed for sale | $429,900$214/sqft |
Source: Canopy MLS as distributed by MLS GRID #4214779 Report a problem | ||
Public tax history
| Year | Property taxes | Tax assessment |
|---|---|---|
| 2025 | -- | $263,500 |
| 2024 | -- | -- |
Find assessor info on the county website
Monthly payment
Est. payment
Payment breakdown
Explore the cost of this home by adjusting the details. Changes won't be saved.Climate risks
Neighborhood: Newell South
Nearby schools
GreatSchools rating
- 5/10Newell ElementaryGrades: K-5Distance: 0.9 mi
- 3/10Martin Luther King Jr MiddleGrades: 6-8Distance: 1.3 mi
- 3/10Julius L. Chambers High SchoolGrades: 9-12Distance: 1.7 mi
Schools provided by the listing agent
- Elementary: Newell
- Middle: Martin Luther King Jr
- High: Julius L. Chambers
Source: Canopy MLS as distributed by MLS GRID. This data may not be complete. We recommend contacting the local school district to confirm school assignments for this home.
- $73,500-- bd-- ba-- sqft6601 Wilson St, Charlotte, NC 28213Off Market
- $794,9006 bd6 ba4k sqft339 & 343 Gray Dr, Charlotte, NC 28213New Construction

- $399,9003 bd3 ba2k sqft339 Gray Dr, Charlotte, NC 28213New Construction
- $94,500-- bd-- ba-- sqft335 Gray Dr, Charlotte, NC 28213Off Market
- $415,5003 bd2 ba1.6k sqft407 Gray Dr, Charlotte, NC 28213Off Market
- $22,500-- bd-- ba-- sqft6600 Gray Dr, Charlotte, NC 28213Off Market
- $526,4001 bd1 ba2k sqft403 Gray Dr, Charlotte, NC 28213Off Market
- $22,500-- bd-- ba-- sqft6610 Wilson St, Charlotte, NC 28213Off Market
A local agent can set up tours, give advice and negotiate with sellers.
Similar homes
- $399,9003 bd3 ba2k sqft339 Gray Dr, Charlotte, NC 28213New Construction
 MLS ID #4345319, Samuel Nueman, Nueman Real Estate Inc. Canopy MLS as distributed by MLS GRID
 - $409,9003 bd3 ba1.4k sqft1450 Winding Stream Rd, Charlotte, NC 28206For Sale
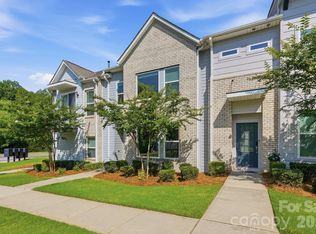 MLS ID #4399168, Mike Hege, COMPASS. Canopy MLS as distributed by MLS GRID
 - $424,5003 bd3 ba1.9k sqft2025 Birchside Dr, Charlotte, NC 28205For Sale
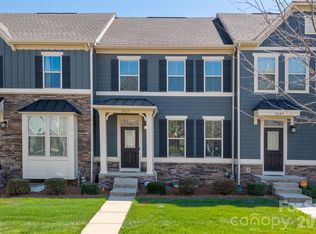 MLS ID #4401208, Steven Mueller, EXP Realty LLC Ballantyne. Canopy MLS as distributed by MLS GRID
 - $375,0003 bd3 ba1.6k sqft11010 Chalkbark Ln, Charlotte, NC 28262For Sale
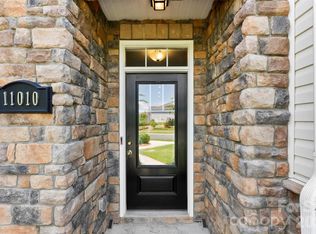 MLS ID #4378415, Brittany Myers, Century 21 Town & Country Rlty. Canopy MLS as distributed by MLS GRID
 - $349,0003 bd3 ba1.4k sqft10410 Roundleaf Dr, Charlotte, NC 28213For SaleMLS ID #4378376, Nitin Aggarwal, Nitro Realty Group LLC. Canopy MLS as distributed by MLS GRID
- $425,0005 bd3 ba2.4k sqft4768 Americana Ave, Charlotte, NC 28215New ConstructionMLS ID #4342120, Valerie Yates, NorthGroup Real Estate LLC. Canopy MLS as distributed by MLS GRID
- $364,9005 bd3 ba2.6k sqft8120 Nikki Cole Dr, Charlotte, NC 28215For SaleMLS ID #4392295, Robert Salmons, Entera Realty LLC. Canopy MLS as distributed by MLS GRID
- $359,9003 bd3 ba1.8k sqft709 Pennsylvania Ave, Charlotte, NC 28216New ConstructionMLS ID #4406385, Tanya Brown, Berkshire Hathaway HomeServices Carolinas Realty. Canopy MLS as distributed by MLS GRID
- $330,0003 bd3 ba1.7k sqft1103 Grays Mill Rd, Charlotte, NC 28215For SaleMLS ID #4392457, Matt Stone, Stone Realty Group. Canopy MLS as distributed by MLS GRID
- $399,9004 bd4 ba2k sqft8929 Sharonbrook Dr, Charlotte, NC 28210New ConstructionMLS ID #4398883, Samuel Nueman, Nueman Real Estate Inc. Canopy MLS as distributed by MLS GRID
- $400,0003 bd3 ba1.7k sqft3140 Dublin Rd, Charlotte, NC 28208New ConstructionMLS ID #4324947, Isabelle Burbank, Helen Adams Realty. Canopy MLS as distributed by MLS GRID
- $409,9004 bd4 ba2k sqft8935 Sharonbrook Dr, Charlotte, NC 28210New ConstructionMLS ID #4403597, Samuel Nueman, Nueman Real Estate Inc. Canopy MLS as distributed by MLS GRID
- $379,9903 bd3 ba1.7k sqftCheyney, Charlotte, NC 28269New ConstructionMLS ID #4375678, Joy Farley, Mattamy Carolina Corporation. Canopy MLS as distributed by MLS GRID
- $409,9004 bd4 ba2k sqft8927 Sharonbrook Dr, Charlotte, NC 28210New ConstructionMLS ID #4402240, Samuel Nueman, Nueman Real Estate Inc. Canopy MLS as distributed by MLS GRID
- $485,0004 bd3 ba2.8k sqft11010 Austin Estates Dr #2, Charlotte, NC 28213For SaleMLS ID #4367645, Raghu Kukunoor, Red Bricks Realty LLC. Canopy MLS as distributed by MLS GRID
- $479,9003 bd3 ba2.2k sqft13115 Foxberry Rd, Charlotte, NC 28213New ConstructionCanopy MLS as distributed by MLS GRID
- $340,0003 bd2 ba1.2k sqft6726 Barrington Dr, Charlotte, NC 28215For SaleMLS ID #4363314, Sairelys Acosta Diaz, Paola Alban Realtors. Canopy MLS as distributed by MLS GRID
- $399,9004 bd4 ba2k sqft8931 Sharonbrook Dr, Charlotte, NC 28210New ConstructionMLS ID #4403221, Samuel Nueman, Nueman Real Estate Inc. Canopy MLS as distributed by MLS GRID
- $309,9903 bd3 ba1.6k sqftFifteen 15 Cannon, Charlotte, NC 28269New ConstructionCanopy MLS as distributed by MLS GRID
- $433,9003 bd3 ba1.5k sqftEquinox, Charlotte, NC 28206New ConstructionCanopy MLS as distributed by MLS GRID
