Stunning new construction townhome with 5 bedrooms and 3 full bathrooms, thoughtfully designed for today’s lifestyle. Enjoy the convenience of a main level bedroom and full bath, ideal for guests, multi-generational living, or a home office. The open living area showcases a cozy gas fireplace and custom lighting, creating a warm and inviting atmosphere. The kitchen is designed for both function and entertaining, complete with a breakfast bar pass through and a center island. Upstairs, the expansive primary suite includes a walk-in closet and a luxurious ensuite bath with dual vanities, a separate shower, and a relaxing garden tub. Additional bedrooms provide ample space, while a one-car garage adds everyday convenience. Thoughtfully designed and move-in ready—this home blends comfort, style, and modern living.
Active
Price cut: $25K (7/25)
$425,000
4768 Americana Ave, Charlotte, NC 28215
5beds
2,452sqft
:
Get pre-qualified$2,501/mo
Townhouse
Built in 2025
-- sqft lot
$421,800 Zestimate®
$173/sqft
$-- HOA
What's special
Custom lightingCozy gas fireplaceSeparate showerCenter islandBreakfast bar pass throughOne-car garageWalk-in closet
- 182 days |
- 321 |
- 36 |
Zillow last checked:
Listing updated:
Listed by:
Valerie Yates valerieyateshomes@gmail.com,
NorthGroup Real Estate LLC
Source: Canopy MLS as distributed by MLS GRID,MLS#: 4342120
Facts & features
Interior
Bedrooms & bathrooms
- Bedrooms: 5
- Bathrooms: 3
- Full bathrooms: 3
- Main level bedrooms: 1
Primary bedroom
- Features: En Suite Bathroom, Garden Tub, Walk-In Closet(s)
- Level: Upper
Bedroom s
- Level: Main
Bedroom s
- Level: Upper
Bedroom s
- Level: Upper
Bedroom s
- Level: Upper
Bathroom full
- Level: Main
Bathroom full
- Level: Upper
Kitchen
- Features: Kitchen Island
- Level: Main
Laundry
- Level: Upper
Living room
- Features: Breakfast Bar
- Level: Main
Heating
- Central
Cooling
- Central Air
Appliances
- Included: Dishwasher, Gas Range, Microwave
- Laundry: Electric Dryer Hookup, Upper Level, Washer Hookup
Features
- Breakfast Bar, Kitchen Island, Open Floorplan
- Flooring: Vinyl
- Has basement: No
- Fireplace features: Family Room, Gas
Interior area
- Total structure area: 2,452
- Total interior livable area: 2,452 sqft
- Finished area above ground: 2,452
- Finished area below ground: 0
Video & virtual tour
Property
Parking
- Total spaces: 1
- Parking features: Driveway, Attached Garage, Garage on Main Level
- Attached garage spaces: 1
- Has uncovered spaces: Yes
Features
- Levels: Two
- Stories: 2
- Entry location: Main
- Patio & porch: Covered, Front Porch, Patio
Lot
- Features: Corner Lot, End Unit
Details
- Parcel number: 09718740
- Zoning: N2-B
- Special conditions: Standard
Construction
Type & style
- Home type: Townhouse
- Property subtype: Townhouse
Materials
- Fiber Cement
- Foundation: Slab
Condition
- New construction: Yes
- Year built: 2025
Details
- Builder name: True Homes
Utilities & green energy
- Sewer: Public Sewer
- Water: City
Community & HOA
Community
- Subdivision: Lake Plaza
Location
- Region: Charlotte
Financial & listing details
- Price per square foot: $173/sqft
- Tax assessed value: $100,000
- Date on market: 2/5/2026
- Cumulative days on market: 182 days
- Road surface type: Concrete
Estimated market value
$421,800
$401,000 - $443,000
$2,911/mo
Price history
| Date | Event | Price |
|---|---|---|
| 7/25/2026 | Price change | $425,000-5.6%$173/sqft |
Source:  Canopy MLS as distributed by MLS GRID #4342120 Report a problem Canopy MLS as distributed by MLS GRID #4342120 Report a problem | ||
| 2/5/2026 | Listed for sale | $450,000$184/sqft |
Source: Canopy MLS as distributed by MLS GRID #4342120 Report a problem | ||
Public tax history
Tax history is unavailable.
Monthly payment
Est. payment
Payment breakdown
Explore the cost of this home by adjusting the details. Changes won't be saved.Climate risks
Neighborhood: Plaza-Eastway
Nearby schools
GreatSchools rating
- 2/10Briarwood ElementaryGrades: PK-5Distance: 0.4 mi
- 3/10Martin Luther King Jr MiddleGrades: 6-8Distance: 1 mi
- 1/10Garinger High SchoolGrades: 9-12Distance: 0.9 mi
Schools provided by the listing agent
- Elementary: Briarwood
- Middle: Martin Luther King Jr
- High: Garinger
Source: Canopy MLS as distributed by MLS GRID. This data may not be complete. We recommend contacting the local school district to confirm school assignments for this home.
- $337,400-- bd2 ba2k sqft5000 Highlake Dr, Charlotte, NC 28215Off Market
- $331,0002 bd1 ba885 sqft4758 Americana Ave, Charlotte, NC 28215Off Market

- $318,800-- bd2 ba1.8k sqft5008 Highlake Dr, Charlotte, NC 28215Off Market
- $215,2002 bd1 ba957 sqft4791 Americana Ave, Charlotte, NC 28215Off Market
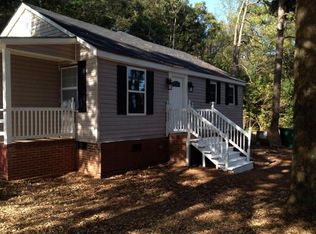
- $301,7002 bd-- ba1.1k sqft4756 Americana Ave, Charlotte, NC 28215Off Market
- $208,5002 bd1 ba900 sqft5025 Highlake Dr, Charlotte, NC 28215Off Market
- $80,000-- bd2 ba-- sqft4754 Americana Ave, Charlotte, NC 28215Off Market
- $324,000-- bd2 ba1.8k sqft4924 Highlake Dr, Charlotte, NC 28215Off Market
A local agent can set up tours, give advice and negotiate with sellers.
Similar homes
- $420,0004 bd3 ba2.3k sqft6863 Good News Dr, Charlotte, NC 28215For Sale
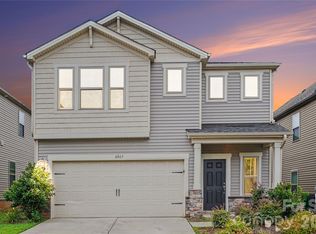
 MLS ID #4411633, Kara Coll, COMPASS. Canopy MLS as distributed by MLS GRID
 - $459,0004 bd3 ba2.5k sqft7731 Beaker Ct, Charlotte, NC 28269For Sale
 MLS ID #4410357, SheAh Zhu, Honeynest Realty LLC. Canopy MLS as distributed by MLS GRID
 - $394,9354 bd3 ba2k sqft3021 Shaver Ridge Ln, Charlotte, NC 28215New Construction
 MLS ID #4409395, Maria Bansal, SM North Carolina Brokerage LLC. Canopy MLS as distributed by MLS GRID
 - $459,0004 bd3 ba2.8k sqft11935 Red Leaf Dr, Charlotte, NC 28215For Sale
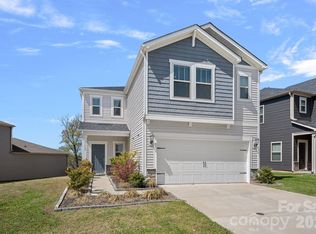 MLS ID #4361968, Doug Bishop, COMPASS. Canopy MLS as distributed by MLS GRID
 - $399,0003 bd3 ba1.7k sqft8500 Woodhill Manor Ct, Charlotte, NC 28215For SaleMLS ID #4357531, Joseph Amorelli, Better Homes and Garden Real Estate Paracle. Canopy MLS as distributed by MLS GRID
- $399,9003 bd3 ba2k sqft339 Gray Dr, Charlotte, NC 28213New ConstructionMLS ID #4345319, Samuel Nueman, Nueman Real Estate Inc. Canopy MLS as distributed by MLS GRID
- $420,0004 bd3 ba2.1k sqft4630 Appley Mead Ln, Charlotte, NC 28269For SaleMLS ID #4357436, Nadia Kernytska, Dalton Wade, Inc.. Canopy MLS as distributed by MLS GRID
- $399,9003 bd3 ba2.2k sqft7813 E Lane Dr, Charlotte, NC 28212For SaleMLS ID #4395840, Nancy Buckstad, EXP Realty LLC Mooresville. Canopy MLS as distributed by MLS GRID
- $399,9003 bd3 ba2.2k sqft7809 E Lane Dr, Charlotte, NC 28212New ConstructionMLS ID #4395836, Nancy Buckstad, EXP Realty LLC Mooresville. Canopy MLS as distributed by MLS GRID
- $354,9903 bd3 ba1.8k sqft1304 Vibrant Rd, Charlotte, NC 28215New ConstructionMLS ID #4389925, Joey Bennett, Mattamy Carolina Corporation. Canopy MLS as distributed by MLS GRID
- $433,9003 bd3 ba1.5k sqftEquinox, Charlotte, NC 28206New ConstructionCanopy MLS as distributed by MLS GRID
- $374,5004 bd3 ba2k sqft8133 Clairwood Dr, Charlotte, NC 28269For SaleMLS ID #4407183, Matt Stone, Stone Realty Group. Canopy MLS as distributed by MLS GRID
- $443,9003 bd5 ba1.7k sqftEquinox, Charlotte, NC 28206New ConstructionCanopy MLS as distributed by MLS GRID
- $443,9003 bd4 ba1.7k sqftEquinox, Charlotte, NC 28206New ConstructionCanopy MLS as distributed by MLS GRID
- $279,0002 bd3 ba1.5k sqft5316 Somerset Hill Ln, Charlotte, NC 28269For SaleMLS ID #4410792, Craig Tribus, Beycome Brokerage Realty LLC. Canopy MLS as distributed by MLS GRID
- $409,9004 bd4 ba2k sqft8935 Sharonbrook Dr, Charlotte, NC 28210New ConstructionMLS ID #4403597, Samuel Nueman, Nueman Real Estate Inc. Canopy MLS as distributed by MLS GRID
- $409,9004 bd4 ba2k sqft8927 Sharonbrook Dr, Charlotte, NC 28210New ConstructionMLS ID #4402240, Samuel Nueman, Nueman Real Estate Inc. Canopy MLS as distributed by MLS GRID
- $485,0004 bd3 ba2.8k sqft11010 Austin Estates Dr #2, Charlotte, NC 28213For SaleMLS ID #4367645, Raghu Kukunoor, Red Bricks Realty LLC. Canopy MLS as distributed by MLS GRID
- $399,9004 bd4 ba2k sqft8931 Sharonbrook Dr, Charlotte, NC 28210New ConstructionMLS ID #4403221, Samuel Nueman, Nueman Real Estate Inc. Canopy MLS as distributed by MLS GRID
- $399,9004 bd4 ba2k sqft8929 Sharonbrook Dr, Charlotte, NC 28210New ConstructionMLS ID #4398883, Samuel Nueman, Nueman Real Estate Inc. Canopy MLS as distributed by MLS GRID
