Up to $10,000 Buyer Interest Rate Buydown with OriginPoint This like new Home is located in Larkhaven Hills and in the perfect location for easy commuting. Home is turn key including Kitchen Refrigerator and Front loading Washer and Dryer. Main level includes 1 Bedroom and Full Bath that's currently used as an Office. The large and open Kitchen includes upgraded stainless steel appliances like the 5 burner gas range and overhead microwave. There's tons of countertop space featuring beautiful Quartz and a Walk in Pantry. Ample Storage on all levels making this an ideal floor plan. Casual Dining and Large Great room are completely open with natural lighting flowing in. Access the covered back porch by the oversized sliding doors. Upper level greets you with a gathering Loft for playtime or movie watching. The Primary Bedroom has dream, gigantic closet and expansive bathroom with dual sinks and separate shower. 2 Guest Bedrooms share a Bath that has dual sinks and long vanity. Each bedroom accommodates large furniture and has sizable closets. Laundry room comes complete with front loading Washer and Dryer and has extra space for cabinets and storage. Dual thermostats for the zoned HVAC. Covered Patio. Quartz countertops throughout. 2 car Garage. 2" blinds.
Active
Price cut: $16K (5/25)
$459,000
11935 Red Leaf Dr, Charlotte, NC 28215
4beds
2,818sqft
Single Family Residence
Built in 2021
0.15 Acres Lot
$453,400 Zestimate®
$163/sqft
$75/mo HOA
What's special
Walk in pantryQuartz countertops throughoutLarge and open kitchenCovered patioOverhead microwaveUpgraded stainless steel appliancesOversized sliding doors
- 143 days |
- 159 |
- 11 |
Zillow last checked:
Listing updated:
Listed by:
Doug Bishop Doug.Bishop@compass.com,
COMPASS
Source: Canopy MLS as distributed by MLS GRID,MLS#: 4361968
Facts & features
Interior
Bedrooms & bathrooms
- Bedrooms: 4
- Bathrooms: 3
- Full bathrooms: 3
- Main level bedrooms: 1
Primary bedroom
- Level: Upper
Bedroom s
- Level: Main
Bedroom s
- Level: Upper
Bedroom s
- Level: Upper
Bathroom full
- Level: Upper
Bathroom full
- Level: Main
Bathroom full
- Level: Upper
Dining area
- Level: Main
Kitchen
- Level: Main
Laundry
- Level: Upper
Living room
- Level: Main
Loft
- Level: Upper
Heating
- Forced Air, Natural Gas, Zoned
Cooling
- Central Air, Zoned
Appliances
- Included: Microwave, Convection Oven, Dishwasher, Disposal, Double Oven, Dryer, Gas Range, Gas Water Heater, Refrigerator, Refrigerator with Ice Maker, Self Cleaning Oven, Washer, Washer/Dryer
- Laundry: Inside, Laundry Room, Upper Level
Features
- Drop Zone, Kitchen Island, Open Floorplan, Pantry, Storage, Walk-In Closet(s), Walk-In Pantry
- Flooring: Carpet, Hardwood, Tile
- Doors: Insulated Door(s)
- Windows: Insulated Windows
- Has basement: No
- Attic: Pull Down Stairs
Interior area
- Total structure area: 2,818
- Total interior livable area: 2,818 sqft
- Finished area above ground: 2,818
- Finished area below ground: 0
Video & virtual tour
Property
Parking
- Total spaces: 2
- Parking features: Driveway, Attached Garage, Garage Door Opener, Garage Faces Front, Garage on Main Level
- Attached garage spaces: 2
- Has uncovered spaces: Yes
Features
- Levels: Two
- Stories: 2
- Patio & porch: Covered, Rear Porch
- Pool features: Community
Lot
- Size: 0.15 Acres
- Dimensions: 40 x 40 x 130 x 20 x 130
- Features: Cleared, Views
Details
- Parcel number: 11121676
- Zoning: R-5(CD)
- Special conditions: Standard
Construction
Type & style
- Home type: SingleFamily
- Property subtype: Single Family Residence
Materials
- Vinyl
- Foundation: Slab
Condition
- New construction: No
- Year built: 2021
Details
- Builder name: Meritage Homes
Utilities & green energy
- Sewer: Public Sewer
- Water: City
- Utilities for property: Cable Available, Electricity Connected
Community & HOA
Community
- Features: Clubhouse, Playground, Sidewalks, Street Lights
- Security: Carbon Monoxide Detector(s), Smoke Detector(s)
- Subdivision: Larkhaven Hills
HOA
- Has HOA: Yes
- HOA fee: $75 monthly
- HOA name: CAMS
- HOA phone: 877-672-2267
Location
- Region: Charlotte
- Elevation: 1000 Feet
Financial & listing details
- Price per square foot: $163/sqft
- Tax assessed value: $468,900
- Annual tax amount: $3,770
- Date on market: 3/26/2026
- Cumulative days on market: 143 days
- Listing terms: Cash,Conventional,FHA,VA Loan
- Electric utility on property: Yes
- Road surface type: Concrete, Paved
Estimated market value
$453,400
$431,000 - $476,000
$2,684/mo
Price history
| Date | Event | Price |
|---|---|---|
| 5/25/2026 | Price change | $459,000-3.4%$163/sqft |
Source:  Canopy MLS as distributed by MLS GRID #4361968 Report a problem Canopy MLS as distributed by MLS GRID #4361968 Report a problem | ||
| 3/26/2026 | Listed for sale | $475,000$169/sqft |
Source: Canopy MLS as distributed by MLS GRID #4361968 Report a problem | ||
| 6/29/2022 | Sold | $475,000$169/sqft |
Source: Public Record Report a problem | ||
Public tax history
| Year | Property taxes | Tax assessment |
|---|---|---|
| 2025 | $3,770 +1.8% | $468,900 |
| 2024 | $3,704 +6.3% | $468,900 |
| 2023 | $3,484 | $468,900 +837.8% |
| 2022 | -- | $50,000 |
| 2021 | -- | $50,000 |
Find assessor info on the county website
Monthly payment
Est. payment
Payment breakdown
Explore the cost of this home by adjusting the details. Changes won't be saved.Climate risks
Neighborhood: 28215
Nearby schools
GreatSchools rating
- 8/10Clear Creek ElementaryGrades: PK-5Distance: 1.2 mi
- 5/10Northeast MiddleGrades: 6-8Distance: 3.9 mi
- 2/10Rocky River HighGrades: 9-12Distance: 1.6 mi
Schools provided by the listing agent
- Elementary: Clear Creek
- Middle: Northeast
- High: Rocky River
Source: Canopy MLS as distributed by MLS GRID. This data may not be complete. We recommend contacting the local school district to confirm school assignments for this home.
- $450,3004 bd3 ba2.2k sqft11925 Red Leaf Dr, Charlotte, NC 28215Off Market
- $491,1003 bd3 ba2.1k sqft11945 Red Leaf Dr, Charlotte, NC 28215Off Market

- $489,0003 bd3 ba2.1k sqft11932 Red Leaf Dr, Charlotte, NC 28215Off Market
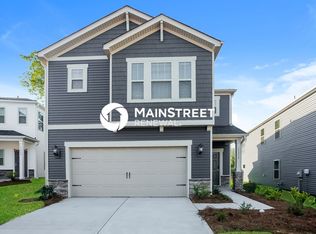
- $434,0003 bd2 ba2.1k sqft11917 Red Leaf Dr, Charlotte, NC 28215Off Market
- $420,0003 bd2 ba3.2k sqft12025 Red Leaf Dr, Charlotte, NC 28215Off Market
- $488,5004 bd3 ba2.6k sqft11940 Red Leaf Dr, Charlotte, NC 28215Off Market
- $446,0004 bd2 ba2.2k sqft11913 Red Leaf Dr, Charlotte, NC 28215Off Market
- $485,0004 bd3 ba2.6k sqft11936 Red Leaf Dr, Charlotte, NC 28215Off Market
A local agent can set up tours, give advice and negotiate with sellers.
Similar homes
- $455,0004 bd3 ba2.7k sqft5012 Shadbush Rd, Charlotte, NC 28215For Sale

 MLS ID #4385820, Lisa Archer, Keller Williams Ballantyne Area. Canopy MLS as distributed by MLS GRID
 - $465,7974 bd3 ba2.4k sqft4013 Juno Dr, Charlotte, NC 28215New Construction
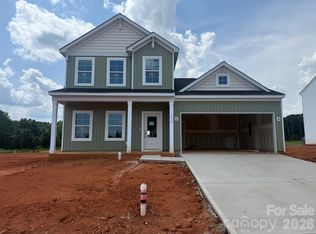 Canopy MLS as distributed by MLS GRID
 - $468,9004 bd3 ba2.2k sqft6626 Fairford Dr, Charlotte, NC 28215New Construction
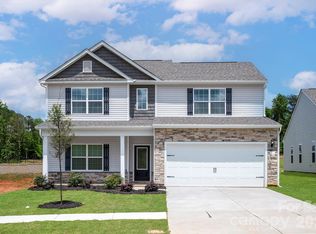 MLS ID #4354074, Michael Sceau, LGI Homes NC LLC. Canopy MLS as distributed by MLS GRID
 - $456,9004 bd3 ba2k sqft6520 Fairford Dr, Charlotte, NC 28215New Construction
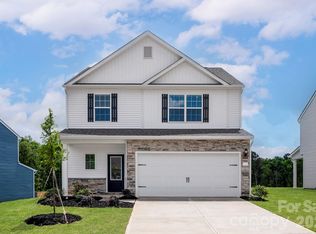 Canopy MLS as distributed by MLS GRID
 - $470,0004 bd3 ba2.3k sqft6428 Cambridge Dr, Harrisburg, NC 28075For SaleMLS ID #4411916, Kim Drakulich, Real Broker, LLC. Canopy MLS as distributed by MLS GRID
- $399,9003 bd3 ba2.2k sqft7725 E Lane Dr, Charlotte, NC 28212New ConstructionMLS ID #4395827, Nancy Buckstad, EXP Realty LLC Mooresville. Canopy MLS as distributed by MLS GRID
- $399,9003 bd3 ba2.2k sqft7813 E Lane Dr, Charlotte, NC 28212For SaleMLS ID #4395840, Nancy Buckstad, EXP Realty LLC Mooresville. Canopy MLS as distributed by MLS GRID
- $399,9003 bd3 ba2.2k sqft7809 E Lane Dr, Charlotte, NC 28212New ConstructionMLS ID #4395836, Nancy Buckstad, EXP Realty LLC Mooresville. Canopy MLS as distributed by MLS GRID
- $550,0004 bd3 ba2.9k sqftHeritage North, Indian Trail, NC 28079For SaleMLS ID #4408635, Jackie Stutts, RE/MAX Executive. Canopy MLS as distributed by MLS GRID
- $480,0003 bd3 ba2.3k sqft6334 Cambridge Dr, Harrisburg, NC 28075For SaleMLS ID #4392293, Shivam Patel, Patel Standard realty. Canopy MLS as distributed by MLS GRID
- $479,9003 bd3 ba2.3k sqft13130 Foxberry Rd, Charlotte, NC 28213New ConstructionCanopy MLS as distributed by MLS GRID
- $468,0003 bd3 ba2.4k sqft414 Babbling Brook Ln #244, Locust, NC 28097For SaleMLS ID #4410192, Starlese Dawkins, CENTURY 21 Rucker Real Estate. Canopy MLS as distributed by MLS GRID
- $410,0004 bd3 ba2.5k sqft251 Kerri Dawn Ln, Locust, NC 28097For SaleMLS ID #4400973, Jody Clodfelter, Lantern Realty & Development. Canopy MLS as distributed by MLS GRID
- $375,0003 bd3 ba1.8k sqft2037 Howell Creek Way, Charlotte, NC 28215For SaleMLS ID #4399858, Jonathan Diianni, COMPASS. Canopy MLS as distributed by MLS GRID
- $590,0003 bd3 ba2.4k sqft8759 Mullis Forest Ct, Mint Hill, NC 28227For SaleMLS ID #4377247, Huy Le, Call It Closed International Inc. Canopy MLS as distributed by MLS GRID
- $442,5004 bd3 ba2.4k sqft6023 Busch Way, Midland, NC 28107For SaleMLS ID #4397614, Jennifer Hoyle, Real Broker, LLC. Canopy MLS as distributed by MLS GRID
- $464,6785 bd3 ba2.9k sqft1041 Red Apple St, Monroe, NC 28110For SaleMLS ID #4400677, Jeremy Welch, NorthGroup Real Estate LLC. Canopy MLS as distributed by MLS GRID
- $425,0005 bd3 ba2.4k sqft4768 Americana Ave, Charlotte, NC 28215New ConstructionMLS ID #4342120, Valerie Yates, NorthGroup Real Estate LLC. Canopy MLS as distributed by MLS GRID
- $479,9003 bd3 ba2.2k sqft13115 Foxberry Rd, Charlotte, NC 28213New ConstructionCanopy MLS as distributed by MLS GRID
- $445,0003 bd2 ba1.8k sqft2612 Poplar Cove Dr NW, Concord, NC 28027For SaleMLS ID #4401106, Sheila Richard-Moye, Call It Closed International Inc. Canopy MLS as distributed by MLS GRID
