Nestled in one of Harrisburg’s most sought-after communities, this charming home offers unbeatable convenience — just a short walk to the town center and easy access to Hwy 49 and 485. The open floor plan flows beautifully, with a spacious kitchen and dining area that opens into a bright living room overlooking a lovely backyard. The kitchen is appointed with quartz countertops and stainless steel appliances. Retreat to the generous owner’s suite, complete with an elegant trey ceiling and serene backyard views. The en-suite bath is a true sanctuary, boasting a dual-sink vanity, oversized shower, dedicated linen closet, and an impressive walk-in closet. Washer and dryer are included, and lawn maintenance is covered by the HOA — making this a truly low-maintenance lifestyle. Don’t miss this one!
Active
Price cut: $10K (7/25)
$480,000
6334 Cambridge Dr, Harrisburg, NC 28075
3beds
2,336sqft
:
Get pre-qualified$3,012/mo
Single Family Residence
Built in 2023
0.13 Acres Lot
$476,000 Zestimate®
$205/sqft
$171/mo HOA
What's special
Oversized showerOpen floor planQuartz countertopsSerene backyard viewsImpressive walk-in closetDedicated linen closetDual-sink vanity
- 57 days |
- 501 |
- 26 |
Zillow last checked:
Listing updated:
Listed by:
Shivam Patel shivam@patelstandardrealty.com,
Patel Standard realty
Source: Canopy MLS as distributed by MLS GRID,MLS#: 4392293
Facts & features
Interior
Bedrooms & bathrooms
- Bedrooms: 3
- Bathrooms: 3
- Full bathrooms: 3
- Main level bedrooms: 2
Primary bedroom
- Level: Main
Bedroom s
- Level: Main
Bedroom s
- Level: Upper
Bathroom full
- Level: Main
Bathroom full
- Level: Main
Bathroom full
- Level: Upper
Dining room
- Level: Main
Kitchen
- Level: Main
Laundry
- Level: Main
Living room
- Level: Main
Loft
- Level: Upper
Heating
- Central
Cooling
- Central Air
Appliances
- Included: Dishwasher, Disposal, Gas Range, Microwave, Refrigerator, Washer/Dryer
- Laundry: Main Level
Features
- Has basement: No
Interior area
- Total structure area: 2,336
- Total interior livable area: 2,336 sqft
- Finished area above ground: 2,336
- Finished area below ground: 0
Property
Parking
- Total spaces: 2
- Parking features: Attached Garage, Garage on Main Level
- Attached garage spaces: 2
Features
- Levels: One and One Half
- Stories: 1.5
Lot
- Size: 0.13 Acres
Details
- Parcel number: 55170881020000
- Zoning: RH
- Special conditions: Standard
Construction
Type & style
- Home type: SingleFamily
- Property subtype: Single Family Residence
Materials
- Fiber Cement
- Foundation: Slab
Condition
- New construction: No
- Year built: 2023
Utilities & green energy
- Sewer: Public Sewer
- Water: City
Community & HOA
Community
- Subdivision: Davis Creek
HOA
- Has HOA: Yes
- HOA fee: $171 monthly
- HOA name: CAMS
Location
- Region: Harrisburg
Financial & listing details
- Price per square foot: $205/sqft
- Tax assessed value: $460,320
- Annual tax amount: $4,539
- Date on market: 6/18/2026
- Cumulative days on market: 143 days
- Road surface type: Concrete, Paved
Estimated market value
$476,000
$452,000 - $500,000
$2,528/mo
Price history
| Date | Event | Price |
|---|---|---|
| 7/25/2026 | Price change | $480,000-2%$205/sqft |
Source:  Canopy MLS as distributed by MLS GRID #4392293 Report a problem Canopy MLS as distributed by MLS GRID #4392293 Report a problem | ||
| 7/9/2026 | Price change | $490,000-2%$210/sqft |
Source: Canopy MLS as distributed by MLS GRID #4392293 Report a problem | ||
| 6/18/2026 | Listed for sale | $500,000-7.4%$214/sqft |
Source: Canopy MLS as distributed by MLS GRID #4392293 Report a problem | ||
| 6/7/2026 | Listing removed | $540,000$231/sqft |
Source: Canopy MLS as distributed by MLS GRID #4356468 Report a problem | ||
| 3/13/2026 | Listed for sale | $540,000+14%$231/sqft |
Source: Canopy MLS as distributed by MLS GRID #4356468 Report a problem | ||
| 5/4/2023 | Sold | $473,500$203/sqft |
Source: Public Record Report a problem | ||
Public tax history
| Year | Property taxes | Tax assessment |
|---|---|---|
| 2025 | $4,539 | $460,320 |
| 2024 | $4,539 +543.8% | $460,320 +667.2% |
| 2023 | $705 | $60,000 |
Find assessor info on the county website
Monthly payment
Est. payment
Payment breakdown
Explore the cost of this home by adjusting the details. Changes won't be saved.Climate risks
Neighborhood: 28075
Nearby schools
GreatSchools rating
- 8/10Pitts School Road ElementaryGrades: K-5Distance: 1.1 mi
- 4/10Roberta Road Middle SchoolGrades: 6-8Distance: 1.5 mi
- 4/10Jay M Robinson HighGrades: 9-12Distance: 2.7 mi
- $458,8004 bd3 ba2.3k sqft6338 Cambridge Dr, Harrisburg, NC 28075Off Market
- $446,7004 bd2 ba2.4k sqft6320 Cambridge Dr, Harrisburg, NC 28075Off Market
- $376,4003 bd2 ba1.4k sqft6346 Cambridge Dr, Harrisburg, NC 28075Off Market
- $404,7003 bd2 ba1.5k sqft6400 Cambridge Dr, Harrisburg, NC 28075Off Market
- $331,5003 bd2 ba1.7k sqft6312 Cambridge Dr, Harrisburg, NC 28075Off Market
- $3,680-- bd-- ba-- sqft6340 Cambridge Dr, Harrisburg, NC 28075Off Market
- $535,9004 bd3 ba3.1k sqft6317 Cambridge Dr, Harrisburg, NC 28075Off Market
- $458,1004 bd3 ba2.3k sqft6404 Cambridge Dr, Harrisburg, NC 28075Off Market
A local agent can set up tours, give advice and negotiate with sellers.
Similar homes
- $470,0004 bd3 ba2.3k sqft6428 Cambridge Dr, Harrisburg, NC 28075For Sale
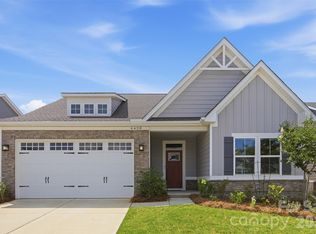
 MLS ID #4411916, Kim Drakulich, Real Broker, LLC. Canopy MLS as distributed by MLS GRID
 - $359,0003 bd3 ba1.7k sqft3950 Rothwood Ln, Harrisburg, NC 28075For Sale
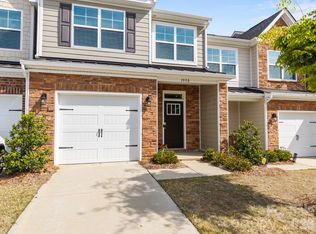 MLS ID #4367827, Jill Jackson-Clark, Howard Hanna Allen Tate Lake Norman. Canopy MLS as distributed by MLS GRID
 - $465,0004 bd3 ba2.5k sqft6351 Clarisse Dr SW, Concord, NC 28025For Sale
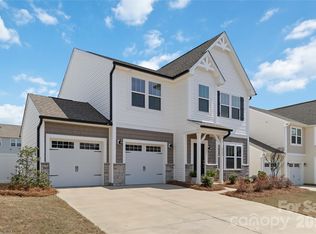 MLS ID #4358014, Abigail Wilson, Keller Williams Ballantyne Area. Canopy MLS as distributed by MLS GRID
 - $485,0004 bd3 ba2.8k sqft11010 Austin Estates Dr #2, Charlotte, NC 28213For Sale
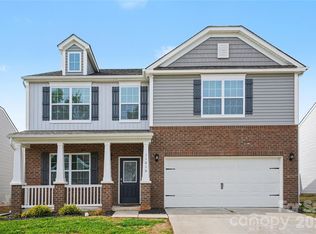 MLS ID #4367645, Raghu Kukunoor, Red Bricks Realty LLC. Canopy MLS as distributed by MLS GRID
 - $443,9003 bd3 ba2.2k sqft7711 Taymouth Ln, Charlotte, NC 28269For SaleMLS ID #4387689, Samuel Nueman, Nueman Real Estate Inc. Canopy MLS as distributed by MLS GRID
- $449,9005 bd3 ba2.7k sqft507 Good Hope Rd SW, Concord, NC 28025For SaleMLS ID #4407350, Kendra Landers McCarver, EXP Realty LLC Ballantyne. Canopy MLS as distributed by MLS GRID
- $443,0003 bd3 ba2.2k sqft9022 Colwick Hill Ln, Charlotte, NC 28215For SaleMLS ID #4221641, Natasha Lemmon, NorthGroup Real Estate LLC. Canopy MLS as distributed by MLS GRID
- $479,9003 bd3 ba2.2k sqft13115 Foxberry Rd, Charlotte, NC 28213New ConstructionCanopy MLS as distributed by MLS GRID
- $509,9004 bd4 ba2.9k sqft10054 Carousel Corral Dr, Midland, NC 28107For SaleMLS ID #4361026, Kat Spizzirri, McCoy Real Estate Inc. Canopy MLS as distributed by MLS GRID
- $500,0003 bd3 ba2.1k sqft1408 Native Diver Ln, Indian Trail, NC 28079For SaleMLS ID #4388995, Raj Patel, My Townhome. Canopy MLS as distributed by MLS GRID
- $465,7844 bd3 ba2.4k sqft4013 Juno Dr, Charlotte, NC 28215New ConstructionCanopy MLS as distributed by MLS GRID
- $490,0003 bd3 ba1.9k sqft105 Renny Aly, Charlotte, NC 28217For SaleMLS ID #4414720, David Jordan, Keller Williams South Park. Canopy MLS as distributed by MLS GRID
- $490,0004 bd4 ba2.4k sqft8207 Dumphries Dr, Huntersville, NC 28078For SaleMLS ID #4375881, Mike Ignasiak, Movement One Realty LLC. Canopy MLS as distributed by MLS GRID
- $425,0004 bd3 ba3k sqft3902 Larkhaven Village Dr, Charlotte, NC 28215For SaleMLS ID #4368951, Lisa Nguyen, Southern Nest Realty Inc. Canopy MLS as distributed by MLS GRID
- $469,9004 bd3 ba2.4k sqft3045 Swallowtail Ln, Kannapolis, NC 28083For SaleMLS ID #4410162, Tanisha Griffith, The Next Level Realty Plus LLC. Canopy MLS as distributed by MLS GRID
- $479,0002 bd2 ba1.8k sqft3061 Rosseau Ln, Mount Holly, NC 28120For SaleMLS ID #4375175, Matt Stone, Stone Realty Group. Canopy MLS as distributed by MLS GRID
- $442,9003 bd2 ba1.8k sqft8114 Cravat Ct, Charlotte, NC 28215New ConstructionCanopy MLS as distributed by MLS GRID
- $419,0004 bd3 ba2.5k sqft251 Kerri Dawn Ln, Locust, NC 28097For SaleMLS ID #4400973, Jody Clodfelter, Lantern Realty & Development. Canopy MLS as distributed by MLS GRID
- $399,9003 bd3 ba2.2k sqft7725 E Lane Dr, Charlotte, NC 28212New ConstructionMLS ID #4395827, Nancy Buckstad, EXP Realty LLC Mooresville. Canopy MLS as distributed by MLS GRID
- $439,9903 bd3 ba2.7k sqft21064 Running Creek Dr, Locust, NC 28097New ConstructionCanopy MLS as distributed by MLS GRID
