Skip main navigation
Closed
  • $275,000

    6021 Longar Ln, Charlotte, NC 28269

    3beds
    1,625sqft
    Townhouse
    Built in 2024
    0.04 Acres Lot
    $292,600 Zestimate®
    $169/sqft
    $2,045 Estimated rent

    Home value

    $292,600

    $278,000 - $307,000

    $2,045/mo

    Zestimate® history
    Loading
    Loading...

    Owner options

    List your home for rent

    $2,045/mo

    Rent Zestimate®

    Find your next renter with Zillow Rental Manager. Plus, with online applications, you can quickly screen prospective tenants – for free.

    Learn more

    $2,045/mo

    Rent Zestimate®

    Refinance and save

    $1,956/mo

    Est. payment

    Refinancing to a lower rate could help reduce your monthly payments and save thousands over the life of the loan.

    See today's rates

    $1,956/mo

    Est. payment

    Explore your selling options

    Work with a Zillow partner agent

    Leverage their expertise and Zillow's premium Showcase listings to get your home seen by more buyers.

    Get started

    List with your own agent

    Get your home in front of millions of buyers by listing it on Zillow.

    Learn how to do it

    Sell it yourself

    Take full control of how buyers see your home on Zillow by listing For Sale by Owner (FSBO).

    List your home

    What's special

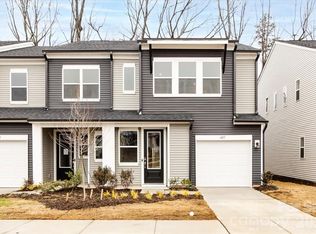
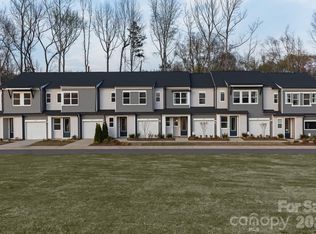
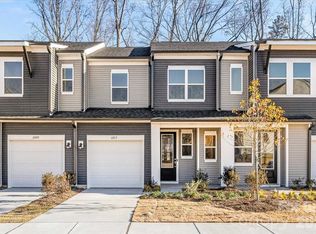
    Welcome to 6021 Longar Lane, a light-filled end-unit Hanover plan offering 3 bedrooms and 2.5 bathrooms in Fifteen 15 Cannon, our high-ceiling urban oasis in the heart of Charlotte, NC, where low-maintenance living meets the energy of one of the city's most vibrant neighborhoods. As an end unit situated in the same building as the community's model homes and backing up to mature trees, this home enjoys exceptional natural light, added privacy, and a outdoor living space that feels rare in urban new construction. Inside, the soaring first-floor ceilings and crown molding set an elevated tone from the moment you walk in, while the chef-inspired kitchen, appointed with the Classic III designer package featuring rich brown cabinetry and granite countertops, anchors the open living space with warmth and character. A drop zone near the garage entrance keeps daily routines organized, and our LivingSmart features, including a Ring Video Doorbell, smart switches, pre-wiring for you to add ceiling fans, Smart Thermostat, eero mesh wifi and Wi-Fi-connected garage door opener, bring smart home convenience to the everyday. Upstairs, three bedrooms and two full bathrooms offer comfortable, functional living, while outside your front door, tree-lined walking paths, professionally maintained landscaping, and Charlotte's best dining, arts, and entertainment are all within easy reach.

    Zillow last checked:

    Listing updated:

    Listed by:

    Brooke Fields-Christenburg brooke.christenburg@tripointehomes.com,

    TRI Pointe Homes INC

    Bought with:

    Jay Murugan

    Jayam LLC

    Source: Canopy MLS as distributed by MLS GRID,MLS#: 4376915MLS Logo

    Facts & features

    Interior

    Bedrooms & bathrooms
    • Bedrooms: 3
    • Bathrooms: 3
    • Full bathrooms: 2
    • 1/2 bathrooms: 1
    Primary bedroom
    • Level: Upper
    Bedroom s
    • Level: Upper
    Bathroom half
    • Level: Main
    Bathroom full
    • Level: Upper
    Bathroom full
    • Level: Upper
    Dining area
    • Level: Main
    Great room
    • Level: Main
    Kitchen
    • Level: Main
    Laundry
    • Level: Upper
    Loft
    • Level: Upper
    Heating
    • Electric, Forced Air
    Cooling
    • Central Air
    Appliances
    • Included: Dishwasher, Disposal, Electric Oven, Electric Range, Electric Water Heater, Microwave, Oven
    • Laundry: Upper Level
    Features
    • Drop Zone, Open Floorplan, Pantry, Walk-In Closet(s)
    • Flooring: Carpet, Tile, Vinyl
    • Doors: Insulated Door(s)
    • Has basement: No
    Interior area
    • Total structure area: 1,625
    • Total interior livable area: 1,625 sqft
    • Finished area above ground: 1,625
    • Finished area below ground: 0

    Property

    Parking
    • Total spaces: 1
    • Parking features: Attached Garage, Garage on Main Level
    • Attached garage spaces: 1
    Features
    • Levels: Two
    • Stories: 2
    • Entry location: Main
    • Patio & porch: Front Porch, Patio
    • Exterior features: Lawn Maintenance
    Lot
    • Size: 0.04 Acres
    • Dimensions: 22' x 76'
    • Features: End Unit
    Details
    • Parcel number: 04507113
    • Zoning: UR2CD
    • Special conditions: Standard

    Construction

    Type & style
    • Home type: Townhouse
    • Property subtype: Townhouse
    Materials
    • Vinyl
    • Foundation: Slab
    Condition
    • New construction: Yes
    • Year built: 2024
    Details
    • Builder model: Hanover
    • Builder name: Tri Pointe Homes

    Utilities & green energy

    • Sewer: Public Sewer
    • Water: City, Public

    Community & HOA

    Community
    • Features: Sidewalks, Street Lights, Walking Trails
    • Security: Carbon Monoxide Detector(s)
    • Subdivision: Fifteen 15 Cannon
    HOA
    • Has HOA: Yes
    • HOA fee: $206 monthly
    Location
    • Region: Charlotte

    Financial & listing details

    • Price per square foot: $169/sqft
    • Tax assessed value: $284,990
    • Date on market: 5/1/2026
    • Cumulative days on market: 125 days
    • Road surface type: Concrete, Paved

    Price history

    DateEventPrice
    9/28/2026Sold$275,000-3.5%$169/sqft
    Source: Canopy MLS as distributed by MLS GRID #4376915 Report a problem
    9/3/2026Pending sale$284,990$175/sqft
    Source: Canopy MLS as distributed by MLS GRID #4376915 Report a problem
    8/27/2026Price change$284,990-2.1%$175/sqft
    Source: TRI Pointe Homes Report a problem
    8/25/2026Price change$291,057+2.1%$179/sqft
    Source: TRI Pointe Homes Report a problem
    8/4/2026Price change$284,990-8.1%$175/sqft
    Source: Canopy MLS as distributed by MLS GRID #4376915 Report a problem
    7/9/2026Price change$309,990-8.8%$191/sqft
    Source: Canopy MLS as distributed by MLS GRID #4376915 Report a problem
    5/1/2026Listed for sale$339,990$209/sqft
    Source: Canopy MLS as distributed by MLS GRID #4376915 Report a problem

    Public tax history

    YearProperty taxesTax assessment
    2025-- $320,100
    2024-- $320,100 +276.6%
    2023-- $85,000 +21.4%
    2022-- $70,000
    Find assessor info on the county website

    Neighborhood: Mineral Springs-Rumble Road

    Nearby schools

    GreatSchools rating
    Schools provided by the listing agent
    • Elementary: Governors Village
    • Middle: Governors Village
    • High: Julius L. Chambers

    Source: Canopy MLS as distributed by MLS GRID. This data may not be complete. We recommend contacting the local school district to confirm school assignments for this home.

    Get a cash offer in 3 minutes
    Find out how much your home could sell for in as little as 3 minutes with a no-obligation cash offer.
    Estimated market value
    $292,600
    Get a cash offer in 3 minutes
    Find out how much your home could sell for in as little as 3 minutes with a no-obligation cash offer.
    Estimated market value
    $292,600