Discover this Conrad plan at 6025 Longar Lane, a beautifully appointed 3-bedroom, 2.5-bathroom home nestled in Fifteen 15 Cannon, our urban oasis in the heart of Charlotte, NC, where soaring ceilings, low-maintenance living, and tree-lined surroundings create an elevated everyday experience. The open-concept first floor is made for modern living, anchored by a chef-inspired kitchen that pairs rich brown cabinetry with dramatic Black Pearl Leathered countertops, a large single-bowl stainless steel sink with an Essa kitchen faucet, and a Modern Hearth 3x12 White Ash backsplash, a bold, design-forward combination that feels right at home. A convenient powder room and a thoughtfully tucked pet area under the stairs round out the main level, while upstairs the primary suite delivers the retreat feel you expect, featuring a dual-vanity bath and a walk-in shower. Situated in the same building as the community's model homes and backing up to mature trees, this home offers a rare sense of privacy in its outdoor living space, an uncommon find in urban neighborhoods. Step outside the front door and you're moments from Charlotte's best dining, arts, and entertainment, with tree-lined walking paths and cared-for landscaping handled for you, so you can spend less time on upkeep and more time enjoying everything the city has to offer.
Under contract-no show
Price cut: $40K (7/9)
$274,990
6025 Longar Ln, Charlotte, NC 28269
3beds
1,604sqft
Townhouse
Built in 2025
0.04 Acres Lot
$271,700 Zestimate®
$171/sqft
$206/mo HOA
What's special
Soaring ceilingsChef-inspired kitchenWalk-in showerEssa kitchen faucetCared-for landscapingConvenient powder roomTree-lined surroundings
- 83 days |
- 344 |
- 31 |
Zillow last checked:
Listing updated:
Listed by:
Brooke Fields-Christenburg brooke.christenburg@tripointehomes.com,
TRI Pointe Homes INC
Source: Canopy MLS as distributed by MLS GRID,MLS#: 4376910
Facts & features
Interior
Bedrooms & bathrooms
- Bedrooms: 3
- Bathrooms: 3
- Full bathrooms: 2
- 1/2 bathrooms: 1
Primary bedroom
- Level: Upper
Bedroom s
- Level: Upper
Bedroom s
- Level: Upper
Bathroom half
- Level: Main
Bathroom full
- Level: Upper
Bathroom full
- Level: Upper
Dining area
- Level: Main
Great room
- Level: Main
Kitchen
- Level: Main
Laundry
- Level: Upper
Loft
- Level: Upper
Heating
- Electric, Forced Air
Cooling
- Central Air
Appliances
- Included: Dishwasher, Disposal, Electric Oven, Electric Range, Electric Water Heater, Microwave, Oven, Plumbed For Ice Maker
- Laundry: Upper Level
Features
- Drop Zone, Open Floorplan, Pantry, Walk-In Closet(s)
- Flooring: Carpet, Tile, Vinyl
- Doors: Insulated Door(s)
- Has basement: No
Interior area
- Total structure area: 1,604
- Total interior livable area: 1,604 sqft
- Finished area above ground: 1,604
- Finished area below ground: 0
Video & virtual tour
Property
Parking
- Total spaces: 1
- Parking features: Attached Garage, Garage on Main Level
- Attached garage spaces: 1
Features
- Levels: Two
- Stories: 2
- Entry location: Main
- Patio & porch: Front Porch, Patio, Rear Porch
- Exterior features: Lawn Maintenance
- Waterfront features: Other - See Remarks
Lot
- Size: 0.04 Acres
Details
- Parcel number: 04507169
- Zoning: UR2CD
- Special conditions: Standard
Construction
Type & style
- Home type: Townhouse
- Property subtype: Townhouse
Materials
- Vinyl
- Foundation: Slab
Condition
- New construction: Yes
- Year built: 2025
Details
- Builder model: Conrad
- Builder name: Tri Pointe Homes
Utilities & green energy
- Sewer: Public Sewer
- Water: City, Public
Community & HOA
Community
- Features: Sidewalks, Street Lights, Walking Trails
- Security: Carbon Monoxide Detector(s)
- Subdivision: Fifteen 15 Cannon
HOA
- Has HOA: Yes
- HOA fee: $206 monthly
Location
- Region: Charlotte
Financial & listing details
- Price per square foot: $171/sqft
- Tax assessed value: $274,990
- Date on market: 5/1/2026
- Cumulative days on market: 79 days
- Road surface type: Concrete, Paved
Estimated market value
$271,700
$258,000 - $285,000
$2,070/mo
Price history
| Date | Event | Price |
|---|---|---|
| 7/15/2026 | Pending sale | $274,990$171/sqft |
Source:  Canopy MLS as distributed by MLS GRID #4376910 Report a problem Canopy MLS as distributed by MLS GRID #4376910 Report a problem | ||
| 7/9/2026 | Price change | $274,990-12.7%$171/sqft |
Source: Canopy MLS as distributed by MLS GRID #4376910 Report a problem | ||
| 5/1/2026 | Listed for sale | $314,990$196/sqft |
Source: Canopy MLS as distributed by MLS GRID #4376910 Report a problem | ||
Public tax history
| Year | Property taxes | Tax assessment |
|---|---|---|
| 2025 | -- | $310,700 |
| 2024 | -- | $310,700 +314.3% |
| 2023 | -- | $75,000 +7.1% |
| 2022 | -- | $70,000 |
Find assessor info on the county website
Monthly payment
Est. payment
Payment breakdown
Explore the cost of this home by adjusting the details. Changes won't be saved.Climate risks
Neighborhood: Mineral Springs-Rumble Road
Nearby schools
GreatSchools rating
- 7/10Governors Village STEM Academy (Upper)Grades: 5-8Distance: 1.7 mi
- 3/10Julius L. Chambers High SchoolGrades: 9-12Distance: 2.2 mi
- 4/10Governors Village STEM Academy (Lower)Grades: PK-4Distance: 1.8 mi
Schools provided by the listing agent
- Elementary: Governors Village
- Middle: Governors Village
- High: Julius L. Chambers
Source: Canopy MLS as distributed by MLS GRID. This data may not be complete. We recommend contacting the local school district to confirm school assignments for this home.
- $309,9903 bd3 ba1.6k sqft6021 Longar Ln, Charlotte, NC 28269New Construction
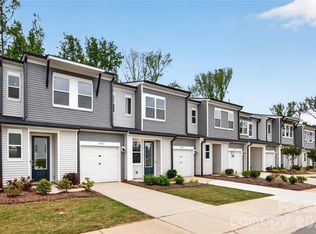
- $304,9903 bd3 ba1.6k sqft6029 Longar Ln, Charlotte, NC 28269New Construction

- $289,9902 bd3 ba1.4k sqft6033 Longar Ln, Charlotte, NC 28269Pending

- $299,9903 bd3 ba1.6k sqft6017 Longar Ln, Charlotte, NC 28269New Construction

- $316,0003 bd2 ba1.6k sqft6037 Longar Ln, Charlotte, NC 28269Off Market
- $299,9902 bd3 ba1.4k sqft6013 Longar Ln, Charlotte, NC 28269Sold
- $1,181,200-- bd-- ba-- sqft1515 Cannon Ave, Charlotte, NC 28269Off Market
- $314,9903 bd3 ba1.6k sqft6041 Longar Ln, Charlotte, NC 28269New Construction
A local agent can set up tours, give advice and negotiate with sellers.
Similar homes
- $280,0003 bd3 ba1.5k sqft5412 Kyndall Walk Way, Charlotte, NC 28269For Sale
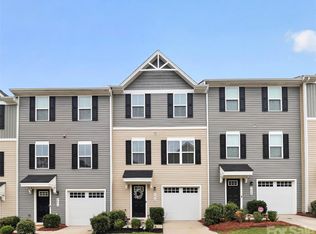
 MLS ID #4377419, Megan Johnson, Don Carter Real Estate. Canopy MLS as distributed by MLS GRID
 - $309,9903 bd3 ba1.6k sqftFifteen 15 Cannon, Charlotte, NC 28269New ConstructionCanopy MLS as distributed by MLS GRID
- $336,0003 bd3 ba1.6k sqft2312 Endeavor Run, Charlotte, NC 28269For Sale
 MLS ID #4365921, John Simmons, Keynote Realty of the Carolinas, LLC. Canopy MLS as distributed by MLS GRID
 - $265,9002 bd3 ba1.5k sqft2750 Avalon Loop Rd, Charlotte, NC 28269For Sale
 MLS ID #4376282, Kandi Lowe, Realty One Group Revolution. Canopy MLS as distributed by MLS GRID
 - $249,9002 bd3 ba1.5k sqft2838 Avalon Loop Rd, Charlotte, NC 28269For SaleMLS ID #4364413, Jacqueline Shaffer, OfferPad Brokerage LLC. Canopy MLS as distributed by MLS GRID
- $272,0003 bd3 ba1.4k sqft2051 Langer St, Charlotte, NC 28214For SaleMLS ID #4391292, Maeley Miller, R&B Legacy Group. Canopy MLS as distributed by MLS GRID
- $280,0003 bd2 ba1.5k sqft14718 Lions Pride Ct, Charlotte, NC 28273For SaleMLS ID #4405359, Raghu Vemuri, Coldwell Banker Realty. Canopy MLS as distributed by MLS GRID
- $354,9003 bd3 ba1.7k sqftCheyney, Charlotte, NC 28269For SaleMLS ID #4392213, Vimal Patel, Vimal Realty LLC. Canopy MLS as distributed by MLS GRID
- $333,3903 bd3 ba1.6k sqftMallard Park, Charlotte, NC 28269New ConstructionMLS ID #4367505, Lee Young, Pulte Home Corporation. Canopy MLS as distributed by MLS GRID
- $335,8903 bd3 ba1.6k sqftMallard Park, Charlotte, NC 28269New ConstructionMLS ID #4362935, Lee Young, Pulte Home Corporation. Canopy MLS as distributed by MLS GRID
- $335,8903 bd3 ba1.6k sqftMallard Park, Charlotte, NC 28269New ConstructionMLS ID #4365313, Lee Young, Pulte Home Corporation. Canopy MLS as distributed by MLS GRID
- $365,0003 bd3 ba2.3k sqft2004 Blewett Dr, Charlotte, NC 28269For SaleMLS ID #4365998, Jennifer Poole, Keller Williams Ballantyne Area. Canopy MLS as distributed by MLS GRID
- $360,0003 bd3 ba1.4k sqft712 Rodey Ave, Charlotte, NC 28206For SaleMLS ID #4389685, JT Davis, EXP Realty LLC. Canopy MLS as distributed by MLS GRID
- $339,6603 bd3 ba1.6k sqftMallard Park, Charlotte, NC 28269New ConstructionMLS ID #4400326, Lee Young, Pulte Home Corporation. Canopy MLS as distributed by MLS GRID
- $294,2303 bd3 ba1.3k sqft9012 Foggy Brook Loop, Charlotte, NC 28216New ConstructionCanopy MLS as distributed by MLS GRID
- $348,3903 bd3 ba1.6k sqftMallard Park, Charlotte, NC 28269New ConstructionMLS ID #4400340, Lee Young, Pulte Home Corporation. Canopy MLS as distributed by MLS GRID
- $289,9993 bd3 ba1.4k sqftLakeview Village, Charlotte, NC 28216New ConstructionMLS ID #4261325, Bonty Gupta, Mungo Homes. Canopy MLS as distributed by MLS GRID
- $319,7903 bd3 ba1.5k sqft2317 Belterra Dr, Charlotte, NC 28216For SaleMLS ID #4371534, Cameron Frank, Yancey Realty, LLC. Canopy MLS as distributed by MLS GRID
- $289,5002 bd2 ba912 sqftCotswold Springs, Charlotte, NC 28211For SaleMLS ID #4375115, Chris Pipas, NorthGroup Real Estate LLC. Canopy MLS as distributed by MLS GRID
- $330,0003 bd3 ba1.7k sqft1103 Grays Mill Rd, Charlotte, NC 28215For SaleMLS ID #4392457, Matt Stone, Stone Realty Group. Canopy MLS as distributed by MLS GRID
