Partially Furnished Townhome for Rent 6029 Longar Lane, Fifteen 15 Cannon, Charlotte, NC
Welcome to this beautiful Hanover-plan townhome in the desirable Fifteen 15 Cannon community! This model home is partially furnished, with appliances included for your convenience.
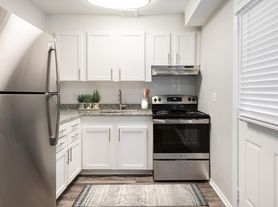
Featuring 1,626 sq. ft. of living space, this home offers an open-concept first floor connecting the living, dining, and kitchen areas, complemented by stylish grey cabinetry. A dedicated space under the stairs provides a cozy spot for your dog.
The second floor features 3 bedrooms and 2.5 bathrooms, including a primary suite with a tiled walk-in shower. Enjoy your private outdoor living space with peaceful tree-line views, along with open community space just steps from your door. A one-car garage completes the home.
Home Features:
3 bedrooms and 2.5 bathrooms
1,626 sq. ft. of living space
Partially furnished model home
Appliances included
Open-concept living, dining, and kitchen areas
Modern grey kitchen cabinets
Primary suite with tiled walk-in shower
Private outdoor space with tree-line views
Dedicated dog area under the stairs
One-car garage
Well-maintained community with landscaped grounds and tree-lined walking paths
Convenient access to Charlotte's dining, arts, entertainment, and everyday amenities
Enjoy comfortable, low-maintenance living in a welcoming community with convenient access to everything Charlotte has to offer.
Contact the listing agent for more information or to schedule a showing.
Renter is responsible for all utilities.
Townhouse for rent
Townhouse
Available now
Small dogs OK
In unit laundry
Attached garage parking
Forced air, heat pump, wall furnace
What's special
One-car garageStylish grey cabinetry
- 2 days |
- -- |
- -- |
Zillow last checked:
Listing updated:
Travel times
Facts & features
Interior
Bedrooms & bathrooms
- Bedrooms: 3
- Bathrooms: 3
- Full bathrooms: 2
- 1/2 bathrooms: 1
Heating
- Forced Air, Heat Pump, Wall Furnace
Appliances
- Included: Dishwasher, Dryer, Freezer, Microwave Oven, Oven, Refrigerator, Washer
- Laundry: In Unit
Features
- Flooring: Carpet, Hardwood, Tile
- Furnished: Yes
Interior area
- Total interior livable area: 1,625 sqft
Property
Parking
- Parking features: Attached, Garage
- Has attached garage: Yes
- Details: Contact manager
Details
- Additional structures: Garage(s)
- Parcel number: 04507155
Construction
Type & style
- Home type: Townhouse
- Property subtype: Townhouse
Building
Management
- Pets allowed: Yes
Community & HOA
Location
- Region: Charlotte
Financial & listing details
- Lease term: 1 Year
Nearby apartments for rent


Price history
| Date | Event | Price |
|---|---|---|
| 10/23/2026 | Listed for rent | $2,400$1/sqft |
Source: Zillow Rentals Report a problem | ||
| 9/28/2026 | Sold | $276,000-6.4%$170/sqft |
Source:  Canopy MLS as distributed by MLS GRID #4400049 Report a problem Canopy MLS as distributed by MLS GRID #4400049 Report a problem | ||
| 9/16/2026 | Pending sale | $294,990$182/sqft |
Source: Canopy MLS as distributed by MLS GRID #4400049 Report a problem | ||
| 8/4/2026 | Price change | $294,990-3.3%$182/sqft |
Source: Canopy MLS as distributed by MLS GRID #4400049 Report a problem | ||
| 7/9/2026 | Price change | $304,990-10.3%$188/sqft |
Source: Canopy MLS as distributed by MLS GRID #4400049 Report a problem | ||
| 7/2/2026 | Listed for sale | $339,990$209/sqft |
Source: Canopy MLS as distributed by MLS GRID #4400049 Report a problem | ||