Skip main navigation
Closed
  • $299,990

    6013 Longar Ln, Charlotte, NC 28269

    2beds
    1,493sqft
    Townhouse
    Built in 2025
    0.04 Acres Lot
    $353,300 Zestimate®
    $201/sqft
    $2,092 Estimated rent

    Home value

    $353,300

    $329,000 - $382,000

    $2,092/mo

    Zestimate® history
    Loading
    Loading...

    Owner options

    List your home for rent

    $2,092/mo

    Rent Zestimate®

    Find your next renter with Zillow Rental Manager. Plus, with online applications, you can quickly screen prospective tenants – for free.

    Learn more

    $2,092/mo

    Rent Zestimate®

    Refinance and save

    $1,987/mo

    Est. payment

    Refinancing to a lower rate could help reduce your monthly payments and save thousands over the life of the loan.

    See today's rates

    $1,987/mo

    Est. payment

    Explore your selling options

    Work with a Zillow partner agent

    Leverage their expertise and Zillow's premium Showcase listings to get your home seen by more buyers.

    Get started

    List with your own agent

    Get your home in front of millions of buyers by listing it on Zillow.

    Learn how to do it

    Sell it yourself

    Take full control of how buyers see your home on Zillow by listing For Sale by Owner (FSBO).

    List your home

    What's special

    Large tiled showerWhite quartz countertopsSpa-inspired bathTree-lined backyard viewDesigner-selected finishesDual vanitiesSoft gray cabinetry

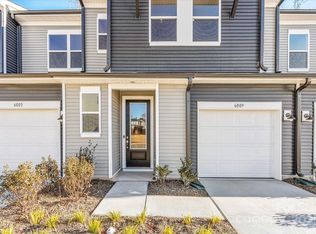
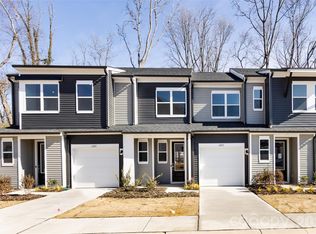
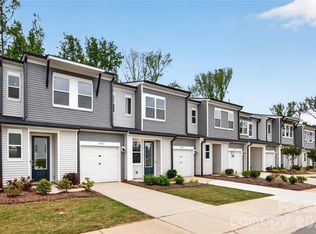
    This spacious new townhome is designed for functional, flexible living with a connected main living level that makes everyday routines feel effortless. An open layout flows easily from room to room, complemented by a versatile loft ideal for a home office or creative space and outdoor living that extends the home beyond its walls. The kitchen is both stylish and practical, featuring soft gray cabinetry, white quartz countertops, and stainless steel appliances. The primary suite offers a calming retreat with a spa-inspired bath, designer-selected finishes, dual vanities, and a large tiled shower. With no direct rear neighbors, the home enjoys a tree-lined backyard view that adds privacy and a peaceful setting. LivingSmart features throughout the home provide added convenience and energy-saving benefits, creating a space designed to support the way you live today.

    Zillow last checked:

    Listing updated:

    Listed by:

    Brooke Fields-Christenburg brooke.christenburg@tripointehomes.com,

    TRI Pointe Homes INC

    Bought with:

    Kimberly Blount

    Engel & Volkers Charlotte

    Source: Canopy MLS as distributed by MLS GRID,MLS#: 4349562MLS Logo

    Facts & features

    Interior

    Bedrooms & bathrooms
    • Bedrooms: 2
    • Bathrooms: 3
    • Full bathrooms: 2
    • 1/2 bathrooms: 1
    Primary bedroom
    • Level: Upper
    Bedroom s
    • Level: Upper
    Bathroom half
    • Level: Main
    Bathroom full
    • Level: Upper
    Bathroom full
    • Level: Upper
    Dining area
    • Level: Main
    Great room
    • Level: Main
    Kitchen
    • Level: Main
    Laundry
    • Level: Upper
    Loft
    • Level: Upper
    Heating
    • Electric, Forced Air
    Cooling
    • Central Air
    Appliances
    • Included: Dishwasher, Disposal, Electric Oven, Electric Range, Electric Water Heater, Microwave, Oven, Plumbed For Ice Maker
    • Laundry: Upper Level
    Features
    • Drop Zone, Kitchen Island, Open Floorplan, Pantry, Walk-In Closet(s)
    • Flooring: Carpet, Tile, Vinyl
    • Doors: Insulated Door(s), Sliding Doors
    • Has basement: No
    • Attic: Pull Down Stairs
    Interior area
    • Total structure area: 1,493
    • Total interior livable area: 1,493 sqft
    • Finished area above ground: 1,493
    • Finished area below ground: 0

    Property

    Parking
    • Total spaces: 1
    • Parking features: Driveway, Attached Garage, Garage on Main Level
    • Attached garage spaces: 1
    • Has uncovered spaces: Yes
    Features
    • Levels: Two
    • Stories: 2
    • Entry location: Main
    • Patio & porch: Covered, Front Porch, Patio
    • Exterior features: Lawn Maintenance
    Lot
    • Size: 0.04 Acres
    Details
    • Parcel number: 04507151
    • Zoning: UR2CD
    • Special conditions: Standard

    Construction

    Type & style
    • Home type: Townhouse
    • Property subtype: Townhouse
    Materials
    • Vinyl
    • Foundation: Slab
    Condition
    • New construction: Yes
    • Year built: 2025
    Details
    • Builder model: Anson
    • Builder name: Tri Pointe Homes

    Utilities & green energy

    • Sewer: Public Sewer
    • Water: City, Public
    • Utilities for property: Cable Available, Underground Power Lines, Underground Utilities, Wired Internet Available

    Community & HOA

    Community
    • Features: Sidewalks, Street Lights, Walking Trails
    • Security: Carbon Monoxide Detector(s), Smoke Detector(s)
    • Subdivision: Fifteen 15 Cannon
    HOA
    • Has HOA: Yes
    • HOA fee: $206 monthly
    Location
    • Region: Charlotte

    Financial & listing details

    • Price per square foot: $201/sqft
    • Tax assessed value: $299,990
    • Date on market: 2/20/2026
    • Cumulative days on market: 127 days
    • Road surface type: Concrete, Paved

    Price history

    DateEventPrice
    6/1/2026Sold$299,990$201/sqft
    Source: Canopy MLS as distributed by MLS GRID #4349562 Report a problem
    4/16/2026Pending sale$299,990$201/sqft
    Source: Canopy MLS as distributed by MLS GRID #4349562 Report a problem
    1/21/2026Price change$299,990-3.1%$201/sqft
    Source: Canopy MLS as distributed by MLS GRID #4324640 Report a problem
    11/17/2025Price change$309,533-0.6%$207/sqft
    Source: TRI Pointe Homes Report a problem
    10/20/2025Listed for sale$311,533-7.4%$209/sqft
    Source: TRI Pointe Homes Report a problem
    9/5/2025Listing removed$336,533$225/sqft
    Source: TRI Pointe Homes Report a problem
    7/17/2025Listed for sale$336,533$225/sqft
    Source: Canopy MLS as distributed by MLS GRID #4282490 Report a problem

    Public tax history

    YearProperty taxesTax assessment
    2025-- $75,000
    2024-- $75,000
    2023-- $75,000 +7.1%
    2022-- $70,000
    Find assessor info on the county website

    Neighborhood: Mineral Springs-Rumble Road

    Nearby schools

    GreatSchools rating
    Schools provided by the listing agent
    • Elementary: Governors Village
    • Middle: Governors Village
    • High: Julius L. Chambers

    Source: Canopy MLS as distributed by MLS GRID. This data may not be complete. We recommend contacting the local school district to confirm school assignments for this home.

    Get a cash offer in 3 minutes
    Find out how much your home could sell for in as little as 3 minutes with a no-obligation cash offer.
    Estimated market value
    $353,300
    Get a cash offer in 3 minutes
    Find out how much your home could sell for in as little as 3 minutes with a no-obligation cash offer.
    Estimated market value
    $353,300