Skip main navigation
    Townhouse for rent
  • Accepts Zillow applicationsSpecial offer
    $2,100/mo

    Fees may apply

    6001 Longar Ln, Charlotte, NC 28269

    3beds
    1,625sqft

    Price may not include required fees and charges. Price shown reflects the lease term provided. Learn more|

    Fast & easy Zillow application.

    This property accepts Zillow applications. Click 'Apply now' to fill out the online form once and apply to as many participating properties as you want. Just $35 for 30 days.

    Townhouse
    Available now
    Cats, small dogs OK
    Air conditioner, central air
    In unit laundry
    Attached garage parking
    Central

    What's special

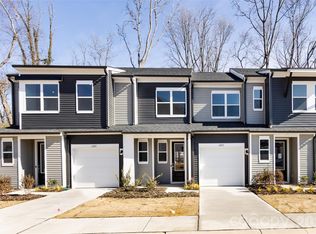
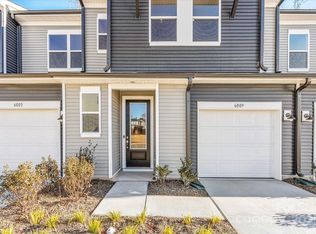

    **Beautiful End-Unit Townhome on a Cul-de-Sac | Water, Sewer & Trash Included | Refrigerator, Washer & Dryer Included** ** Brand New Townhome, Pictures coming soon ** Welcome to **6001 Longar Lane, Charlotte, NC 28269** a beautiful **3-bedroom, 2.5-bath end-unit townhome** located on a quiet cul-de-sac in the highly desirable **Fifteen 15 Cannon** community. Offering extra privacy, abundant natural light, and modern finishes throughout, this move-in-ready home combines comfort, style, and convenience. The main level features an open-concept floor plan with a spacious living room that flows seamlessly into the dining area and a modern kitchen complete with **stainless steel appliances including a **refrigerator along with ample cabinet and countertop space perfect for everyday living and entertaining. A convenient half bath is also located on the main floor. Upstairs, you'll find a spacious primary suite with a private en-suite bathroom and walk-in closet, along with two additional bedrooms and a second full bathroom. The upstairs laundry room comes equipped with a **brand-new washer and dryer making move-in easy. **Window blinds are installed throughout the home** for added privacy and convenience. As an **end-unit this home enjoys additional windows that fill the living spaces with natural light throughout the day. Its location at the end of a quiet cul-de-sac provides extra privacy with minimal traffic. Conveniently located just minutes from **I-85, I-485, and Uptown Charlotte you'll enjoy quick access to shopping, dining, grocery stores, parks, schools, and major employers. **Home Features * End-unit on a quiet cul-de-sac * 3 Bedrooms | 2.5 Bathrooms * Open-concept floor plan * Stainless steel kitchen appliances * **Refrigerator included** * **Brand-new washer & dryer included** * **Window blinds installed** * Spacious primary suite with walk-in closet * Modern finishes throughout * Upstairs laundry room * **Water, sewer, and trash service included in the rent** * Excellent location with easy access to I-85, I-485, shopping, dining, and Uptown Charlotte **Rental Requirements * Minimum credit score: **620** * Preferred move-in within **30 days** * $50 non-refundable application fee per adult * Pets subject to owner approval * $300 non-refundable pet fee plus $50/month pet rent per approved pet * Applicants are responsible for verifying school assignments. * Self-guided tours available contact us for details. Enjoy the convenience of having **water, sewer, and trash services included** while living in this bright, modern, move-in-ready townhome in one of Charlotte's most convenient locations. Schedule your tour today! Owners pay Trash, Water and Sewer. Renters responsible for all other utilities
    20 days
    |
    --
    |
    --
    |

    Zillow last checked:

    Listing updated:

    Travel times

    Facts & features

    Interior

    Bedrooms & bathrooms
    • Bedrooms: 3
    • Bathrooms: 3
    • Full bathrooms: 2
    • 1/2 bathrooms: 1
    Heating
    • Central
    Cooling
    • Air Conditioner, Central Air
    Appliances
    • Included: Dishwasher, Microwave Oven, Refrigerator
    • Laundry: In Unit
    Features
    • Walk In Closet
    Interior area
    • Total interior livable area: 1,625 sqft

    Property

    Parking
    • Parking features: Attached, Garage
    • Has attached garage: Yes
    • Details: Contact manager
    Details
    • Additional structures: Garage(s)

    Construction

    Type & style
    • Home type: Townhouse
    • Property subtype: Townhouse

    Building

    Management
    • Pets allowed: Yes

    Community & HOA

    Location
    • Region: Charlotte

    Financial & listing details

    • Lease term: 1 Year

    Price history

    DateEventPrice
    7/9/2026Price change$2,100-6.7%$1/sqft
    Source: Zillow Rentals Report a problem
    6/30/2026Listed for rent$2,250$1/sqft
    Source: Zillow Rentals Report a problem
    6/26/2026Sold$310,000-8.8%$191/sqft
    Source: Canopy MLS as distributed by MLS GRID #4356811 Report a problem
    4/27/2026Pending sale$339,990$209/sqft
    Source: Canopy MLS as distributed by MLS GRID #4356811 Report a problem
    3/20/2026Price change$339,990-3.7%$209/sqft
    Source: Canopy MLS as distributed by MLS GRID #4356811 Report a problem
    2/25/2026Listed for sale$353,008$217/sqft
    Source: TRI Pointe Homes Report a problem

    Neighborhood: Mineral Springs-Rumble Road

    Nearby schools

    GreatSchools rating
    • Special offer! Well-qualified tenants who sign a lease and move in by August 1st will receive $100 off the monthly rent for the first 3 months.
      Expires July 23, 2026