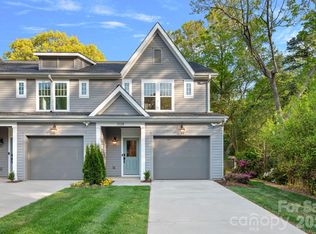
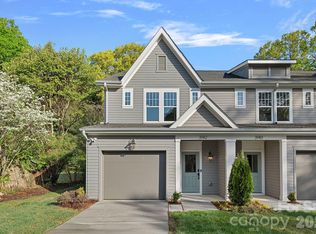
RATE BUY-DOWN PACKAGES AVAILABLE through preferred lenders - including a 2-1 buy-down with a first-year rate 2% below today's rate, permanent buy down, or 7-year ARM - available NOW through October 31st! Welcome to 3140 Dublin, a charming and functional new construction home in the Historic Camp Greene Neighborhood! This craftsman-style townhome unit offers modern design and everyday convenience. Lives like a single-family home, with a freshly landscaped, fully fenced-in backyard and patio. Minutes from Noble Smoke, Legion Brewing, Pinky's Westside Grill, Counter and the shops and restaurants on Thrift Road. The open floor plan features a spacious kitchen with large island, maple cabinetry, quartz countertops, tile backsplash, and stainless steel appliances. Upstairs are three bedrooms and two full baths, including a generous primary suite with dual closets and double vanity, plus a walk-in laundry room. Home comes with CPI security system with 12 months of monitoring. No HOA dues and financing incentives combine to keep the monthly payment affordable. Don't miss this opportunity to own a brand new home in a central, fast-growing location!
Active
$389,900
3140 Dublin Rd, Charlotte, NC 28208
3beds
1,714sqft
Townhouse
Built in 2025
0.11 Acres Lot
$388,300 Zestimate®
$227/sqft
$-- HOA
What's special
Craftsman-style townhome unitOpen floor planWalk-in laundry roomTile backsplashQuartz countertopsThree bedroomsMaple cabinetry
- 281 days
- 147
- 22
Zillow last checked:
Listing updated:
Listed by:
Isabelle Burbank izzy@helenadamsrealty.com,
Helen Adams Realty
Source: Canopy MLS as distributed by MLS GRID,MLS#: 4324947
Facts & features
Interior
Bedrooms & bathrooms
- Bedrooms: 3
- Bathrooms: 3
- Full bathrooms: 2
- 1/2 bathrooms: 1
Primary bedroom
- Level: Upper
Heating
- Electric, Heat Pump
Cooling
- Central Air
Appliances
- Included: Dishwasher, Disposal, Microwave, Oven
- Laundry: Upper Level
Features
- Has basement: No
Interior area
- Total structure area: 1,714
- Total interior livable area: 1,714 sqft
- Finished area above ground: 1,714
- Finished area below ground: 0
Property
Parking
- Total spaces: 1
- Parking features: Driveway, Attached Garage, Garage on Main Level
- Attached garage spaces: 1
- Has uncovered spaces: Yes
- Details: Attached 1-car garage and driveway
Features
- Levels: Two
- Stories: 2
- Entry location: Main
Lot
- Size: 0.11 Acres
Details
- Parcel number: 06709228
- Zoning: N1-B
- Special conditions: Standard
Construction
Type & style
- Home type: Townhouse
- Property subtype: Townhouse
Materials
- Fiber Cement
- Foundation: Slab
Condition
- New construction: No
- Year built: 2025
Details
- Builder name: JCB Urban
Utilities & green energy
- Sewer: Public Sewer
- Water: City
- Utilities for property: Cable Available
Community & HOA
Community
- Subdivision: Camp Greene
Location
- Region: Charlotte
Financial & listing details
- Price per square foot: $227/sqft
- Tax assessed value: $110,000
- Date on market: 12/12/2025
- Cumulative days on market: 281 days
- Listing terms: Cash,Conventional,FHA,VA Loan
- Road surface type: Concrete, Paved
Estimated market value
$388,300
$369,000 - $408,000
$2,538/mo
Price history
| Date | Event | Price |
|---|---|---|
| 9/23/2026 | Listed for sale | $389,900-2.5%$227/sqft |
Source:  Canopy MLS as distributed by MLS GRID #4324947 Report a problem Canopy MLS as distributed by MLS GRID #4324947 Report a problem | ||
| 9/15/2026 | Listing removed | $400,000$233/sqft |
Source: Canopy MLS as distributed by MLS GRID #4324947 Report a problem | ||
| 6/22/2026 | Price change | $400,000-2.2%$233/sqft |
Source: Canopy MLS as distributed by MLS GRID #4324947 Report a problem | ||
| 4/2/2026 | Price change | $409,000-6%$239/sqft |
Source: Canopy MLS as distributed by MLS GRID #4324947 Report a problem | ||
| 12/12/2025 | Listed for sale | $435,000$254/sqft |
Source: Canopy MLS as distributed by MLS GRID #4324947 Report a problem | ||
Public tax history
Tax history is unavailable.
Monthly payment
Est. payment
Payment breakdown
Explore the cost of this home by adjusting the details. Changes won't be saved.Climate risks
Neighborhood: Ashley Park
Nearby schools
Schools provided by the listing agent
- Elementary: Ashley Park
- Middle: Ashley Park
- High: West Charlotte
Source: Canopy MLS as distributed by MLS GRID. This data may not be complete. We recommend contacting the local school district to confirm school assignments for this home.
Similar homes
- $404,7853 bd4 ba1.5k sqft1017 Revival Row, Charlotte, NC 28208New Construction

 Canopy MLS as distributed by MLS GRID
 - $399,6054 bd5 ba1.8k sqft1009 Revival Row, Charlotte, NC 28208New Construction
 Canopy MLS as distributed by MLS GRID
 - $424,9003 bd3 ba1.6k sqft3616 Bullard St, Charlotte, NC 28208New Construction
 MLS ID #4412752, Bennett Dee, Costello Real Estate and Investments LLC. Canopy MLS as distributed by MLS GRID
 - $385,0003 bd3 ba1.4k sqft1450 Winding Stream Rd, Charlotte, NC 28206For Sale
 MLS ID #4399168, Mike Hege, COMPASS. Canopy MLS as distributed by MLS GRID
 - $340,0003 bd3 ba1.4k sqft4816 Raspberry Knoll Dr, Charlotte, NC 28208For SaleMLS ID #4405142, Matt Stone, Stone Realty Group. Canopy MLS as distributed by MLS GRID
- $315,2943 bd3 ba1.5k sqft5853 Tuckaseegee Rd, Charlotte, NC 28208New ConstructionCanopy MLS as distributed by MLS GRID
- $474,9002 bd3 ba1.5k sqft235 S Bruns Ave, Charlotte, NC 28208For SaleMLS ID #4398515, Abigail Hines, The Agency - Charlotte. Canopy MLS as distributed by MLS GRID
- $419,9003 bd3 ba1.5k sqftEquinox, Charlotte, NC 28206New ConstructionCanopy MLS as distributed by MLS GRID
- $424,9003 bd4 ba1.7k sqftEquinox, Charlotte, NC 28206New ConstructionCanopy MLS as distributed by MLS GRID
- $420,0003 bd3 ba1.3k sqft1512 Norris Ave, Charlotte, NC 28206For SaleMLS ID #4397773, Tanya Carlson, IT Realty, LLC. Canopy MLS as distributed by MLS GRID
- $419,9003 bd3 ba1.5k sqftEquinox, Charlotte, NC 28206New ConstructionCanopy MLS as distributed by MLS GRID
- $295,0002 bd3 ba1.4k sqft120 Judson Ave, Charlotte, NC 28208For SaleMLS ID #4393574, Cherie Burris, RE/MAX Executive. Canopy MLS as distributed by MLS GRID
- $375,2803 bd3 ba1.6k sqft8236 Hidden Springs Trl, Charlotte, NC 28216New ConstructionMLS ID #4421081, Jimmy McClurg, Meritage Homes of the Carolinas. Canopy MLS as distributed by MLS GRID
- $359,9003 bd3 ba1.8k sqft709 Pennsylvania Ave, Charlotte, NC 28216New ConstructionMLS ID #4406385, Tanya Brown, Berkshire Hathaway HomeServices Carolinas Realty. Canopy MLS as distributed by MLS GRID
- $359,9003 bd3 ba1.8k sqft711 Pennsylvania Ave, Charlotte, NC 28216New ConstructionMLS ID #4408905, Tanya Brown, Berkshire Hathaway HomeServices Carolinas Realty. Canopy MLS as distributed by MLS GRID
- $429,9003 bd4 ba1.7k sqftEquinox, Charlotte, NC 28206New ConstructionCanopy MLS as distributed by MLS GRID
- $415,0003 bd4 ba2.1k sqft1224 Whitby Moore St, Charlotte, NC 28273For SaleMLS ID #4377267, Ramesh Golla, Ascent Realty LLC. Canopy MLS as distributed by MLS GRID
- $342,0003 bd3 ba1.9k sqft9439 Old Dowd Rd #161, Charlotte, NC 28214New ConstructionMLS ID #4413268, Kennedy Howard, Lennar Sales Corp. Canopy MLS as distributed by MLS GRID
- $380,0003 bd3 ba1.8k sqft13348 Savaine St, Charlotte, NC 28278For SaleMLS ID #4420023, Hathum Hamam, Costello Real Estate and Investments LLC. Canopy MLS as distributed by MLS GRID
