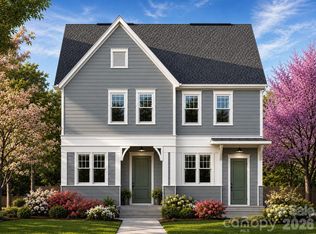
UNBEATABLE VALUE IN THE $700ks! Secure a high-performance, side-by-side NEW CONSTRUCTION portfolio with 343 and 339 Gray Drive. This is a rare opportunity to own two pristine units totaling 4,010 SQ FT. Each side features an intelligent 3-level layout with 3 Bedrooms and 3 Full Bathrooms, providing a total of 6 BEDS and 6 BATHS. The heart of each home is a gourmet kitchen with a MASSIVE QUARTZ ISLAND, custom shaker cabinetry, and premium stainless steel appliances. Durable LVP flooring and oversized windows for natural light run throughout. Both units include a FULLY FENCED-IN BACKYARD, offering immediate privacy and security—a major asset for tenants and owners alike. Equipped with the elite H2Home NFPA 13D Pump & Tank System for professional-grade water pressure and integrated safety. Located on a private dead-end street with NO HOA, you are just 0.3 miles from the Toby Creek Greenway and minutes from the LYNX Light Rail. With a 2-10 Home Warranty included, this is the most strategic turn-key deal in the 28213. ACT FAST—OWN THE ENTIRE BLOCK FOR ONE UNBEATABLE PRICE!
Active
$794,900
339 & 343 Gray Dr, Charlotte, NC 28213
6beds
4,010sqft
:
Get pre-qualified$4,677/mo
Duplex
Built in 2025
-- sqft lot
$776,400 Zestimate®
$198/sqft
$-- HOA
What's special
Private dead-end streetGourmet kitchenFully fenced-in backyardMassive quartz islandCustom shaker cabinetryDurable lvp flooringPremium stainless steel appliances
- 181 days |
- 943 |
- 81 |
Zillow last checked:
Listing updated:
Listed by:
Samuel Nueman Sam@NRESells.com,
Nueman Real Estate Inc,
KJ Barnes,
Nueman Real Estate Inc
Source: Canopy MLS as distributed by MLS GRID,MLS#: 4345812
Facts & features
Interior
Bedrooms & bathrooms
- Bedrooms: 6
- Bathrooms: 6
- Full bathrooms: 6
Heating
- Central
Cooling
- Central Air
Appliances
- Included: Dishwasher, Disposal, Electric Oven, Electric Range, Microwave
- Laundry: Third Level
Features
- Kitchen Island, Open Floorplan, Walk-In Closet(s)
- Flooring: Vinyl
- Has basement: No
- Attic: Pull Down Stairs
Interior area
- Total structure area: 4,010
- Total interior livable area: 4,010 sqft
- Finished area above ground: 4,010
- Finished area below ground: 0
Property
Parking
- Total spaces: 1
- Parking features: Attached Garage, Garage Faces Front, Garage on Main Level
- Attached garage spaces: 1
Features
- Stories: 3
- Patio & porch: Covered, Front Porch
- Fencing: Back Yard,Fenced
Lot
- Size: 0.18 Acres
- Features: Private
Details
- Additional parcels included: 04908215
- Parcel number: 04908216
- Zoning: N1-A
- Special conditions: Standard
- Other equipment: Other - See Remarks
Construction
Type & style
- Home type: MultiFamily
- Property subtype: Duplex
Materials
- Vinyl
- Foundation: Slab
Condition
- New construction: Yes
- Year built: 2025
Details
- Builder name: Red Cedar
Utilities & green energy
- Sewer: Public Sewer
- Water: City
Community & HOA
Community
- Subdivision: Charcon Heights
Location
- Region: Charlotte
Financial & listing details
- Price per square foot: $198/sqft
- Tax assessed value: $527,000
- Date on market: 2/14/2026
- Cumulative days on market: 144 days
- Listing terms: Cash,Conventional,FHA,VA Loan
- Tenant pays: None
- Road surface type: Concrete, Paved
Estimated market value
$776,400
$738,000 - $815,000
$2,520/mo
Price history
| Date | Event | Price |
|---|---|---|
| 6/17/2026 | Listed for sale | $794,900$198/sqft |
Source:  Canopy MLS as distributed by MLS GRID #4345812 Report a problem Canopy MLS as distributed by MLS GRID #4345812 Report a problem | ||
| 6/5/2026 | Listing removed | $794,900$198/sqft |
Source: Canopy MLS as distributed by MLS GRID #4345812 Report a problem | ||
| 3/27/2026 | Listed for sale | $794,900$198/sqft |
Source: Canopy MLS as distributed by MLS GRID #4345812 Report a problem | ||
| 3/6/2026 | Pending sale | $794,900$198/sqft |
Source: Canopy MLS as distributed by MLS GRID #4345812 Report a problem | ||
| 2/14/2026 | Listed for sale | $794,900$198/sqft |
Source: Canopy MLS as distributed by MLS GRID #4345812 Report a problem | ||
Public tax history
Tax history is unavailable.
Monthly payment
Est. payment
Payment breakdown
Explore the cost of this home by adjusting the details. Changes won't be saved.Climate risks
Neighborhood: Newell South
Nearby schools
GreatSchools rating
- 5/10Newell ElementaryGrades: K-5Distance: 0.9 mi
- 3/10Martin Luther King Jr MiddleGrades: 6-8Distance: 1.3 mi
- 3/10Julius L. Chambers High SchoolGrades: 9-12Distance: 1.7 mi
Schools provided by the listing agent
- Elementary: Newell
- Middle: Martin Luther King Jr
- High: Julius L. Chambers
Source: Canopy MLS as distributed by MLS GRID. This data may not be complete. We recommend contacting the local school district to confirm school assignments for this home.
- $399,9003 bd3 ba2k sqft339 Gray Dr, Charlotte, NC 28213New Construction

- $1,9993 bd3 ba2k sqft339 Gray Dr #1, Charlotte, NC 28213For Rent

- $399,9003 bd3 ba2k sqft343 Gray Dr, Charlotte, NC 28213New Construction
- $1,9993 bd3 ba2k sqft343 Gray Dr #1, Charlotte, NC 28213For Rent

- $73,500-- bd-- ba-- sqft6601 Wilson St, Charlotte, NC 28213Off Market
- $94,500-- bd-- ba-- sqft335 Gray Dr, Charlotte, NC 28213Off Market
- $506,5001 bd1 ba2k sqft403 Gray Dr, Charlotte, NC 28213Off Market
- $22,500-- bd-- ba-- sqft6600 Gray Dr, Charlotte, NC 28213Off Market
A local agent can set up tours, give advice and negotiate with sellers.
Similar homes
- $680,0006 bd6 ba3k sqft7014 Ware Rd, Charlotte, NC 28212New Construction
 MLS ID #4394661, Brant McConkey, JCB Urban Company. Canopy MLS as distributed by MLS GRID
 - $399,9003 bd3 ba2k sqft339 Gray Dr, Charlotte, NC 28213New ConstructionMLS ID #4345319, Samuel Nueman, Nueman Real Estate Inc. Canopy MLS as distributed by MLS GRID
- $399,9003 bd3 ba2k sqft343 Gray Dr, Charlotte, NC 28213New ConstructionMLS ID #4345553, Samuel Nueman, Nueman Real Estate Inc. Canopy MLS as distributed by MLS GRID
- $799,0005 bd4 ba3.4k sqft11006 Sound Rd, Davidson, NC 28036For Sale
 MLS ID #4389084, Pamela Temple, Keller Williams Unified. Canopy MLS as distributed by MLS GRID
 - $820,0003 bd4 ba2k sqft1451 Haywood Ct #A, Charlotte, NC 28205For SaleMLS ID #4390778, Craig Tribus, Beycome Brokerage Realty LLC. Canopy MLS as distributed by MLS GRID
- $874,9005 bd5 ba3.1k sqft1116 Berryhill Rd, Charlotte, NC 28208New ConstructionMLS ID #4404505, Costner Merrifield, Yancey Realty, LLC. Canopy MLS as distributed by MLS GRID
- $735,0004 bd3 ba2.7k sqft6608 Jepson Ct, Charlotte, NC 28214For SaleMLS ID #4404629, Shaun Collyer, The Agency - Charlotte. Canopy MLS as distributed by MLS GRID
- $945,0005 bd4 ba3.9k sqft1216 Old Farm Rd, Charlotte, NC 28226For SaleMLS ID #4344742, Brittany D'Errico, EXP Realty LLC Ballantyne. Canopy MLS as distributed by MLS GRID
- $765,0005 bd5 ba3.5k sqft1136 Dorsey Dr, Fort Mill, SC 29715For SaleMLS ID #4409748, Nicole McAlister, Keller Williams Ballantyne Area. Canopy MLS as distributed by MLS GRID
- $882,4005 bd5 ba3.1k sqft1124 Berryhill Rd, Charlotte, NC 28208New ConstructionMLS ID #4403882, Costner Merrifield, Yancey Realty, LLC. Canopy MLS as distributed by MLS GRID
- $814,9995 bd4 ba3.2k sqft2311 Chateau Ct, Matthews, NC 28105New ConstructionMLS ID #4407256, Liza Caminiti, Ivester Jackson Christie's. Canopy MLS as distributed by MLS GRID
- $485,0004 bd3 ba2.8k sqft11010 Austin Estates Dr #2, Charlotte, NC 28213For SaleMLS ID #4367645, Raghu Kukunoor, Red Bricks Realty LLC. Canopy MLS as distributed by MLS GRID
- $682,9005 bd5 ba3.6k sqft5015 Whispy Vines Ln, Huntersville, NC 28078For SaleMLS ID #4396777, Andrea Ochoa, Collective Realty LLC. Canopy MLS as distributed by MLS GRID
- $630,0003 bd3 ba2.8k sqft206 W Todd Ln #A, & B Charlotte, NC 28208New ConstructionMLS ID #4407563, Tyler Mundy, Mundy Real Estate, LLC. Canopy MLS as distributed by MLS GRID
- $630,0003 bd3 ba2.8k sqft208 W Todd Ln #A, & B Charlotte, NC 28208New ConstructionMLS ID #4407548, Tyler Mundy, Mundy Real Estate, LLC. Canopy MLS as distributed by MLS GRID
- $755,9005 bd5 ba3.5k sqft7144 Bil Mar Dr, Harrisburg, NC 28075New ConstructionCanopy MLS as distributed by MLS GRID
- $575,0003 bd4 ba2.2k sqft1524 Newcastle St, Charlotte, NC 28216For SaleMLS ID #4411392, John Bolos, Keller Williams South Park. Canopy MLS as distributed by MLS GRID
- $459,0004 bd3 ba2.5k sqft7731 Beaker Ct, Charlotte, NC 28269For SaleMLS ID #4410357, SheAh Zhu, Honeynest Realty LLC. Canopy MLS as distributed by MLS GRID
- $530,0006 bd4 ba3.4k sqft4028 Brazos St, Charlotte, NC 28214For SaleMLS ID #4403352, Angela Pugh, Pugh Real Estate & Co LLC. Canopy MLS as distributed by MLS GRID
- $524,9004 bd3 ba2.6k sqft5846 Hanna Ct, Charlotte, NC 28212For SaleMLS ID #4391217, Nicole Kahlig, Milemma Realty, LLC. Canopy MLS as distributed by MLS GRID
