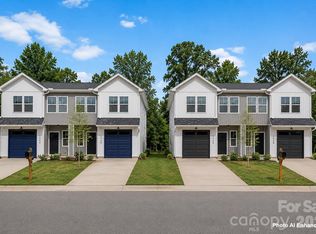
Live in One Side, Rent the Other to Help Pay for Your Mortgage! This brand-new true duplex is an incredible opportunity for both homeowners and investors. Owner-occupants can take advantage of FHA or conventional financing, live in one unit, and rent the other to help offset their monthly mortgage payment—all while building long-term wealth through real estate.
Each thoughtfully designed unit offers an open-concept floor plan with 3 bedrooms, 2.5 bathrooms, and upscale finishes throughout. The beautiful kitchens feature quartz countertops, soft-close shaker cabinetry, a large island with seating, a tile backsplash, and a spacious pantry—perfect for both everyday living and entertaining.
The first floor boasts 9-foot ceilings, creating an open and airy feel, while additional designer upgrades include vaulted ceilings, a custom accent wall, and built-in closet shelving. The spacious primary suite offers two separate walk-in closets, each outfitted with custom shelving for exceptional organization and storage.
Outside, you’ll enjoy the convenience of an attached one-car garage with additional storage space and a large backyard with plenty of room to relax, entertain, or create your own outdoor retreat.
Whether you’re looking to house hack, grow your investment portfolio, or simply enjoy the benefits of owning a brand-new duplex, opportunities like this are hard to find. Schedule your showing today and discover why this property stands out from the rest!
Active
$637,000
208 W Todd Ln #A, & B Charlotte, NC 28208
3beds
2,863sqft
:
Get pre-qualified$3,788/mo
Duplex
Built in 2026
-- sqft lot
$631,200 Zestimate®
$222/sqft
$-- HOA
What's special
Upscale finishes throughoutCustom accent wallVaulted ceilingsSpacious pantryLarge island with seatingTile backsplashQuartz countertops
- 11 days |
- 599 |
- 55 |
Zillow last checked:
Listing updated:
Listed by:
Tyler Mundy mundyrealestatellc@gmail.com,
Mundy Real Estate, LLC
Source: Canopy MLS as distributed by MLS GRID,MLS#: 4407548
Facts & features
Interior
Bedrooms & bathrooms
- Bedrooms: 3
- Bathrooms: 3
- Full bathrooms: 4
- 1/2 bathrooms: 2
Heating
- Central, Heat Pump
Cooling
- Ceiling Fan(s), Central Air, Heat Pump
Appliances
- Included: Dishwasher, Disposal, Electric Range, Microwave
- Laundry: In Hall
Features
- Flooring: Vinyl
- Has basement: No
Interior area
- Total structure area: 2,863
- Total interior livable area: 2,863 sqft
- Finished area above ground: 2,863
- Finished area below ground: 0
Property
Parking
- Total spaces: 4
- Parking features: Attached Garage, Garage on Main Level
- Attached garage spaces: 2
- Uncovered spaces: 2
Features
- Stories: 2
- Patio & porch: Patio
Lot
- Size: 0.23 Acres
- Features: Wooded
Details
- Parcel number: 05709622
- Zoning: N1-C
- Special conditions: Standard
- Horse amenities: None
Construction
Type & style
- Home type: MultiFamily
- Property subtype: Duplex
Materials
- Vinyl
- Foundation: Slab
Condition
- New construction: Yes
- Year built: 2026
Details
- Builder name: Ironwood Building Group
Utilities & green energy
- Sewer: Public Sewer
- Water: City
Community & HOA
Community
- Security: Carbon Monoxide Detector(s), Smoke Detector(s)
- Subdivision: Todd Park
Location
- Region: B Charlotte
Financial & listing details
- Price per square foot: $222/sqft
- Tax assessed value: $50,000
- Date on market: 7/30/2026
- Cumulative days on market: 12 days
- Tenant pays: None
- Road surface type: Concrete, Paved
Estimated market value
$631,200
$600,000 - $663,000
$2,554/mo
Price history
| Date | Event | Price |
|---|---|---|
| 7/30/2026 | Listed for sale | $637,000$222/sqft |
Source:  Canopy MLS as distributed by MLS GRID #4407548 Report a problem Canopy MLS as distributed by MLS GRID #4407548 Report a problem | ||
Public tax history
Tax history is unavailable.
Monthly payment
Est. payment
Payment breakdown
Explore the cost of this home by adjusting the details. Changes won't be saved.Climate risks
Neighborhood: Todd Park
Nearby schools
GreatSchools rating
- 7/10Allenbrook ElementaryGrades: PK-5Distance: 1.4 mi
- 3/10Ranson MiddleGrades: 6-8Distance: 4 mi
- 5/10West Charlotte HighGrades: 9-12Distance: 2.7 mi
- $1,274,00012 bd12 ba5.7k sqft206/208 W Todd Ln #A, & B Charlotte, NC 28208New Construction
- $637,0003 bd3 ba2.8k sqft206 W Todd Ln #A, & B Charlotte, NC 28208New Construction

- $225,0002 bd1 ba770 sqft204 W Todd Ln, Charlotte, NC 28208Sold

- $311,6003 bd2 ba1.2k sqft202 W Todd Ln #L2, Charlotte, NC 28208Off Market
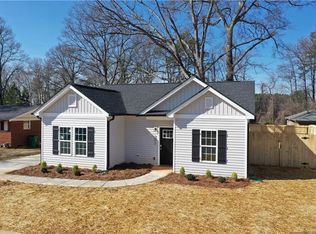
- $50,000-- bd-- ba-- sqft213 W Todd Ln, Charlotte, NC 28208Off Market
- $60,000-- bd2 ba12k sqft217 W Todd Ln, Charlotte, NC 28208Off Market
- $50,000-- bd-- ba-- sqft217 W Todd Ln, Charlotte, NC 28208Off Market
- $72,500-- bd-- ba-- sqft217 W Todd Ln, Charlotte, NC 28208Off Market
A local agent can set up tours, give advice and negotiate with sellers.
Similar homes
- $637,0003 bd3 ba2.8k sqft206 W Todd Ln #A, & B Charlotte, NC 28208New Construction
 MLS ID #4407563, Tyler Mundy, Mundy Real Estate, LLC. Canopy MLS as distributed by MLS GRID
 - $575,0003 bd4 ba2.2k sqft1524 Newcastle St, Charlotte, NC 28216For Sale
 MLS ID #4411392, John Bolos, Keller Williams South Park. Canopy MLS as distributed by MLS GRID
 - $699,0004 bd4 ba2.3k sqft3409 Rogers St, Charlotte, NC 28208New Construction
 MLS ID #4384985, Abigail Wilson, Keller Williams Ballantyne Area. Canopy MLS as distributed by MLS GRID
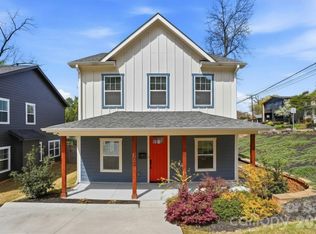
 - $599,0003 bd3 ba1.7k sqft302 Lima Ave, Charlotte, NC 28208For Sale
 MLS ID #4363412, Lauren Little, Keller Williams Ballantyne Area. Canopy MLS as distributed by MLS GRID
 - $649,0003 bd4 ba2k sqft209 Coxe Ave #A, Charlotte, NC 28208New ConstructionMLS ID #4272004, Shad Rafferty, Charlotte Living Realty. Canopy MLS as distributed by MLS GRID
- $650,0005 bd4 ba3.3k sqft11016 Larkslea Ln, Charlotte, NC 28278For SaleMLS ID #4412060, Lisa Archer, Keller Williams Ballantyne Area. Canopy MLS as distributed by MLS GRID
- $530,0006 bd4 ba3.4k sqft4028 Brazos St, Charlotte, NC 28214For SaleMLS ID #4403352, Angela Pugh, Pugh Real Estate & Co LLC. Canopy MLS as distributed by MLS GRID
- $620,0004 bd3 ba2.8k sqft5132 Glenwalk Dr, Charlotte, NC 28269For SaleMLS ID #4397479, Steve Jarrell, EXP Realty LLC Ballantyne. Canopy MLS as distributed by MLS GRID
- $649,0003 bd4 ba2.5k sqft3702 Park South Station Blvd, Charlotte, NC 28210For SaleMLS ID #4396144, Karen Pippin, Keller Williams Unified. Canopy MLS as distributed by MLS GRID
- $575,0003 bd3 ba2.4k sqft2822 Dogwood Ave, Charlotte, NC 28206New ConstructionMLS ID #4371186, Jobey Thomas, COMPASS. Canopy MLS as distributed by MLS GRID
- $530,0003 bd3 ba1.7k sqft2521 Elon St, Charlotte, NC 28208New ConstructionMLS ID #4361308, Mahmut "Marco" Ozdemir, NorthGroup Real Estate LLC. Canopy MLS as distributed by MLS GRID
- $624,8884 bd3 ba2.1k sqft5908 McNair Rd, Charlotte, NC 28212For SaleMLS ID #4392527, Julia Zadiran, NorthGroup Real Estate LLC. Canopy MLS as distributed by MLS GRID
- $882,4005 bd5 ba3.1k sqft1124 Berryhill Rd, Charlotte, NC 28208New ConstructionMLS ID #4403882, Costner Merrifield, Yancey Realty, LLC. Canopy MLS as distributed by MLS GRID
- $599,9994 bd3 ba2.1k sqft3306 Campbell Dr, Charlotte, NC 28205New ConstructionMLS ID #4407175, Cameron Frank, Yancey Realty, LLC. Canopy MLS as distributed by MLS GRID
- $599,9994 bd3 ba2.1k sqft3314 Campbell Dr, Charlotte, NC 28205New ConstructionMLS ID #4407198, Cameron Frank, Yancey Realty, LLC. Canopy MLS as distributed by MLS GRID
- $874,9005 bd5 ba3.1k sqft1116 Berryhill Rd, Charlotte, NC 28208New ConstructionMLS ID #4404505, Costner Merrifield, Yancey Realty, LLC. Canopy MLS as distributed by MLS GRID
- $589,9903 bd3 ba2.3k sqft2412 Crestview Dr, Charlotte, NC 28216New ConstructionCanopy MLS as distributed by MLS GRID
- $492,5874 bd4 ba1.8k sqft829 Garringer Pl #22, Charlotte, NC 28208New ConstructionMLS ID #4393287, Magda Esola, BSI Builder Services. Canopy MLS as distributed by MLS GRID
- $705,0004 bd4 ba2.2k sqftNone, Charlotte, NC 28206New ConstructionMLS ID #4405924, Jeena Chandihok, Carolina Living Associates LLC. Canopy MLS as distributed by MLS GRID
- $449,0004 bd3 ba2.1k sqft1735 Byrum St, Charlotte, NC 28216New ConstructionMLS ID #4401180, Cindy Ferguson, Coldwell Banker Realty. Canopy MLS as distributed by MLS GRID
