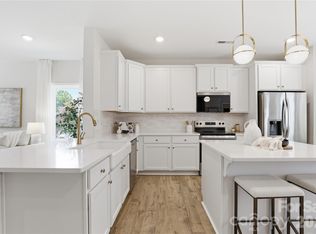
Just steps from the electric energy of Camp North End, this stunning new construction townhome delivers the perfect blend of modern architecture, thoughtful design, and unbeatable urban lifestyle. The bold dual-tone exterior with warm cedar accents and dramatic black garage door sets the tone for everything inside. Natural light floods every corner through oversized windows throughout, highlighting the open-concept floor plan that flows seamlessly from the foyer through the living, dining, and kitchen. With 9-foot ceilings, gorgeous LVP flooring, designer lighting, and custom molding details demonstrate the intentional craftsmanship found at every turn. The chef's kitchen stuns with a large island, premium quartz Palisades Gold countertops, shaker cabinetry, open floating shelves, and stainless steel appliances — opening beautifully to both the dining and living areas. Upstairs, the primary suite is a true retreat featuring a soaring tray ceiling, oversized walk-in closet, and a breathtaking primary bath with dual vanities, large-format designer tile, and a frameless glass walk-in shower. Two additional bedrooms, a dedicated office with built-in shelving, full laundry room, and a beautifully finished second bath complete the upper level.
Under contract-show
Price cut: $15K (7/6)
$575,000
2822 Dogwood Ave, Charlotte, NC 28206
3beds
2,403sqft
Townhouse
Built in 2026
0.17 Acres Lot
$-- Zestimate®
$239/sqft
$-- HOA
What's special
Beautifully finished second bathDesigner lightingCustom molding detailsFrameless glass walk-in showerDramatic black garage doorGorgeous lvp flooringFull laundry room
- 83 days |
- 243 |
- 4 |
Zillow last checked:
Listing updated:
Listed by:
Jobey Thomas jobey.thomas@compass.com,
COMPASS
Source: Canopy MLS as distributed by MLS GRID,MLS#: 4371186
Facts & features
Interior
Bedrooms & bathrooms
- Bedrooms: 3
- Bathrooms: 3
- Full bathrooms: 2
- 1/2 bathrooms: 1
Primary bedroom
- Level: Upper
Bedroom s
- Level: Upper
Bedroom s
- Level: Upper
Bathroom half
- Level: Main
Bathroom full
- Level: Upper
Bathroom full
- Level: Upper
Dining area
- Level: Main
Kitchen
- Level: Main
Laundry
- Level: Upper
Living room
- Level: Main
Office
- Level: Main
Heating
- Heat Pump
Cooling
- Ceiling Fan(s), Central Air
Appliances
- Included: Dishwasher, Disposal, Electric Oven, Electric Range, Electric Water Heater, Exhaust Hood, Refrigerator
- Laundry: Laundry Room, Upper Level
Features
- Flooring: Vinyl
- Has basement: No
Interior area
- Total structure area: 2,403
- Total interior livable area: 2,403 sqft
- Finished area above ground: 2,403
- Finished area below ground: 0
Property
Parking
- Total spaces: 1
- Parking features: Driveway, Attached Garage, Garage on Main Level
- Attached garage spaces: 1
- Has uncovered spaces: Yes
Features
- Levels: Two
- Stories: 2
- Entry location: Main
- Patio & porch: Patio
- Fencing: Back Yard,Fenced
Lot
- Size: 0.17 Acres
Details
- Parcel number: 08504533
- Zoning: N1-C
- Special conditions: Standard
Construction
Type & style
- Home type: Townhouse
- Property subtype: Townhouse
Materials
- Fiber Cement, Wood
- Foundation: Slab
Condition
- New construction: Yes
- Year built: 2026
Details
- Builder name: Rogers Acquisitions & Development, LLC
Utilities & green energy
- Sewer: Public Sewer
- Water: City
Community & HOA
Community
- Subdivision: Graham Heights
HOA
- Has HOA: Yes
Location
- Region: Charlotte
Financial & listing details
- Price per square foot: $239/sqft
- Tax assessed value: $215,900
- Date on market: 5/29/2026
- Cumulative days on market: 83 days
- Listing terms: Cash,Conventional
- Road surface type: Concrete
Estimated market value
Not available
Estimated sales range
Not available
Not available
Price history
| Date | Event | Price |
|---|---|---|
| 7/6/2026 | Price change | $575,000-2.5%$239/sqft |
Source:  Canopy MLS as distributed by MLS GRID #4371186 Report a problem Canopy MLS as distributed by MLS GRID #4371186 Report a problem | ||
| 6/18/2026 | Price change | $590,000-1.7%$246/sqft |
Source: Canopy MLS as distributed by MLS GRID #4371186 Report a problem | ||
| 5/29/2026 | Listed for sale | $600,000$250/sqft |
Source: Canopy MLS as distributed by MLS GRID #4371186 Report a problem | ||
Public tax history
Tax history is unavailable.
Monthly payment
Est. payment
Payment breakdown
Explore the cost of this home by adjusting the details. Changes won't be saved.Climate risks
Neighborhood: Tryon Hills
Nearby schools
GreatSchools rating
- 7/10Druid Hills ElementaryGrades: PK-8Distance: 0.3 mi
- 5/10West Charlotte HighGrades: 9-12Distance: 2.4 mi
- $575,0003 bd3 ba2.4k sqft2818 Dogwood Ave, Charlotte, NC 28206New Construction

- $250,0002 bd1 ba964 sqft2820 Dogwood Ave, Charlotte, NC 28206Sold
- $282,2003 bd1 ba1k sqft2826 Dogwood Ave, Charlotte, NC 28206Off Market
- $208,4002 bd1 ba835 sqft2814 Dogwood Ave, Charlotte, NC 28206Off Market
- $256,7003 bd1 ba1.1k sqft2806 Dogwood Ave, Charlotte, NC 28206Off Market
- $293,9003 bd1 ba1.4k sqft2821 Dogwood Ave, Charlotte, NC 28206Off Market
- $458,3004 bd2 ba1.4k sqft2827 Dogwood Ave, Charlotte, NC 28206Off Market
- $246,6002 bd1 ba985 sqft2815 Dogwood Ave, Charlotte, NC 28206Off Market
A local agent can set up tours, give advice and negotiate with sellers.
Similar homes
- $574,9003 bd3 ba2.5k sqft101 Mattoon St, Charlotte, NC 28216For Sale

 MLS ID #4394522, Megan Banks, David Hoffman Realty Charlotte. Canopy MLS as distributed by MLS GRID
 - $570,0002 bd4 ba1.7k sqft2148 Electric Ln, Charlotte, NC 28205For Sale
 MLS ID #4380019, Van Dang, Helen Adams Realty. Canopy MLS as distributed by MLS GRID
 - $465,0003 bd4 ba1.5k sqft839 Druid Cir, Charlotte, NC 28206New Construction
 MLS ID #4407128, Carl Daniel, COMPASS. Canopy MLS as distributed by MLS GRID
 - $579,9994 bd3 ba2.1k sqft3306 Campbell Dr, Charlotte, NC 28205New Construction
 MLS ID #4407175, Cameron Frank, Yancey Realty, LLC. Canopy MLS as distributed by MLS GRID
 - $579,9994 bd3 ba2.1k sqft3314 Campbell Dr, Charlotte, NC 28205New ConstructionMLS ID #4407198, Cameron Frank, Yancey Realty, LLC. Canopy MLS as distributed by MLS GRID
- $565,0003 bd4 ba1.7k sqftWest Trade Townhomes, Charlotte, NC 28216For SaleMLS ID #4393719, Whitley Stewart, The Agency - Charlotte. Canopy MLS as distributed by MLS GRID
- $569,9994 bd3 ba2.1k sqft3310 Campbell Dr, Charlotte, NC 28205New ConstructionMLS ID #4407202, Cameron Frank, Yancey Realty, LLC. Canopy MLS as distributed by MLS GRID
- $699,0003 bd3 ba2k sqft2510 Lola Ave, Charlotte, NC 28205For SaleMLS ID #4392417, Julie Kohlenberg Tache, Homes With Cachet LLC. Canopy MLS as distributed by MLS GRID
- $550,0003 bd4 ba1.9k sqft16034 Roscoe Ln, Charlotte, NC 28204For SaleMLS ID #4324981, Tina Fandel, Better Homes and Garden Real Estate Paracle. Canopy MLS as distributed by MLS GRID
- $700,0004 bd4 ba2.6k sqft2000 Kilborne Dr, Charlotte, NC 28205For SaleMLS ID #4415514, John Bolos, Keller Williams South Park. Canopy MLS as distributed by MLS GRID
- $591,0002 bd3 ba1.3k sqft612 E 16th St, Charlotte, NC 28206New ConstructionMLS ID #4329074, Matthew Paul Brown, COMPASS. Canopy MLS as distributed by MLS GRID
- $591,0002 bd3 ba1.3k sqft614 E 16th St, Charlotte, NC 28206New ConstructionMLS ID #4329078, Matthew Paul Brown, COMPASS. Canopy MLS as distributed by MLS GRID
- $591,0002 bd3 ba1.3k sqft610 E 16th St, Charlotte, NC 28206New ConstructionMLS ID #4328794, Matthew Paul Brown, COMPASS. Canopy MLS as distributed by MLS GRID
- $589,0003 bd3 ba1.6k sqft4314 Ivanhoe Pl, Charlotte, NC 28205For SaleMLS ID #4379977, Toni Granados, United Real Estate-Queen City. Canopy MLS as distributed by MLS GRID
- $835,0004 bd4 ba2.7k sqft1602 Herrin Ave, Charlotte, NC 28205For SaleMLS ID #4416341, Stephen Surina, COMPASS. Canopy MLS as distributed by MLS GRID
- $534,0003 bd3 ba2k sqft105 N Smallwood Pl, Charlotte, NC 28216New ConstructionMLS ID #4341143, Anna Hutchins, Helen Adams Realty. Canopy MLS as distributed by MLS GRID
- $614,9002 bd3 ba1.3k sqft616 E 16th St, Charlotte, NC 28206New ConstructionMLS ID #4329079, Matthew Paul Brown, COMPASS. Canopy MLS as distributed by MLS GRID
- $649,9004 bd5 ba2.4k sqft2014 Bryant Park Dr, Charlotte, NC 28208For SaleMLS ID #4394219, Lena Horrigan, Engel & Volkers Charlotte. Canopy MLS as distributed by MLS GRID
- $699,9003 bd5 ba2.6k sqft18005 Nolita Ln, Charlotte, NC 28204For SaleMLS ID #4384825, Caitlin Redmond, Berkshire Hathaway HomeServices Carolinas Realty. Canopy MLS as distributed by MLS GRID
- $680,0003 bd4 ba2.2k sqft306 Wesley Heights Way, Charlotte, NC 28208For SaleMLS ID #4352519, Craig LePage, EXP Realty LLC Mooresville. Canopy MLS as distributed by MLS GRID
