Fantastic investment opportunity! These two side-by-side duplexes have the flexibility to operate like a quadplex, making them a smart addition for investors seeking to grow a portfolio of income-generating properties. Located only 10 minutes to Uptown! Inside each unit you will find an open floor plan, three bedrooms and two and a half bathrooms. The kitchens feature quartz counters, soft-close shaker cabinets, a tile backsplash and a pantry. Enjoy spacious 9' ceilings throughout the first floor. Additional upgrades include mid-century modern light fixtures, an accent wall, custom built-in closet shelving. This thriving area is full of new construction homes all around. Great for a 1031 exchange. Come and see these for yourself!
Active
Price cut: $30K (8/17)
$1,230,000
206/208 W Todd Ln #A, & B Charlotte, NC 28208
12beds
5,724sqft
Quadruplex
Built in 2026
-- sqft lot
$1,217,000 Zestimate®
$215/sqft
$-- HOA
What's special
Mid-century modern light fixturesAccent wallOpen floor planTile backsplashThree bedroomsCustom built-in closet shelvingSoft-close shaker cabinets
- 28 days |
- 970 |
- 85 |
Zillow last checked:
Listing updated:
Listed by:
Tyler Mundy mundyrealestatellc@gmail.com,
Mundy Real Estate, LLC
Source: Canopy MLS as distributed by MLS GRID,MLS#: 4407364
Facts & features
Interior
Bedrooms & bathrooms
- Bedrooms: 12
- Bathrooms: 12
- Full bathrooms: 8
- 1/2 bathrooms: 4
Heating
- Heat Pump
Cooling
- Heat Pump
Appliances
- Included: Dishwasher, Disposal, Electric Range, Electric Water Heater, Microwave, Plumbed For Ice Maker
- Laundry: Electric Dryer Hookup, In Hall, Upper Level
Features
- Has basement: No
Interior area
- Total structure area: 5,724
- Total interior livable area: 5,724 sqft
- Finished area above ground: 5,724
- Finished area below ground: 0
Property
Parking
- Total spaces: 4
- Parking features: Driveway, Attached Garage, Garage Door Opener, Garage on Main Level
- Attached garage spaces: 4
- Has uncovered spaces: Yes
Features
- Stories: 2
Lot
- Size: 0.46 Acres
Details
- Additional parcels included: 05709622
- Parcel number: 05709506
- Zoning: N1-C
- Special conditions: Standard
Construction
Type & style
- Home type: MultiFamily
- Architectural style: Traditional
- Property subtype: Quadruplex
Materials
- Fiber Cement, Shingle/Shake
- Foundation: Slab
Condition
- New construction: Yes
- Year built: 2026
Details
- Builder name: Ironwood Building Group
Utilities & green energy
- Sewer: Public Sewer
- Water: City
Community & HOA
Location
- Region: B Charlotte
Financial & listing details
- Price per square foot: $215/sqft
- Tax assessed value: $128,300
- Date on market: 7/27/2026
- Cumulative days on market: 28 days
- Listing terms: Cash,Conventional,FHA,VA Loan
- Tenant pays: None
- Road surface type: Concrete, Paved
Estimated market value
$1,217,000
$1.16M - $1.28M
$2,221/mo
Price history
| Date | Event | Price |
|---|---|---|
| 8/17/2026 | Price change | $1,230,000-2.4%$215/sqft |
Source:  Canopy MLS as distributed by MLS GRID #4407364 Report a problem Canopy MLS as distributed by MLS GRID #4407364 Report a problem | ||
| 8/12/2026 | Price change | $1,260,000-1.1%$220/sqft |
Source: Canopy MLS as distributed by MLS GRID #4407364 Report a problem | ||
| 7/27/2026 | Listed for sale | $1,274,000$223/sqft |
Source: Canopy MLS as distributed by MLS GRID #4407364 Report a problem | ||
Public tax history
Tax history is unavailable.
Monthly payment
Est. payment
Payment breakdown
Explore the cost of this home by adjusting the details. Changes won't be saved.Climate risks
Neighborhood: Todd Park
Nearby schools
GreatSchools rating
- 7/10Allenbrook ElementaryGrades: PK-5Distance: 1.4 mi
- 3/10Ranson MiddleGrades: 6-8Distance: 4 mi
- 5/10West Charlotte HighGrades: 9-12Distance: 2.7 mi
- $615,0003 bd3 ba2.8k sqft208 W Todd Ln #A, & B Charlotte, NC 28208New Construction

- $615,0003 bd3 ba2.8k sqft206 W Todd Ln #A, & B Charlotte, NC 28208New Construction

- $225,0002 bd1 ba770 sqft204 W Todd Ln, Charlotte, NC 28208Sold

- $306,8003 bd2 ba1.2k sqft202 W Todd Ln #L2, Charlotte, NC 28208Off Market
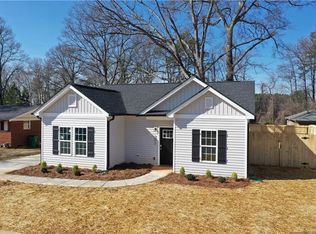
- $50,000-- bd-- ba-- sqft213 W Todd Ln, Charlotte, NC 28208Off Market
- $60,000-- bd2 ba12k sqft217 W Todd Ln, Charlotte, NC 28208Off Market
- $50,000-- bd-- ba-- sqft217 W Todd Ln, Charlotte, NC 28208Off Market
- $72,500-- bd-- ba-- sqft217 W Todd Ln, Charlotte, NC 28208Off Market
A local agent can set up tours, give advice and negotiate with sellers.
Similar homes
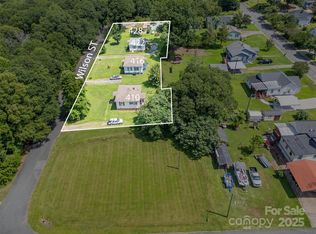
- $1,000,00010 bd5 ba4k sqft422 Wilson St, Mount Holly, NC 28120For Sale
 MLS ID #4272159, Carolyn Goodrum, L&E Properties. Canopy MLS as distributed by MLS GRID
 - $625,00010 bd5 ba3.3k sqft1308 Linwood Rd, Gastonia, NC 28052For Sale
 MLS ID #4410238, Zach Britt, Britt Commercial Real Estate, LLC. Canopy MLS as distributed by MLS GRID
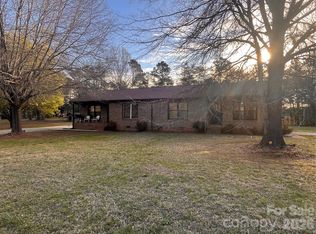
 - $698,50011 bd6 ba4.7k sqft300 Taylor Rd, Stanley, NC 28164For Sale
 MLS ID #4359495, Gypsi Helderman, Results Realty. Canopy MLS as distributed by MLS GRID
