Qualifies for 100% Financing! Welcome to this beautifully crafted new construction home in the desirable Oakdale community, where thoughtful design, modern finishes, and exceptional functionality come together. Offering 4 bedrooms, 2.5 bathrooms, and a spacious two-car garage, this home has been thoughtfully designed for both easy living and effortless entertaining.
A dramatic two-story foyer creates an impressive first impression and leads into the light-filled, open-concept living spaces. At the heart of the home is the showstopping kitchen, anchored by a stunning waterfall island topped with black onyx granite. White shaker cabinetry with soft-close doors and drawers, stainless steel appliances, abundant prep space, and a large walk-in pantry combine beauty with practicality. Just inside from the garage, a thoughtfully designed drop zone with custom built-ins provides the perfect place to keep everyday essentials neatly organized.
The kitchen flows seamlessly into the spacious dining area and inviting great room, creating an ideal setting for gatherings both large and small. Durable luxury vinyl plank flooring extends throughout the home, offering a stylish, low-maintenance design with no carpet. A convenient powder room completes the main level.
Upstairs, the private primary suite offers a peaceful retreat featuring a spacious walk-in closet and a well-appointed en-suite bath. Three additional bedrooms provide flexibility for family, guests, a home office, or fitness space. The thoughtfully designed laundry room is also located upstairs and features a convenient pass-through directly into the primary closet, making laundry day just a little easier.
Step outside to enjoy the rear concrete patio overlooking the fully fenced backyard, offering plenty of room for entertaining, gardening, pets, or simply relaxing outdoors.
Ideally located near Charlotte Douglas International Airport, I-485, and I-77, this home provides easy access to Uptown Charlotte, shopping, dining, and recreation. Whether you're a first-time homebuyer, looking for additional space, or searching for a quality investment, this home offers the perfect combination of craftsmanship, style, and convenience.
Active
$449,000
1735 Byrum St, Charlotte, NC 28216
4beds
2,124sqft
:
Get pre-qualified$2,642/mo
Single Family Residence
Built in 2026
0.2 Acres Lot
$-- Zestimate®
$211/sqft
$-- HOA
What's special
- 22 days |
- 16 |
- 6 |
Zillow last checked:
Listing updated:
Listed by:
Cindy Ferguson cindyeferguson@gmail.com,
Coldwell Banker Realty,
Mark Boyd,
Coldwell Banker Realty
Source: Canopy MLS as distributed by MLS GRID,MLS#: 4401180
Facts & features
Interior
Bedrooms & bathrooms
- Bedrooms: 4
- Bathrooms: 3
- Full bathrooms: 2
- 1/2 bathrooms: 1
Primary bedroom
- Level: Upper
Bedroom s
- Level: Upper
Bedroom s
- Level: Upper
Bedroom s
- Level: Upper
Bathroom half
- Level: Main
Bathroom full
- Level: Upper
Bathroom full
- Level: Upper
Kitchen
- Level: Main
Laundry
- Level: Upper
Living room
- Level: Main
Other
- Level: Main
Heating
- Electric, Heat Pump
Cooling
- Ceiling Fan(s), Central Air, Electric
Appliances
- Included: Dishwasher, Electric Range, Electric Water Heater, Microwave
- Laundry: Upper Level
Features
- Drop Zone, Kitchen Island, Pantry
- Flooring: Vinyl
- Windows: Insulated Windows
- Has basement: No
- Attic: Pull Down Stairs
Interior area
- Total structure area: 2,124
- Total interior livable area: 2,124 sqft
- Finished area above ground: 2,124
- Finished area below ground: 0
Property
Parking
- Total spaces: 2
- Parking features: Driveway, Garage on Main Level
- Garage spaces: 2
- Has uncovered spaces: Yes
Features
- Levels: Two
- Stories: 2
- Patio & porch: Front Porch, Patio
- Fencing: Back Yard,Fenced
Lot
- Size: 0.2 Acres
Details
- Parcel number: 03513633
- Zoning: N1-B
- Special conditions: Standard
Construction
Type & style
- Home type: SingleFamily
- Property subtype: Single Family Residence
Materials
- Vinyl
- Foundation: Slab
Condition
- New construction: Yes
- Year built: 2026
Details
- Builder name: Simpson Investments & Remodeling
Utilities & green energy
- Sewer: Public Sewer
- Water: City
Community & HOA
Community
- Security: Smoke Detector(s)
- Subdivision: Oakdale
Location
- Region: Charlotte
Financial & listing details
- Price per square foot: $211/sqft
- Tax assessed value: $60,000
- Date on market: 7/16/2026
- Cumulative days on market: 1 day
- Listing terms: Cash,Conventional,FHA,VA Loan
- Road surface type: Concrete, Paved
Estimated market value
Not available
Estimated sales range
Not available
Not available
Price history
| Date | Event | Price |
|---|---|---|
| 8/6/2026 | Listed for sale | $449,000$211/sqft |
Source:  Canopy MLS as distributed by MLS GRID #4401180 Report a problem Canopy MLS as distributed by MLS GRID #4401180 Report a problem | ||
Public tax history
Tax history is unavailable.
Monthly payment
Est. payment
Payment breakdown
Explore the cost of this home by adjusting the details. Changes won't be saved.Climate risks
Neighborhood: Oakdale
Nearby schools
GreatSchools rating
- 4/10Oakdale ElementaryGrades: PK-5Distance: 0.1 mi
- 3/10Ranson MiddleGrades: 6-8Distance: 3.4 mi
- 5/10West Charlotte HighGrades: 9-12Distance: 3.2 mi
Schools provided by the listing agent
- Elementary: Oakdale
- Middle: Ranson
- High: West Charlotte
Source: Canopy MLS as distributed by MLS GRID. This data may not be complete. We recommend contacting the local school district to confirm school assignments for this home.
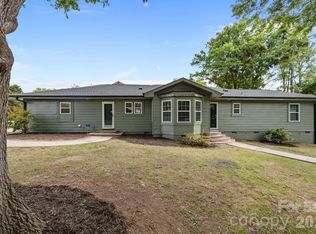
- $405,0004 bd2 ba2.2k sqft6109 Cora St, Charlotte, NC 28216Sold
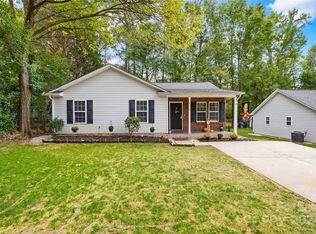
- $290,0003 bd2 ba1k sqft6115 Cora St, Charlotte, NC 28216Sold
- $60,000-- bd-- ba-- sqft1715 Byrum St, Charlotte, NC 28216Off Market
- $201,6004 bd4 ba2k sqft1724 Byrum St, Charlotte, NC 28216Off Market
- $451,1004 bd4 ba2k sqft1724 Byrum St, Charlotte, NC 28216Off Market
- $273,4003 bd2 ba1k sqft6119 Cora St, Charlotte, NC 28216Off Market
- $413,8004 bd4 ba2k sqft6023 Cora St, Charlotte, NC 28216Off Market
- $22,500-- bd-- ba-- sqft6017 Cora St, Charlotte, NC 28216Off Market
A local agent can set up tours, give advice and negotiate with sellers.
Similar homes
- $475,0005 bd4 ba2.6k sqft4630 McClure Rd, Charlotte, NC 28216New Construction
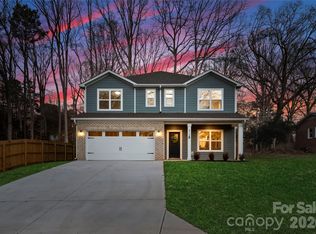
 MLS ID #4380944, Stephanie Brown, Better Homes and Garden Real Estate Paracle. Canopy MLS as distributed by MLS GRID
 - $450,0004 bd3 ba2k sqft9326 Horseshoe Bend Dr, Charlotte, NC 28215New Construction
 MLS ID #4399590, Andrew Balogh, EXP Realty LLC Ballantyne. Canopy MLS as distributed by MLS GRID
 - $400,0004 bd3 ba2k sqft2406 Newland Rd, Charlotte, NC 28216New Construction
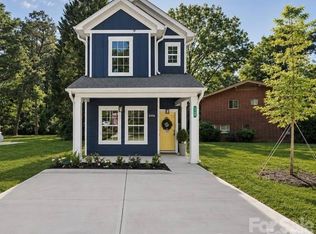 MLS ID #4382166, Zoraida Payne, Zoraida Delgado Payne Real Estate LLC. Canopy MLS as distributed by MLS GRID
 - $335,0003 bd2 ba1.2k sqft2639 Englehardt St, Charlotte, NC 28216For Sale
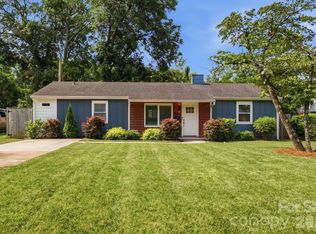 MLS ID #4408712, Lauren Harris, EXP Realty LLC Ballantyne. Canopy MLS as distributed by MLS GRID
 - $399,0003 bd2 ba1.1k sqft1642 Washington Ave, Charlotte, NC 28216For SaleMLS ID #4402239, Jonathan Diianni, COMPASS. Canopy MLS as distributed by MLS GRID
- $425,0003 bd3 ba1.6k sqft9406 Kings Parade Blvd, Charlotte, NC 28273For SaleMLS ID #4410774, Bruce Juengst, Keller Williams Unified. Canopy MLS as distributed by MLS GRID
- $375,0003 bd2 ba1.6k sqft8223 Knollwood Cres, Charlotte, NC 28213For SaleMLS ID #4406519, Jenna Black, Lantern Realty & Development, LLC. Canopy MLS as distributed by MLS GRID
- $574,9003 bd3 ba2.5k sqft101 Mattoon St, Charlotte, NC 28216For SaleMLS ID #4394522, Megan Banks, David Hoffman Realty Charlotte. Canopy MLS as distributed by MLS GRID
- $431,5003 bd3 ba2.2k sqft5256 Piedmont Run Rd, Mount Holly, NC 28120For SaleMLS ID #4410339, Juan Pablo Vidal Garcia, JPVG Real Estate. Canopy MLS as distributed by MLS GRID
- $439,0004 bd4 ba2.1k sqftCity Park, Charlotte, NC 28217For SaleMLS ID #4404262, Matt Stone, Stone Realty Group. Canopy MLS as distributed by MLS GRID
- $525,0003 bd3 ba2.1k sqftSolena at The Vineyards, Charlotte, NC 28214For SaleMLS ID #4406514, Andy Griesinger, EXP Realty LLC Ballantyne. Canopy MLS as distributed by MLS GRID
- $425,0003 bd3 ba1.3k sqft1512 Norris Ave, Charlotte, NC 28206For SaleMLS ID #4397773, Tanya Carlson, IT Realty, LLC. Canopy MLS as distributed by MLS GRID
- $480,0004 bd3 ba2.1k sqft8925 Harrisburg Rd, Charlotte, NC 28215For SaleMLS ID #4380579, Julian Barker, Ivester Jackson Christie's. Canopy MLS as distributed by MLS GRID
- $359,9003 bd3 ba1.8k sqft711 Pennsylvania Ave, Charlotte, NC 28216New ConstructionMLS ID #4408905, Tanya Brown, Berkshire Hathaway HomeServices Carolinas Realty. Canopy MLS as distributed by MLS GRID
- $432,5004 bd2 ba1.7k sqft5421 Maplewood Ln, Charlotte, NC 28227For SaleMLS ID #4392667, Leslie Harrison, Team Thomas & Associates Realty Inc.. Canopy MLS as distributed by MLS GRID
- $499,0003 bd2 ba1.2k sqft2204 Rozzelles Ferry Rd, Charlotte, NC 28208For SaleMLS ID #4393163, Christy Bradshaw, Call It Closed International Inc. Canopy MLS as distributed by MLS GRID
- $399,9003 bd3 ba2.2k sqft7725 E Lane Dr, Charlotte, NC 28212New ConstructionMLS ID #4395827, Nancy Buckstad, EXP Realty LLC Mooresville. Canopy MLS as distributed by MLS GRID
- $359,9003 bd3 ba1.8k sqft709 Pennsylvania Ave, Charlotte, NC 28216New ConstructionMLS ID #4406385, Tanya Brown, Berkshire Hathaway HomeServices Carolinas Realty. Canopy MLS as distributed by MLS GRID
- $499,0004 bd3 ba2.2k sqft6234 Barcelona Way, Charlotte, NC 28214For SaleMLS ID #4388488, Brian Belcher, RE/MAX Executive. Canopy MLS as distributed by MLS GRID
- $524,9004 bd3 ba2.6k sqft5846 Hanna Ct, Charlotte, NC 28212For SaleMLS ID #4391217, Nicole Kahlig, Milemma Realty, LLC. Canopy MLS as distributed by MLS GRID
