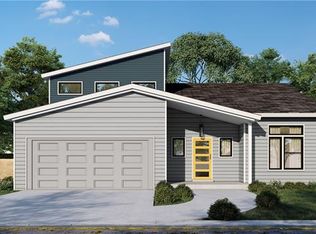
Discover modern living in this brand-new construction townhome with no HOA, featuring 4 spacious bedrooms and 3.5 beautifully designed bathrooms. Thoughtfully crafted with high-end finishes and an open-concept layout, this home offers the perfect blend of style and functionality.
The main living area is filled with natural light and flows seamlessly into a sleek, contemporary kitchen—ideal for entertaining or everyday living. Attached 2 car garage
A luxurious primary suite provides a private retreat with a spa-inspired bathroom, while additional bedrooms offer flexibility for guests, a home office, or growing households.All bedrooms have attached bathrooms. EV outlet in garage.
Just short walk to Optimist Hall, you’ll enjoy easy access to some of the area’s best dining, shopping, breweries, LYNX Light rail and entertainment options, all while being tucked into a desirable neighborhood setting. This home is the perfect combination of comfort, convenience, and modern design.
Active
$705,000
1515 N Caldwell St, Charlotte, NC 28206
4beds
2,260sqft
Townhouse
Built in 2026
0.09 Acres Lot
$699,100 Zestimate®
$312/sqft
$-- HOA
What's special
Sleek contemporary kitchenHigh-end finishesEv outlet in garageLuxurious primary suiteOpen-concept layoutSpa-inspired bathroom
- 25 days |
- 287 |
- 12 |
Zillow last checked:
Listing updated:
Listed by:
Jeena Chandihok jchandihokjpar@gmail.com,
Carolina Living Associates LLC
Source: Canopy MLS as distributed by MLS GRID,MLS#: 4405924
Facts & features
Interior
Bedrooms & bathrooms
- Bedrooms: 4
- Bathrooms: 4
- Full bathrooms: 3
- 1/2 bathrooms: 1
Primary bedroom
- Features: En Suite Bathroom
- Level: Upper
- Area: 384 Square Feet
- Dimensions: 16' 0" X 24' 0"
Heating
- Forced Air, Natural Gas
Cooling
- Central Air, Heat Pump
Appliances
- Included: Disposal, Gas Range, Gas Water Heater, Microwave, Refrigerator, Tankless Water Heater
- Laundry: Electric Dryer Hookup, Gas Dryer Hookup, In Hall, Upper Level
Features
- Kitchen Island, Open Floorplan, Pantry, Storage, Walk-In Closet(s)
- Flooring: Vinyl
- Doors: Pocket Doors
- Has basement: No
- Attic: Pull Down Stairs
Interior area
- Total structure area: 2,260
- Total interior livable area: 2,260 sqft
- Finished area above ground: 2,260
- Finished area below ground: 0
Property
Parking
- Total spaces: 2
- Parking features: Attached Garage, Garage on Main Level
- Attached garage spaces: 2
Features
- Levels: Two
- Stories: 2
- Entry location: Main
- Exterior features: Lawn Maintenance
- Fencing: Privacy
Lot
- Size: 0.09 Acres
- Features: Level
Details
- Parcel number: 08107543
- Zoning: N1-D
- Special conditions: Standard
Construction
Type & style
- Home type: Townhouse
- Architectural style: Colonial
- Property subtype: Townhouse
Materials
- Fiber Cement
- Foundation: Crawl Space
Condition
- New construction: Yes
- Year built: 2026
Utilities & green energy
- Sewer: Public Sewer
- Water: City
Community & HOA
Community
- Features: None
- Security: Carbon Monoxide Detector(s), Smoke Detector(s)
- Subdivision: Optimist Park
Location
- Region: Charlotte
Financial & listing details
- Price per square foot: $312/sqft
- Tax assessed value: $400,000
- Date on market: 7/20/2026
- Cumulative days on market: 137 days
- Road surface type: Concrete
Estimated market value
$699,100
$664,000 - $734,000
$3,300/mo
Price history
| Date | Event | Price |
|---|---|---|
| 7/20/2026 | Listed for sale | $705,000-1.4%$312/sqft |
Source:  Canopy MLS as distributed by MLS GRID #4405924 Report a problem Canopy MLS as distributed by MLS GRID #4405924 Report a problem | ||
| 7/16/2026 | Listing removed | $715,000$316/sqft |
Source: Canopy MLS as distributed by MLS GRID #4360642 Report a problem | ||
| 4/29/2026 | Price change | $715,000-1.4%$316/sqft |
Source: Canopy MLS as distributed by MLS GRID #4360642 Report a problem | ||
| 4/3/2026 | Price change | $725,000-2.7%$321/sqft |
Source: Canopy MLS as distributed by MLS GRID #4360642 Report a problem | ||
| 3/27/2026 | Listed for sale | $745,000$330/sqft |
Source: Canopy MLS as distributed by MLS GRID #4360642 Report a problem | ||
Public tax history
Tax history is unavailable.
Monthly payment
Est. payment
Payment breakdown
Explore the cost of this home by adjusting the details. Changes won't be saved.Climate risks
Neighborhood: Optimist Park
Nearby schools
GreatSchools rating
- 4/10Villa Heights ElementaryGrades: K-5Distance: 0.6 mi
- 7/10Eastway MiddleGrades: 6-8Distance: 3.1 mi
- 1/10Garinger High SchoolGrades: 9-12Distance: 2.3 mi
Schools provided by the listing agent
- Elementary: Villa Heights
- High: Garinger
Source: Canopy MLS as distributed by MLS GRID. This data may not be complete. We recommend contacting the local school district to confirm school assignments for this home.
- $338,7002 bd1 ba1.2k sqft429 E 18th St, Charlotte, NC 28206Off Market
- $950,2004 bd3 ba2.1k sqft1421 N Caldwell St, Charlotte, NC 28206Off Market
- $352,1003 bd1 ba1k sqft1500 N Caldwell St, Charlotte, NC 28206Off Market
- $367,8003 bd1 ba1k sqft1504 N Caldwell St, Charlotte, NC 28206Off Market

- $429,3002 bd2 ba1.3k sqft417 E 18th St, Charlotte, NC 28206Off Market
- $340,0003 bd2 ba1.2k sqft1420 N Caldwell St, Charlotte, NC 28206Off Market
- $286,400-- bd-- ba-- sqftE 18th St, Charlotte, NC 28206Off Market
- $352,0002 bd1 ba1.1k sqft422 E 18th St, Charlotte, NC 28206Off Market
A local agent can set up tours, give advice and negotiate with sellers.
Similar homes
- $600,0004 bd4 ba1.9k sqft5012 Calvine Mill Way, Charlotte, NC 28205For Sale

 MLS ID #4413396, Jonathan Diianni, COMPASS. Canopy MLS as distributed by MLS GRID
 - $699,5003 bd5 ba2.4k sqft2104 Bryant Park Dr, Charlotte, NC 28208For Sale
 MLS ID #4394009, Tom Brennan, COMPASS. Canopy MLS as distributed by MLS GRID
 - $680,0003 bd4 ba2.2k sqft306 Wesley Heights Way, Charlotte, NC 28208For Sale
 MLS ID #4352519, Craig LePage, EXP Realty LLC Mooresville. Canopy MLS as distributed by MLS GRID
 - $649,0003 bd4 ba1.7k sqft513 Strong Ave, Charlotte, NC 28205For Sale
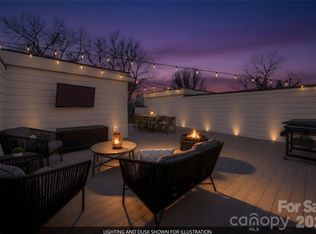 MLS ID #4366666, Nikki Calden, Howard Hanna Allen Tate Davidson. Canopy MLS as distributed by MLS GRID
 - $690,0003 bd4 ba1.8k sqft5018 Tiny Ln, Charlotte, NC 28203For SaleMLS ID #4381523, Jenny Greenspon, ERA Live Moore. Canopy MLS as distributed by MLS GRID
- $699,0004 bd4 ba2.3k sqft3409 Rogers St, Charlotte, NC 28208New ConstructionMLS ID #4384985, Abigail Wilson, Keller Williams Ballantyne Area. Canopy MLS as distributed by MLS GRID
- $599,9994 bd3 ba2.1k sqft3306 Campbell Dr, Charlotte, NC 28205New ConstructionMLS ID #4407175, Cameron Frank, Yancey Realty, LLC. Canopy MLS as distributed by MLS GRID
- $539,9003 bd3 ba1.7k sqft920 Van Every St, Charlotte, NC 28205For SaleMLS ID #4375344, Ryan Palmer, The Agency - Charlotte. Canopy MLS as distributed by MLS GRID
- $725,0004 bd5 ba2.4k sqft6017 Irwins Branch Dr, Charlotte, NC 28217For SaleMLS ID #4349168, Michele Teague, Stephen Cooley Real Estate. Canopy MLS as distributed by MLS GRID
- $589,9994 bd3 ba2.1k sqft3310 Campbell Dr, Charlotte, NC 28205New ConstructionMLS ID #4407202, Cameron Frank, Yancey Realty, LLC. Canopy MLS as distributed by MLS GRID
- $550,0003 bd4 ba1.9k sqft16034 Roscoe Ln, Charlotte, NC 28204For SaleMLS ID #4324981, Tina Fandel, Better Homes and Garden Real Estate Paracle. Canopy MLS as distributed by MLS GRID
- $859,0004 bd4 ba2.4k sqft1004 Westbrook Dr #B, Charlotte, NC 28202For SaleMLS ID #4394867, Abigail Hines, The Agency - Charlotte. Canopy MLS as distributed by MLS GRID
- $575,0002 bd4 ba1.7k sqft2148 Electric Ln, Charlotte, NC 28205For SaleMLS ID #4380019, Van Dang, Helen Adams Realty. Canopy MLS as distributed by MLS GRID
- $465,0003 bd4 ba1.5k sqft839 Druid Cir, Charlotte, NC 28206New ConstructionMLS ID #4407128, Carl Daniel, COMPASS. Canopy MLS as distributed by MLS GRID
- $775,0004 bd3 ba2.2k sqft417 W Cama St, Charlotte, NC 28217New ConstructionMLS ID #4380896, AJ Asmar, Costello Real Estate and Investments LLC. Canopy MLS as distributed by MLS GRID
- $775,0004 bd3 ba2.2k sqft421 W Cama St, Charlotte, NC 28217New ConstructionMLS ID #4380920, AJ Asmar, Costello Real Estate and Investments LLC. Canopy MLS as distributed by MLS GRID
- $565,0003 bd4 ba1.7k sqftWest Trade Townhomes, Charlotte, NC 28216For SaleMLS ID #4393719, Whitley Stewart, The Agency - Charlotte. Canopy MLS as distributed by MLS GRID
- $665,0003 bd3 ba2.4k sqft6023 Corbin Woods Ct, Charlotte, NC 28226For SaleMLS ID #4401327, Marcus Nance, Helen Adams Realty. Canopy MLS as distributed by MLS GRID
- $580,0004 bd3 ba2k sqft5044 Double Lakes Dr, Charlotte, NC 28212For SaleMLS ID #4381424, Allyson Burns, Howard Hanna Allen Tate Mooresville/LKN. Canopy MLS as distributed by MLS GRID
- $544,0004 bd3 ba2k sqft3219 Credenza Rd, Charlotte, NC 28208New ConstructionMLS ID #4363734, Troy Knight, LKI Realty LLC. Canopy MLS as distributed by MLS GRID
