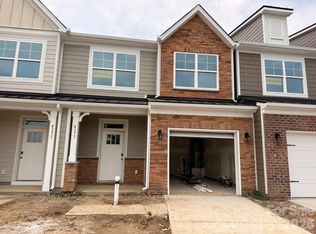
New townhomes in Harrisburg! This end-unit townhome features the primary suite on the main and a flex/bonus room on the upper floor. The home has a total of 3 bedrooms, 2.5 baths, and more than 1,900 square feet of living space. The kitchen features quartz counters, Shaker-style white cabinets, a tile backsplash, and stainless appliances, including a gas range. The open dining area and family room look out to the rear covered porch. The primary bedroom features a tray ceiling, and the primary bath features a tiled shower with bench seat and a double-sink vanity. The upper floor has a loft overlooking the family room, two additional bedrooms, a full bath, and a finished flex space/bonus room. Community amenities include a dog park, walking trails, a playground, outdoor pool, and cabana.
Under contract-no show
Price increase: $500 (6/29)
$415,300
4365 Black Ct, Harrisburg, NC 28075
3beds
1,921sqft
Townhouse
Built in 2026
0.06 Acres Lot
$391,600 Zestimate®
$216/sqft
$171/mo HOA
What's special
Shaker-style white cabinetsTile backsplashDouble-sink vanityKitchen features quartz countersRear covered porch
- 141 days |
- 11 |
- 0 |
Zillow last checked:
Listing updated:
Listed by:
Michael Conley mconley@eastwoodhomes.com,
Eastwood Homes
Source: Canopy MLS as distributed by MLS GRID,MLS#: 4362516
Facts & features
Interior
Bedrooms & bathrooms
- Bedrooms: 3
- Bathrooms: 3
- Full bathrooms: 2
- 1/2 bathrooms: 1
- Main level bedrooms: 1
Primary bedroom
- Features: En Suite Bathroom, Tray Ceiling(s)
- Level: Main
Bedroom s
- Level: Upper
Bedroom s
- Level: Upper
Bathroom full
- Level: Main
Bathroom half
- Level: Main
Bathroom full
- Level: Upper
Dining area
- Level: Main
Family room
- Level: Main
Flex space
- Level: Upper
Kitchen
- Level: Main
Laundry
- Level: Main
Loft
- Level: Upper
Heating
- Forced Air, Natural Gas
Cooling
- Central Air
Appliances
- Included: Dishwasher, Disposal, Electric Water Heater, Exhaust Fan, Gas Range, Microwave, Self Cleaning Oven
- Laundry: Electric Dryer Hookup, Laundry Room, Main Level
Features
- Kitchen Island, Walk-In Closet(s)
- Flooring: Carpet, Vinyl
- Doors: Insulated Door(s), Sliding Doors
- Windows: Insulated Windows
- Has basement: No
Interior area
- Total structure area: 1,921
- Total interior livable area: 1,921 sqft
- Finished area above ground: 1,921
- Finished area below ground: 0
Property
Parking
- Total spaces: 1
- Parking features: Driveway, Attached Garage, Garage Door Opener, Garage Faces Front, Garage on Main Level
- Attached garage spaces: 1
- Has uncovered spaces: Yes
Features
- Levels: Two
- Stories: 2
- Entry location: Main
- Patio & porch: Covered, Front Porch, Rear Porch
- Pool features: Community
Lot
- Size: 0.06 Acres
- Features: Cul-De-Sac, End Unit
Details
- Parcel number: 55078990320000
- Zoning: CZ-RV
- Special conditions: Standard
Construction
Type & style
- Home type: Townhouse
- Property subtype: Townhouse
Materials
- Fiber Cement, Stone Veneer
- Foundation: Slab
- Roof: Metal
Condition
- New construction: Yes
- Year built: 2026
Details
- Builder model: 8103/ Cary S
- Builder name: Eastwood Homes
Utilities & green energy
- Sewer: Public Sewer
- Water: City
Community & HOA
Community
- Features: Cabana, Dog Park, Playground, Sidewalks, Walking Trails
- Security: Carbon Monoxide Detector(s), Smoke Detector(s)
- Subdivision: Harrisburg Village
HOA
- Has HOA: Yes
- HOA fee: $171 monthly
- HOA name: Superior Mgmt
- HOA phone: 704-875-7299
Location
- Region: Harrisburg
Financial & listing details
- Price per square foot: $216/sqft
- Tax assessed value: $90,000
- Annual tax amount: $29
- Date on market: 3/27/2026
- Cumulative days on market: 141 days
- Listing terms: Cash,Conventional,FHA,VA Loan
- Road surface type: Concrete, Paved
Estimated market value
$391,600
$372,000 - $411,000
$2,338/mo
Price history
| Date | Event | Price |
|---|---|---|
| 7/13/2026 | Pending sale | $415,300$216/sqft |
Source:  Canopy MLS as distributed by MLS GRID #4362516 Report a problem Canopy MLS as distributed by MLS GRID #4362516 Report a problem | ||
| 6/29/2026 | Price change | $415,300+0.1%$216/sqft |
Source: Canopy MLS as distributed by MLS GRID #4362516 Report a problem | ||
| 6/26/2026 | Price change | $414,800-4.6%$216/sqft |
Source: Canopy MLS as distributed by MLS GRID #4362516 Report a problem | ||
| 6/12/2026 | Price change | $434,800-1.6%$226/sqft |
Source: Canopy MLS as distributed by MLS GRID #4362516 Report a problem | ||
| 5/26/2026 | Price change | $441,800+0.1%$230/sqft |
Source: Canopy MLS as distributed by MLS GRID #4362516 Report a problem | ||
| 4/9/2026 | Price change | $441,3000%$230/sqft |
Source: Canopy MLS as distributed by MLS GRID #4362516 Report a problem | ||
| 4/1/2026 | Price change | $441,400+0.3%$230/sqft |
Source: Canopy MLS as distributed by MLS GRID #4362516 Report a problem | ||
| 3/27/2026 | Listed for sale | $439,900$229/sqft |
Source: Canopy MLS as distributed by MLS GRID #4362516 Report a problem | ||
Public tax history
| Year | Property taxes | Tax assessment |
|---|---|---|
| 2025 | $29 | $90,000 |
| 2024 | $29 -95.1% | $90,000 +80% |
| 2023 | $588 | $50,000 |
Find assessor info on the county website
Monthly payment
Est. payment
Payment breakdown
Explore the cost of this home by adjusting the details. Changes won't be saved.Climate risks
Neighborhood: 28075
Nearby schools
GreatSchools rating
- 8/10Pitts School Road ElementaryGrades: K-5Distance: 0.9 mi
- 4/10Roberta Road Middle SchoolGrades: 6-8Distance: 1.5 mi
- 4/10Jay M Robinson HighGrades: 9-12Distance: 2.4 mi
Schools provided by the listing agent
- Elementary: Pitts School
- Middle: Roberta Road
- High: Jay M. Robinson
Source: Canopy MLS as distributed by MLS GRID. This data may not be complete. We recommend contacting the local school district to confirm school assignments for this home.
- $400,0003 bd3 ba1.8k sqft4371 Black Ct, Harrisburg, NC 28075New Construction

- $390,9003 bd3 ba1.8k sqft4377 Black Ct, Harrisburg, NC 28075New Construction
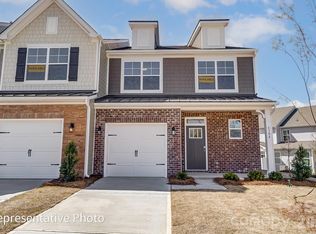
- $399,9003 bd3 ba1.9k sqft4359 Black Ct, Harrisburg, NC 28075Sold
- $409,9003 bd3 ba1.9k sqft4383 Black Ct, Harrisburg, NC 28075New Construction

- $369,9003 bd3 ba1.8k sqft4353 Black Ct, Harrisburg, NC 28075Pending
- $400,0003 bd3 ba1.8k sqft4371 Black Cour, Harrisburg, NC 28075New Construction
- $366,9003 bd3 ba1.8k sqft4347 Black Ct, Harrisburg, NC 28075Pending
- $428,9003 bd3 ba1.9k sqft4376 Black Ct, Harrisburg, NC 28075New Construction
A local agent can set up tours, give advice and negotiate with sellers.
Similar homes
- $428,9003 bd3 ba1.9k sqftHarrisburg Village, Harrisburg, NC 28075New Construction
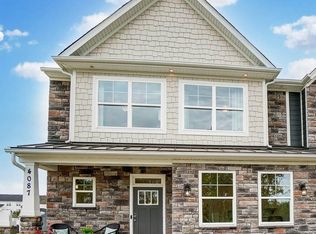
 Canopy MLS as distributed by MLS GRID
 - $369,0003 bd3 ba1.7k sqft3954 Rothwood Ln, Harrisburg, NC 28075For Sale
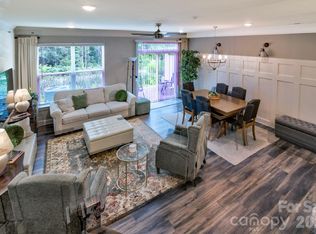 MLS ID #4410389, Chris Angel Cotto, Chris Angel Real Estate. Canopy MLS as distributed by MLS GRID
 - $509,0003 bd2 ba1.8k sqft3129 Gavin Ln, Harrisburg, NC 28075For Sale
 MLS ID #4384638, Maggie Laskowski, Keller Williams Lake Norman. Canopy MLS as distributed by MLS GRID
 - $421,1603 bd3 ba2k sqft2015 Bayou Trace Dr, Charlotte, NC 28262New Construction
 Canopy MLS as distributed by MLS GRID
 - $424,9603 bd3 ba2k sqft2011 Bayou Trace Dr, Charlotte, NC 28262New ConstructionCanopy MLS as distributed by MLS GRID
- $449,0003 bd2 ba1.9k sqft5219 Larewood Dr, Charlotte, NC 28215For SaleMLS ID #4298540, John Ginolfi, Costello Real Estate and Investments LLC. Canopy MLS as distributed by MLS GRID
- $419,0003 bd3 ba2.2k sqft4009 Woodland View Dr, Charlotte, NC 28215For SaleMLS ID #4369782, Kirsten Robinson, Ivester Jackson Christie's. Canopy MLS as distributed by MLS GRID
- $409,0003 bd3 ba1.8k sqft2010 Red Ash Dr, Charlotte, NC 28215For SaleMLS ID #4363985, David Traugott, Real Broker, LLC. Canopy MLS as distributed by MLS GRID
- $481,9994 bd3 ba2.3k sqft5042 Summer Surprise Ln, Charlotte, NC 28215For SaleMLS ID #4372192, Todd Davey, Horizon Realty Carolinas. Canopy MLS as distributed by MLS GRID
- $408,0003 bd4 ba1.6k sqft658 Uwharrie River Rd, Charlotte, NC 28211For SaleMLS ID #4404339, Stephen Scott, Realty Dynamics Inc.. Canopy MLS as distributed by MLS GRID
- $450,0003 bd3 ba2k sqftThe Villas at Tuckers Walk, Huntersville, NC 28078For SaleMLS ID #4361559, Shane McDevitt, The McDevitt Agency. Canopy MLS as distributed by MLS GRID
- $459,9003 bd3 ba2k sqftTownes of Oakhurst, Charlotte, NC 28205For SaleMLS ID #4411056, Liz Young, RE/MAX Executive. Canopy MLS as distributed by MLS GRID
- $445,0003 bd3 ba2.3k sqft3623 Hayden Dr, Charlotte, NC 28269For SaleMLS ID #4385829, Amber Seldon, SERHANT. Canopy MLS as distributed by MLS GRID
- $475,0004 bd4 ba2.4k sqft1630 Unison Dr #135, Charlotte, NC 28262For SaleMLS ID #4383072, Cheri Ritter, Howard Hanna Allen Tate Fort Mill. Canopy MLS as distributed by MLS GRID
- $390,0004 bd3 ba1.9k sqft7016 Ludell Ln, Charlotte, NC 28215For SaleMLS ID #4410902, Heather Cobb, COMPASS. Canopy MLS as distributed by MLS GRID
- $425,0004 bd4 ba2k sqft400 Simeon Dr, Charlotte, NC 28208For SaleMLS ID #4359974, Melissa Cordero, NorthGroup Real Estate LLC. Canopy MLS as distributed by MLS GRID
- $489,9003 bd3 ba2.6k sqft5670 Galloway Dr, Midland, NC 28107For SaleMLS ID #4412132, Morgan Burr, Divine Real Estate Boutique, LLC. Canopy MLS as distributed by MLS GRID
- $372,5003 bd3 ba1.7k sqft8122 Downy Oak Ln, Charlotte, NC 28269For SaleMLS ID #4394900, Susie Duvall, Southern Homes of the Carolinas, Inc. Canopy MLS as distributed by MLS GRID
- $365,0003 bd3 ba1.8k sqft3030 Big Bend Dr, Concord, NC 28025For SaleMLS ID #4399232, Melissa Chambers, EXP Realty LLC Mooresville. Canopy MLS as distributed by MLS GRID
- $464,9003 bd3 ba1.9k sqft10225 Rainier Trail Dr NW, Huntersville, NC 28078New ConstructionCanopy MLS as distributed by MLS GRID
