Seller is highly motivated and willing to offer seller concessions up to $5,000 with acceptable offer! Preferred lender offers various down payment assistance programs (with up to $15,000 toward down payment and closing costs!) or help with interest rate buy-downs. Take advantage of this great opportunity to reduce your upfront costs.
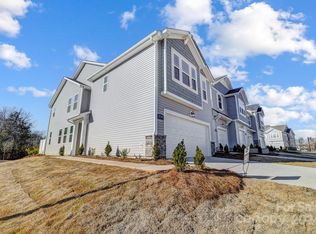
Step into this better than new end-unit townhome filled with natural light and designed for comfortable, modern living. From the covered entry to the private patio and attached 2-car garage, every detail adds convenience and comfort. The open-concept main level features beautiful laminate wood flooring, a spacious family room, and a dining area that flows into the stylish kitchen. An oversized island, quartz countertops, and stainless-steel appliances make it the perfect space for cooking, entertaining, or relaxing at home. Upstairs, the spacious primary suite offers two custom walk-in closets, a tiled shower, private water closet, and double vanity. Two additional bedrooms, a versatile loft, and a large laundry room provide plenty of space for family, guests, or a home office. Enjoy resort-style community amenities, including two pools, clubhouses, and a covered picnic area. Conveniently located near shopping, dining, entertainment with quick access to I-485 and I-77. Custom window shades, security system, refrigerator, washer, and dryer are all included, making this home truly move-in ready.
Active
Price cut: $14.5K (7/5)
$375,000
8122 Downy Oak Ln, Charlotte, NC 28269
3beds
1,779sqft
:
Get pre-qualified$2,452/mo
Townhouse
Built in 2024
0.07 Acres Lot
$372,000 Zestimate®
$211/sqft
$221/mo HOA
What's special
Versatile loftFilled with natural lightPrivate patioCovered entryTiled showerSpacious family roomOversized island
- 39 days |
- 124 |
- 7 |
Zillow last checked:
Listing updated:
Listed by:
Susie Duvall susieduvallproperties@gmail.com,
Southern Homes of the Carolinas, Inc
Source: Canopy MLS as distributed by MLS GRID,MLS#: 4394900
Facts & features
Interior
Bedrooms & bathrooms
- Bedrooms: 3
- Bathrooms: 3
- Full bathrooms: 2
- 1/2 bathrooms: 1
Primary bedroom
- Features: En Suite Bathroom, Tray Ceiling(s), Vaulted Ceiling(s)
- Level: Upper
Bedroom s
- Level: Upper
Bedroom s
- Level: Upper
Bathroom full
- Level: Upper
Dining room
- Level: Main
Kitchen
- Level: Main
Living room
- Level: Main
Loft
- Level: Upper
Heating
- Central
Cooling
- Central Air
Appliances
- Included: Convection Oven, Dishwasher, Disposal, Electric Cooktop, Electric Oven, Exhaust Fan, Microwave, Refrigerator with Ice Maker, Washer/Dryer
- Laundry: Electric Dryer Hookup, Laundry Room, Upper Level
Features
- Breakfast Bar, Kitchen Island, Open Floorplan, Walk-In Closet(s), Walk-In Pantry
- Flooring: Carpet, Laminate, Tile
- Doors: Screen Door(s), Sliding Doors
- Windows: Insulated Windows, Window Treatments
- Has basement: No
- Attic: Pull Down Stairs
- Fireplace features: Family Room
Interior area
- Total structure area: 1,779
- Total interior livable area: 1,779 sqft
- Finished area above ground: 1,779
- Finished area below ground: 0
Property
Parking
- Total spaces: 2
- Parking features: Driveway, Attached Garage, Garage Door Opener, Garage Faces Front, Garage on Main Level
- Attached garage spaces: 2
- Has uncovered spaces: Yes
Features
- Levels: Two
- Stories: 2
- Entry location: Main
- Patio & porch: Covered, Patio, Porch
- Exterior features: Lawn Maintenance
- Pool features: Community
Lot
- Size: 0.07 Acres
- Features: End Unit
Details
- Parcel number: 02718253
- Zoning: MX-3
- Special conditions: Standard
Construction
Type & style
- Home type: Townhouse
- Property subtype: Townhouse
Materials
- Stone Veneer, Vinyl
- Foundation: Slab
Condition
- New construction: No
- Year built: 2024
Details
- Builder model: Briana
- Builder name: Mattamy Homes
Utilities & green energy
- Sewer: Public Sewer
- Water: City
- Utilities for property: Cable Available
Community & HOA
Community
- Features: Clubhouse, Picnic Area, Sidewalks, Street Lights
- Security: Carbon Monoxide Detector(s), Security System, Smoke Detector(s)
- Subdivision: Cheyney
HOA
- Has HOA: Yes
- HOA fee: $221 monthly
- HOA name: Kuester
- HOA phone: 803-802-0004
Location
- Region: Charlotte
Financial & listing details
- Price per square foot: $211/sqft
- Tax assessed value: $397,000
- Annual tax amount: $3,099
- Date on market: 6/26/2026
- Cumulative days on market: 39 days
- Listing terms: Cash,Conventional,FHA,VA Loan
- Exclusions: Curtains, but rods remain
- Road surface type: Concrete, Paved
Estimated market value
$372,000
$353,000 - $391,000
$2,287/mo
Price history
| Date | Event | Price |
|---|---|---|
| 7/5/2026 | Price change | $375,000-3.7%$211/sqft |
Source:  Canopy MLS as distributed by MLS GRID #4394900 Report a problem Canopy MLS as distributed by MLS GRID #4394900 Report a problem | ||
| 6/26/2026 | Listed for sale | $389,500-3.5%$219/sqft |
Source: Canopy MLS as distributed by MLS GRID #4394900 Report a problem | ||
| 10/17/2024 | Sold | $403,500$227/sqft |
Source: Public Record Report a problem | ||
Public tax history
| Year | Property taxes | Tax assessment |
|---|---|---|
| 2025 | $3,099 | $397,000 +217.6% |
| 2024 | -- | $125,000 |
| 2023 | -- | $125,000 |
Find assessor info on the county website
Monthly payment
Est. payment
Payment breakdown
Explore the cost of this home by adjusting the details. Changes won't be saved.Climate risks
Neighborhood: 28269
Nearby schools
GreatSchools rating
- 4/10Legette Blythe ElementaryGrades: PK-5Distance: 1.6 mi
- 2/10John M Alexander MiddleGrades: 6-8Distance: 1.7 mi
- 6/10North Mecklenburg HighGrades: 9-12Distance: 1.4 mi
Schools provided by the listing agent
- Elementary: Blythe
- Middle: J.M. Alexander
- High: North Mecklenburg
Source: Canopy MLS as distributed by MLS GRID. This data may not be complete. We recommend contacting the local school district to confirm school assignments for this home.
- $377,9373 bd3 ba1.7k sqft6222 Vasey St, Charlotte, NC 28269Sold
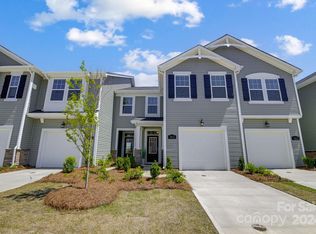
- $369,9903 bd3 ba1.7k sqft6218 Vasey St, Charlotte, NC 28269Sold
- $388,0003 bd2 ba1.7k sqft6210 Vasey St, Charlotte, NC 28269Sold
- $339,0253 bd3 ba1.6k sqft6214 Vasey St, Charlotte, NC 28269Sold
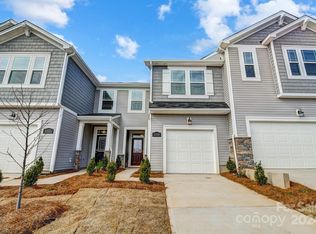
- $372,1823 bd3 ba1.7k sqft10123 Keeler Oak Ln, Charlotte, NC 28269Sold
- $397,0003 bd2 ba1.7k sqft8130 Downy Oak Ln, Charlotte, NC 28269Sold
- $344,0253 bd3 ba1.6k sqft8126 Downy Oak Ln, Charlotte, NC 28269Sold
- $388,0003 bd3 ba1.7k sqft6210 Vasey St, Charlotte, NC 28269Sold
A local agent can set up tours, give advice and negotiate with sellers.
Similar homes
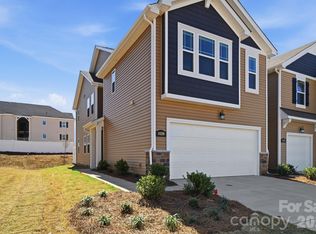
- $379,9903 bd3 ba1.7k sqftCheyney, Charlotte, NC 28269New Construction

 MLS ID #4377169, Christine Powell, Mattamy Carolina Corporation. Canopy MLS as distributed by MLS GRID
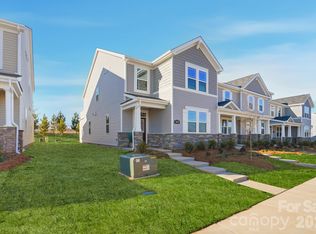
 - $394,9903 bd3 ba1.7k sqftCheyney, Charlotte, NC 28269New Construction
 MLS ID #4399595, Christine Powell, Mattamy Carolina Corporation. Canopy MLS as distributed by MLS GRID

 - $389,9903 bd3 ba1.7k sqftCheyney, Charlotte, NC 28269New Construction
 MLS ID #4377190, Joy Farley, Mattamy Carolina Corporation. Canopy MLS as distributed by MLS GRID
 - $359,9903 bd3 ba1.5k sqftCheyney, Charlotte, NC 28269New Construction
 MLS ID #4377204, Christine Powell, Mattamy Carolina Corporation. Canopy MLS as distributed by MLS GRID
 - $359,9903 bd3 ba1.5k sqftCheyney, Charlotte, NC 28269New ConstructionMLS ID #4377207, Joy Farley, Mattamy Carolina Corporation. Canopy MLS as distributed by MLS GRID
- $375,0003 bd4 ba2k sqft11741 Blessington Rd, Huntersville, NC 28078For SaleMLS ID #4402102, Trea Fullen, LPT Realty, LLC. Canopy MLS as distributed by MLS GRID
- $356,9003 bd3 ba1.8k sqft15211 Meacham Farm Dr #36, Huntersville, NC 28078For SaleMLS ID #4393478, Kaylee Wilson, TLS Realty LLC. Canopy MLS as distributed by MLS GRID
- $472,0004 bd3 ba2.5k sqft6629 Meridale Forest Dr, Charlotte, NC 28269For SaleMLS ID #4385620, Layth Duroobi, NorthGroup Real Estate LLC. Canopy MLS as distributed by MLS GRID
- $310,0002 bd3 ba1.1k sqft8935 Socata Way, Charlotte, NC 28269For SaleMLS ID #4396819, Grace Walser, The Agency - Charlotte. Canopy MLS as distributed by MLS GRID
- $375,0003 bd3 ba1.8k sqft2037 Howell Creek Way, Charlotte, NC 28215For SaleMLS ID #4399858, Jonathan Diianni, COMPASS. Canopy MLS as distributed by MLS GRID
- $336,0003 bd3 ba1.6k sqft2312 Endeavor Run, Charlotte, NC 28269For SaleMLS ID #4365921, John Simmons, Keynote Realty of the Carolinas, LLC. Canopy MLS as distributed by MLS GRID
- $327,9003 bd3 ba1.6k sqft9035 Gulledge Ct, Charlotte, NC 28262New ConstructionCanopy MLS as distributed by MLS GRID
- $320,0003 bd3 ba1.4k sqft11344 Winding Gorge Dr, Huntersville, NC 28078For SaleMLS ID #4355829, Michael Stephens, DASH Carolina. Canopy MLS as distributed by MLS GRID
- $321,9003 bd3 ba1.5k sqft9031 Gulledge Ct, Charlotte, NC 28262New ConstructionCanopy MLS as distributed by MLS GRID
- $320,0003 bd3 ba1.6k sqft9027 Gulledge Ct, Charlotte, NC 28262New ConstructionCanopy MLS as distributed by MLS GRID
- $319,9003 bd3 ba1.6k sqft9017 Gulledge Ct, Charlotte, NC 28262New ConstructionCanopy MLS as distributed by MLS GRID
- $385,0003 bd3 ba1.9k sqft8238 Merryvale Ln, Charlotte, NC 28214For SaleMLS ID #4350483, Jennifer Coates, Parliament Real Estate Group. Canopy MLS as distributed by MLS GRID
- $309,9003 bd3 ba1.6k sqft5024 Asher James Ln, Charlotte, NC 28262New ConstructionMLS ID #4341008, John Miles Jr, DRB Group of North Carolina, LLC. Canopy MLS as distributed by MLS GRID
- $339,9003 bd3 ba1.7k sqft104 Boxtail Way, Mooresville, NC 28115For SaleMLS ID #4374934, Beth Pihl, Southern Homes of the Carolinas, Inc. Canopy MLS as distributed by MLS GRID
- $369,9993 bd3 ba1.9k sqft6273 Ashton Park Dr, Denver, NC 28037For SaleMLS ID #4373673, Chip Free, Lake Realty. Canopy MLS as distributed by MLS GRID
