Welcome to Odell Park Premier Townhomes Offering the Most Convenient Access to Regional Commuter Routes and Concord Mills. Our Rochester plan features 3BR / 2.5BA with a 1-car garage offering modern design and practical spaces just minutes to I-485 , Highland Creek, and Concord Mills Blvd. The main level features an open-concept layout with luxury vinyl plank flooring. The kitchen includes quartz countertops, stainless steel appliances, a spacious island, and an approximately 12' deep finished storage closet—ideal for pantry or utility use. A bright dining area and connected family room make the space inviting for both daily living and entertaining. Upstairs, the Rochester plan offers three bedrooms, two full baths, and a convenient laundry closet. The primary bedroom and bathroom highlight a 5' tiled shower, dual vanities, and a large walk-in closet. Secondary bedrooms provide flexibility for work-from-home, guests, or hobbies. Odell Park offers quick access to shopping, dining, parks, major highways, UNC Charlotte, and local employment centers. HOA services cover water, trash removal, lawn care, and landscaping, supporting a low-maintenance lifestyle in a convenient Charlotte location. This home is ready for a Quick Move - In.
Active
Price cut: $22.9K (8/13)
$299,000
9031 Gulledge Ct, Charlotte, NC 28262
3beds
1,575sqft
Townhouse
Built in 2026
0.04 Acres Lot
$297,500 Zestimate®
$190/sqft
$206/mo HOA
What's special
- 84 days
- 515
- 59
Zillow last checked:
Listing updated:
Listed by:
John Miles Jr jmiles@drbgroup.com,
DRB Group of North Carolina, LLC
Source: Canopy MLS as distributed by MLS GRID,MLS#: 4394692
Facts & features
Interior
Bedrooms & bathrooms
- Bedrooms: 3
- Bathrooms: 3
- Full bathrooms: 2
- 1/2 bathrooms: 1
Primary bedroom
- Features: En Suite Bathroom, Walk-In Closet(s)
- Level: Upper
Bedroom s
- Level: Upper
Bedroom s
- Level: Upper
Bathroom half
- Level: Main
Bathroom full
- Level: Upper
Breakfast
- Features: Open Floorplan
- Level: Main
Family room
- Features: Open Floorplan
- Level: Main
Kitchen
- Features: Kitchen Island
- Level: Main
Laundry
- Level: Upper
Heating
- Central, Electric, Zoned
Cooling
- Central Air, Electric, Zoned
Appliances
- Included: Dishwasher, Disposal, Electric Cooktop, Electric Range, Electric Water Heater, Microwave, Plumbed For Ice Maker, Self Cleaning Oven
- Laundry: Electric Dryer Hookup, In Hall, Laundry Closet, Upper Level, Washer Hookup
Features
- Flooring: Vinyl, Wood
- Doors: Insulated Door(s)
- Has basement: No
- Attic: Pull Down Stairs
Interior area
- Total structure area: 1,575
- Total interior livable area: 1,575 sqft
- Finished area above ground: 1,575
- Finished area below ground: 0
Property
Parking
- Total spaces: 1
- Parking features: Driveway, Attached Garage, Garage Faces Rear, Garage on Main Level
- Attached garage spaces: 1
- Has uncovered spaces: Yes
Features
- Levels: Two
- Stories: 2
- Entry location: Main
- Patio & porch: Front Porch
- Exterior features: Lawn Maintenance
Lot
- Size: 0.04 Acres
Details
- Parcel number: 02920241
- Zoning: NEIGHBORHOOD 2-C
- Special conditions: Standard
Construction
Type & style
- Home type: Townhouse
- Property subtype: Townhouse
Materials
- Fiber Cement
- Foundation: Slab
Condition
- New construction: Yes
- Year built: 2026
Details
- Builder model: Rochester
- Builder name: DRB Homes
Utilities & green energy
- Sewer: Public Sewer
- Water: City
Community & HOA
Community
- Security: Carbon Monoxide Detector(s), Smoke Detector(s)
- Subdivision: ODELL PARK
HOA
- Has HOA: Yes
- HOA fee: $206 monthly
- HOA name: CAMS
- HOA phone: 704-731-5560
Location
- Region: Charlotte
Financial & listing details
- Price per square foot: $190/sqft
- Date on market: 6/17/2026
- Cumulative days on market: 84 days
- Listing terms: Cash,Conventional,FHA,VA Loan
- Road surface type: Concrete, Paved
Estimated market value
$297,500
$283,000 - $312,000
$2,022/mo
Price history
| Date | Event | Price |
|---|---|---|
| 8/13/2026 | Price change | $299,000-7.1%$190/sqft |
Source:  Canopy MLS as distributed by MLS GRID #4394692 Report a problem Canopy MLS as distributed by MLS GRID #4394692 Report a problem | ||
| 7/16/2026 | Price change | $321,900-2.5%$204/sqft |
Source: Canopy MLS as distributed by MLS GRID #4394692 Report a problem | ||
| 6/18/2026 | Price change | $329,990+0.3%$210/sqft |
Source:  DRB Homes Report a problem DRB Homes Report a problem | ||
| 6/17/2026 | Price change | $329,000-0.9%$209/sqft |
Source: Canopy MLS as distributed by MLS GRID #4394692 Report a problem | ||
| 6/6/2026 | Listed for sale | $331,990$211/sqft |
Source: DRB Homes Report a problem | ||
Public tax history
Tax history is unavailable.
Monthly payment
Est. payment
Payment breakdown
Explore the cost of this home by adjusting the details. Changes won't be saved.Climate risks
Neighborhood: 28262
Nearby schools
Schools provided by the listing agent
- Elementary: Mallard Creek
- Middle: Ridge Road
- High: Mallard Creek
Source: Canopy MLS as distributed by MLS GRID. This data may not be complete. We recommend contacting the local school district to confirm school assignments for this home.
- $383,3003 bd2 ba1.8k sqft3200 Beard Rd, Charlotte, NC 28262Off Market
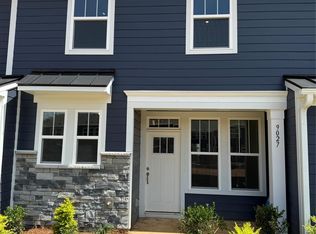
- $309,9003 bd3 ba1.6k sqft9027 Gulledge Ct, Charlotte, NC 28262New Construction
- $319,0003 bd3 ba1.6k sqft9035 Gulledge Ct, Charlotte, NC 28262New Construction

- $308,9003 bd3 ba1.5k sqft9023 Gulledge Ct, Charlotte, NC 28262New Construction

Similar homes
- $308,9003 bd3 ba1.5k sqft9023 Gulledge Ct, Charlotte, NC 28262New Construction
 Canopy MLS as distributed by MLS GRID
 - $309,9003 bd3 ba1.6k sqft9027 Gulledge Ct, Charlotte, NC 28262New ConstructionCanopy MLS as distributed by MLS GRID
- $289,8003 bd3 ba1.4k sqft11021 Woodland Creek Way, Charlotte, NC 28262For Sale
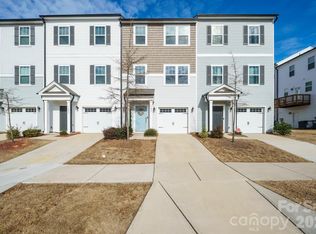 MLS ID #4337738, Shanel Pecoraro, Realty One Group Revolution. Canopy MLS as distributed by MLS GRID
 - $325,8903 bd3 ba1.6k sqftMallard Park, Charlotte, NC 28269New Construction
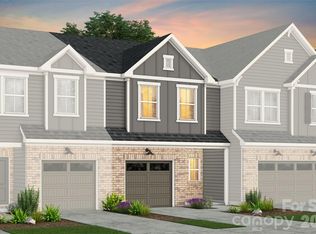 Canopy MLS as distributed by MLS GRID
 - $349,0003 bd3 ba1.7k sqft1211 Bigelow St, Charlotte, NC 28269For SaleMLS ID #4413102, Courtney Charzuk, Coldwell Banker Realty. Canopy MLS as distributed by MLS GRID
- $320,0003 bd3 ba1.7k sqft1103 Grays Mill Rd, Charlotte, NC 28215For SaleMLS ID #4392457, Matt Stone, Stone Realty Group. Canopy MLS as distributed by MLS GRID
- $348,3903 bd3 ba1.6k sqftMallard Park, Charlotte, NC 28269New ConstructionCanopy MLS as distributed by MLS GRID
- $338,0003 bd3 ba1.7k sqft4518 Valley Walk Dr, Charlotte, NC 28216For SaleMLS ID #4415326, Madhavi Rachhadia, NorthGroup Real Estate LLC. Canopy MLS as distributed by MLS GRID
- $294,9003 bd3 ba1.6k sqft32 Woodsdale Pl SE, Concord, NC 28025For SaleMLS ID #4418928, Heather Littrell, EXP Realty LLC. Canopy MLS as distributed by MLS GRID
- $315,0003 bd2 ba1.1k sqft5408 Skycrest Dr, Charlotte, NC 28269New ConstructionMLS ID #4414751, Vernes Maslesa, Keller Williams South Park. Canopy MLS as distributed by MLS GRID
- $341,9003 bd3 ba1.8k sqft15211 Meacham Farm Dr #36, Huntersville, NC 28078For SaleMLS ID #4393478, Kaylee Wilson, TLS Realty LLC. Canopy MLS as distributed by MLS GRID
- $349,9903 bd3 ba1.6k sqftCheyney, Charlotte, NC 28269New ConstructionMLS ID #4374913, Christine Powell, Mattamy Carolina Corporation. Canopy MLS as distributed by MLS GRID
- $299,9903 bd3 ba1.6k sqftAmplitude, Charlotte, NC 28227New ConstructionMLS ID #4402840, Jamie Warner, TRI Pointe Homes INC. Canopy MLS as distributed by MLS GRID
- $359,0003 bd3 ba1.7k sqft8122 Downy Oak Ln, Charlotte, NC 28269For SaleMLS ID #4394900, Susie Duvall, Southern Homes of the Carolinas, Inc. Canopy MLS as distributed by MLS GRID
- $354,9903 bd3 ba1.5k sqftCheyney, Charlotte, NC 28269New ConstructionMLS ID #4377204, Christine Powell, Mattamy Carolina Corporation. Canopy MLS as distributed by MLS GRID
- $312,9003 bd3 ba1.5k sqft2218 Gladwyne Pl, Charlotte, NC 28269New ConstructionCanopy MLS as distributed by MLS GRID
- $421,1603 bd3 ba2k sqft2015 Bayou Trace Dr, Charlotte, NC 28262New ConstructionCanopy MLS as distributed by MLS GRID
- $424,9603 bd3 ba2k sqft2011 Bayou Trace Dr, Charlotte, NC 28262New ConstructionCanopy MLS as distributed by MLS GRID
- $314,9003 bd3 ba1.5k sqft2210 Gladwyne Pl, Charlotte, NC 28269New ConstructionCanopy MLS as distributed by MLS GRID
- $317,9003 bd3 ba1.6k sqft2214 Gladwyne Pl, Charlotte, NC 28269New ConstructionCanopy MLS as distributed by MLS GRID
