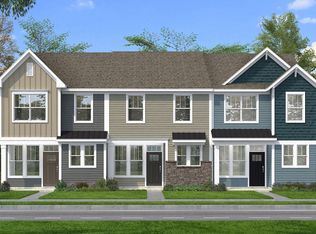
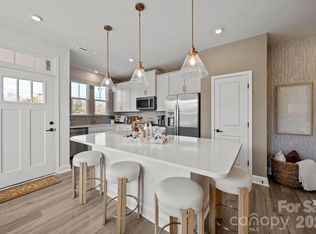
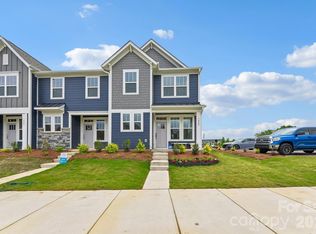
Welcome to the Rochester Plan by DRB Homes, where modern style meets everyday functionality. Featuring an open-concept layout and thoughtfully curated spaces, this home is designed for both comfort and effortless living. From the spacious main living areas to the seamless flow between rooms, every detail enhances the way you live and entertain. Home Highlights: Open-concept design with expansive living and dining areas Rear-entry one-car garage with convenient access Stylish kitchen featuring a large 9-foot island overlooking the family and breakfast rooms Bright and airy main living space perfect for gathering and entertaining Second-level living with three spacious bedrooms and two full bathrooms Convenient upstairs laundry room Generous primary suite with a large walk-in closet Primary bath with dual vanity for added comfort and convenience Schedule your tour today and discover a home designed to fit your lifestyle.
This property is not currently displayed as for sale or rent on Zillow. This may be different from what's on other websites or public sources.