Skip main navigation
Closed
  • $337,000

    6315 Haller St, Charlotte, NC 28227

    3beds
    1,755sqft
    Townhouse
    Built in 2026
    0.05 Acres Lot
    $347,700 Zestimate®
    $192/sqft
    $2,263 Estimated rent

    Home value

    $347,700

    $330,000 - $365,000

    $2,263/mo

    Zestimate® history
    Loading
    Loading...

    Owner options

    List your home for rent

    $2,263/mo

    Rent Zestimate®

    Find your next renter with Zillow Rental Manager. Plus, with online applications, you can quickly screen prospective tenants – for free.

    Learn more

    $2,263/mo

    Rent Zestimate®

    Refinance and save

    $2,270/mo

    Est. payment

    Refinancing to a lower rate could help reduce your monthly payments and save thousands over the life of the loan.

    See today's rates

    $2,270/mo

    Est. payment

    Explore your selling options

    Work with a Zillow partner agent

    Leverage their expertise and Zillow's premium Showcase listings to get your home seen by more buyers.

    Get started

    List with your own agent

    Get your home in front of millions of buyers by listing it on Zillow.

    Learn how to do it

    Sell it yourself

    Take full control of how buyers see your home on Zillow by listing For Sale by Owner (FSBO).

    List your home

    What's special

    Homesmart thermostatDelta essa touch faucetCovered front entryChef-inspired kitchenLivingsmart featuresWhite quartz countertopsFenced front yard
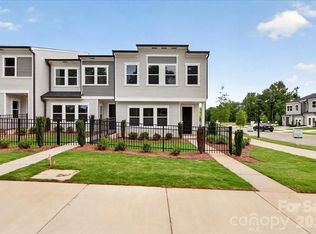
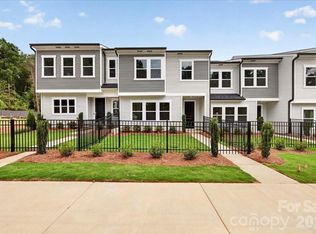
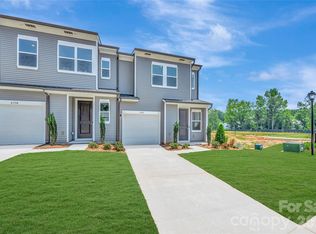
    Welcome to 6315 Haller St, a 3-bedroom, 2.5-bath townhome with a covered front entry, fenced front yard, and 2-bay rear-load garage designed for easy, everyday living. The open-concept first floor is anchored by a chef-inspired kitchen featuring white cabinetry, white quartz countertops, white subway tile, a large single-bowl stainless steel sink with a Delta Essa Touch faucet, and a GE 30" freestanding electric range — plus tucked-away storage under the stairs. Upstairs, a loft sets the tone before leading to all three bedrooms, including a primary suite with a walk-in shower with tiled walls, white cabinetry with drawers, white quartz countertops, and a walk-in closet. A dual-vanity secondary bath, upper-level laundry room, and LivingSmart features, WiFi switches, HomeSmart thermostat, prewired ceiling fans, and a Ring doorbell, round out the home. All of this at Amplitude, a thoughtfully located townhome community offering bright, airy interiors, low-maintenance living, and easy access to Uptown in one of Charlotte's most exciting and fast-growing corridors.

    Zillow last checked:

    Listing updated:

    Listed by:

    Jamie Warner james.warner@tripointehomes.com,

    TRI Pointe Homes INC

    Bought with:

    Arica LaMar

    Better Homes and Gardens Real Estate Paracle

    Source: Canopy MLS as distributed by MLS GRID,MLS#: 4383884MLS Logo

    Facts & features

    Interior

    Bedrooms & bathrooms
    • Bedrooms: 3
    • Bathrooms: 3
    • Full bathrooms: 2
    • 1/2 bathrooms: 1
    Primary bedroom
    • Level: Upper
    Bedroom s
    • Level: Upper
    Bedroom s
    • Level: Upper
    Bathroom half
    • Level: Main
    Bathroom full
    • Level: Upper
    Dining area
    • Level: Main
    Great room
    • Level: Main
    Kitchen
    • Level: Main
    Heating
    • Central, Electric, Forced Air, Zoned
    Cooling
    • Central Air, Electric, Zoned
    Appliances
    • Included: Dishwasher, Electric Range, Exhaust Hood, Microwave
    • Laundry: Electric Dryer Hookup, Laundry Room, Upper Level
    Features
    • Kitchen Island, Open Floorplan, Pantry, Walk-In Closet(s), Walk-In Pantry
    • Flooring: Carpet, Vinyl
    • Windows: Insulated Windows
    • Has basement: No
    • Attic: Pull Down Stairs
    Interior area
    • Total structure area: 1,755
    • Total interior livable area: 1,755 sqft
    • Finished area above ground: 1,755
    • Finished area below ground: 0

    Property

    Parking
    • Total spaces: 2
    • Parking features: Attached Garage, Garage Door Opener, Garage Faces Rear, Garage on Main Level
    • Attached garage spaces: 2
    Features
    • Levels: Two
    • Stories: 2
    • Entry location: Main
    • Exterior features: Lawn Maintenance
    • Fencing: Fenced,Front Yard
    Lot
    • Size: 0.05 Acres
    • Dimensions: 22' x 99.12' x 22' x 99.12'
    Details
    • Parcel number: 10918602
    • Zoning: NC
    • Special conditions: Standard

    Construction

    Type & style
    • Home type: Townhouse
    • Architectural style: Contemporary
    • Property subtype: Townhouse
    Materials
    • Vinyl
    • Foundation: Slab
    Condition
    • New construction: Yes
    • Year built: 2026
    Details
    • Builder model: Boone
    • Builder name: Tri Pointe Homes

    Utilities & green energy

    • Sewer: Public Sewer
    • Water: City
    Green energy
    • Construction elements: Engineered Wood Products, Low VOC Coatings

    Community & HOA

    Community
    • Features: Sidewalks, Street Lights
    • Subdivision: Amplitude
    HOA
    • Has HOA: Yes
    • HOA fee: $200 monthly
    Location
    • Region: Charlotte

    Financial & listing details

    • Price per square foot: $192/sqft
    • Tax assessed value: $349,990
    • Date on market: 5/19/2026
    • Cumulative days on market: 125 days
    • Road surface type: Concrete, Paved

    Price history

    DateEventPrice
    11/2/2026Sold$337,000-3.7%$192/sqft
    Source: Canopy MLS as distributed by MLS GRID #4383884 Report a problem
    9/21/2026Pending sale$349,990-0.3%$199/sqft
    Source: Canopy MLS as distributed by MLS GRID #4383884 Report a problem
    9/18/2026Price change$351,075+0.3%$200/sqft
    Source: TRI Pointe Homes Report a problem
    8/1/2026Price change$349,990-4.1%$199/sqft
    Source: Canopy MLS as distributed by MLS GRID #4383884 Report a problem
    7/8/2026Price change$364,990-0.3%$208/sqft
    Source: TRI Pointe Homes Report a problem
    5/19/2026Listed for sale$365,965$209/sqft
    Source: Canopy MLS as distributed by MLS GRID #4383884 Report a problem

    Public tax history

    Tax history is unavailable.

    Neighborhood: Becton Park

    Nearby schools

    GreatSchools rating
    Schools provided by the listing agent
    • Elementary: Albemarle Road
    • High: Independence

    Source: Canopy MLS as distributed by MLS GRID. This data may not be complete. We recommend contacting the local school district to confirm school assignments for this home.

    Get a cash offer in 3 minutes
    Find out how much your home could sell for in as little as 3 minutes with a no-obligation cash offer.
    Estimated market value

    $347,700

    Get a cash offer in 3 minutes
    Find out how much your home could sell for in as little as 3 minutes with a no-obligation cash offer.
    Estimated market value

    $347,700