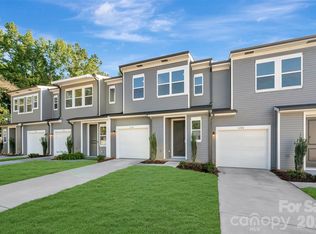
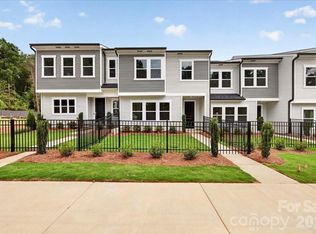
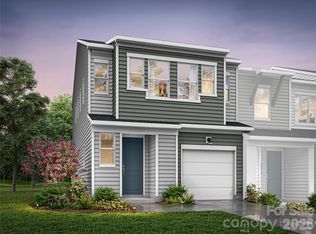
From the moment you step through the front door, this Conrad home at Amplitude pulls you in. A welcoming foyer leads down the hall and opens into a bright, connected great room where the kitchen, dining, and living spaces flow naturally together. The kitchen anchors it all, white cabinetry with sleek black hardware, white quartz countertops, a large single-bowl peninsula sink, and a walk-in pantry that earns its keep every week. Out back, the extended outdoor living space is ready for whatever the Carolina calendar brings. Upstairs, a loft landing sets the tone before you settle into the primary suite, a spacious walk-in closet and a walk-in shower with grey cabinetry and white quartz countertops make it easy to start and end the day right. Two additional bedrooms share a full bath, giving you flexibility for guests, a home office, or both. LivingSmart features, including a WiFi smart switch, connected garage door opener, programmable thermostat, and Ring video doorbell, mean the home is working for you before you even unpack. Three bedrooms, two and a half baths, a front-load garage, and low-maintenance living just minutes from Uptown and Mint Hill
Under contract-no show
Price cut: $5.2K (10/15)
$274,990
6334 Haller St, Charlotte, NC 28227
3beds
1,604sqft
Townhouse
Built in 2026
0.08 Acres Lot
$273,700 Zestimate®
$171/sqft
$200/mo HOA
What's special
White quartz countertopsLarge single-bowl peninsula sinkFront-load garageWelcoming foyerWalk-in pantrySpacious walk-in closetThree bedrooms
- 159 days
- 258
- 34
Zillow last checked:
Listing updated:
Listed by:
Jamie Warner james.warner@tripointehomes.com,
TRI Pointe Homes INC
Source: Canopy MLS as distributed by MLS GRID,MLS#: 4384161
Facts & features
Interior
Bedrooms & bathrooms
- Bedrooms: 3
- Bathrooms: 3
- Full bathrooms: 2
- 1/2 bathrooms: 1
Primary bedroom
- Level: Upper
Bedroom s
- Level: Upper
Bedroom s
- Level: Upper
Bathroom half
- Level: Main
Bathroom full
- Level: Upper
Dining area
- Level: Main
Great room
- Level: Main
Kitchen
- Level: Main
Heating
- Central, Electric, Forced Air, Zoned
Cooling
- Central Air, Electric, Zoned
Appliances
- Included: Dishwasher, Electric Range, Exhaust Hood, Microwave
- Laundry: Electric Dryer Hookup, Laundry Closet, Upper Level
Features
- Open Floorplan, Pantry, Walk-In Closet(s), Walk-In Pantry
- Flooring: Carpet, Vinyl
- Windows: Insulated Windows
- Has basement: No
- Attic: Pull Down Stairs
Interior area
- Total structure area: 1,604
- Total interior livable area: 1,604 sqft
- Finished area above ground: 1,604
- Finished area below ground: 0
Video & virtual tour
Property
Parking
- Total spaces: 1
- Parking features: Attached Garage, Garage Door Opener, Garage Faces Front, Garage on Main Level
- Attached garage spaces: 1
Features
- Levels: Two
- Stories: 2
- Entry location: Main
- Exterior features: Lawn Maintenance
- Fencing: Privacy
Lot
- Size: 0.08 Acres
- Dimensions: 30' x 101.93' x 48.83' x 69.06'
Details
- Parcel number: 10918611
- Zoning: NC
- Special conditions: Standard
Construction
Type & style
- Home type: Townhouse
- Architectural style: Contemporary
- Property subtype: Townhouse
Materials
- Vinyl
- Foundation: Slab
Condition
- New construction: Yes
- Year built: 2026
Details
- Builder model: Conrad
- Builder name: Tri Pointe Homes
Utilities & green energy
- Sewer: Public Sewer
- Water: City
Green energy
- Construction elements: Engineered Wood Products, Low VOC Coatings
Community & HOA
Community
- Features: Sidewalks, Street Lights
- Subdivision: Amplitude
HOA
- Has HOA: Yes
- HOA fee: $200 monthly
Location
- Region: Charlotte
Financial & listing details
- Price per square foot: $171/sqft
- Tax assessed value: $289,990
- Date on market: 5/20/2026
- Cumulative days on market: 159 days
- Road surface type: Concrete, Paved
Estimated market value
$273,700
$260,000 - $287,000
$2,231/mo
Price history
| Date | Event | Price |
|---|---|---|
| 10/15/2026 | Pending sale | $274,990-1.9%$171/sqft |
Source:  Canopy MLS as distributed by MLS GRID #4384161 Report a problem | ||
| 10/13/2026 | Price change | $280,199+1.9%$175/sqft |
Source:  TRI Pointe Homes Report a problem | ||
| 10/3/2026 | Price change | $274,990-5.2%$171/sqft |
Source: Canopy MLS as distributed by MLS GRID #4384161 Report a problem | ||
| 9/24/2026 | Price change | $289,990-7.9%$181/sqft |
Source: Canopy MLS as distributed by MLS GRID #4384161 Report a problem | ||
| 5/20/2026 | Listed for sale | $314,736$196/sqft |
Source: Canopy MLS as distributed by MLS GRID #4384161 Report a problem | ||
Public tax history
Tax history is unavailable.
Monthly payment
Est. payment
Payment breakdown
Explore the cost of this home by adjusting the details. Changes won't be saved.Climate risks
Neighborhood: Becton Park
Nearby schools
Schools provided by the listing agent
- Elementary: Albemarle Road
- High: Independence
Source: Canopy MLS as distributed by MLS GRID. This data may not be complete. We recommend contacting the local school district to confirm school assignments for this home.
Similar homes
- $339,9903 bd3 ba1.8k sqftAmplitude, Charlotte, NC 28227New Construction

 Canopy MLS as distributed by MLS GRID
- $298,0003 bd3 ba1.5k sqft6042 Cutwater Cir, Charlotte, NC 28269For Sale
 MLS ID #4440396, Ashley von Walter, Howard Hanna Allen Tate Center City. Canopy MLS as distributed by MLS GRID
- $275,0003 bd3 ba1.6k sqft3132 Hutton Gardens Ln, Charlotte, NC 28269For Sale
 MLS ID #4422591, Thomas Elrod, Keller Williams Ballantyne Area. Canopy MLS as distributed by MLS GRID
- $329,0003 bd3 ba1.6k sqft12432 Bending Branch Rd, Charlotte, NC 28227For Sale
 MLS ID #4421244, Steve Metarelis, OfferPad Brokerage LLC. Canopy MLS as distributed by MLS GRID
- $275,0002 bd3 ba1.5k sqft5316 Somerset Hill Ln, Charlotte, NC 28269For SaleMLS ID #4410792, Craig Tribus, Beycome Brokerage Realty LLC. Canopy MLS as distributed by MLS GRID
- $280,0003 bd3 ba1.5k sqftPaw Creek Village, Charlotte, NC 28214For SaleMLS ID #4414889, Kalon Foss, EXP Realty LLC Ballantyne. Canopy MLS as distributed by MLS GRID
- $369,9003 bd3 ba1.4k sqft1450 Winding Stream Rd, Charlotte, NC 28206For SaleMLS ID #4440558, Mike Hege, COMPASS. Canopy MLS as distributed by MLS GRID
- $269,0003 bd3 ba1.4k sqft2051 Langer St, Charlotte, NC 28214For SaleMLS ID #4391292, Maeley Miller, R&B Legacy Group. Canopy MLS as distributed by MLS GRID
- $269,9002 bd3 ba1.4k sqft6172 Prosperity Church Rd, Charlotte, NC 28269For SaleMLS ID #4428293, Craig Pinchuk, Real Broker, LLC. Canopy MLS as distributed by MLS GRID
- $289,0003 bd3 ba1.2k sqft3533 Avalon Ave, Charlotte, NC 28208New ConstructionMLS ID #4431721, Dennis Shynkaruk, Voronin Realty. Canopy MLS as distributed by MLS GRID
- $320,0003 bd3 ba1.7k sqft1103 Grays Mill Rd, Charlotte, NC 28215For SaleMLS ID #4392457, Matt Stone, Stone Realty Group. Canopy MLS as distributed by MLS GRID
- $291,0003 bd3 ba1.2k sqft3535 Avalon Ave, Charlotte, NC 28208New ConstructionMLS ID #4431703, Dennis Shynkaruk, Voronin Realty. Canopy MLS as distributed by MLS GRID
- $283,2303 bd3 ba1.4k sqft8017 Hidden Springs Trl, Charlotte, NC 28216New ConstructionMLS ID #4425495, Jimmy McClurg, Meritage Homes of the Carolinas. Canopy MLS as distributed by MLS GRID
- $289,9903 bd3 ba1.4k sqft4632 Lakeview Rd #6, Charlotte, NC 28216New ConstructionCanopy MLS as distributed by MLS GRID
- $409,0003 bd3 ba1.8k sqftWendover Green, Charlotte, NC 28211For SaleMLS ID #4421932, Mark Weinberg, ALBRICK. Canopy MLS as distributed by MLS GRID
- $299,9903 bd3 ba1.6k sqft4041 Butler Grove Ln, Charlotte, NC 28269New ConstructionMLS ID #4403188, Chan McCall, Mattamy Carolina Corporation. Canopy MLS as distributed by MLS GRID
- $260,0003 bd3 ba1.6k sqft14027 Clayborn St, Midland, NC 28107For SaleMLS ID #4272777, Todd Brower, RE/MAX Executive. Canopy MLS as distributed by MLS GRID
- $249,9002 bd3 ba1.5k sqft2750 Avalon Loop Rd, Charlotte, NC 28269For SaleMLS ID #4376282, Kandi Lowe, Realty One Group Revolution. Canopy MLS as distributed by MLS GRID
- $375,0003 bd3 ba2.2k sqft7809 E Lane Dr, Charlotte, NC 28212New ConstructionMLS ID #4395836, Nancy Buckstad, EXP Realty LLC Mooresville. Canopy MLS as distributed by MLS GRID
- $410,0003 bd3 ba2k sqft9620 Festival Way, Charlotte, NC 28215For SaleMLS ID #4439362, Karie Arem, Lantern Realty & Development, LLC. Canopy MLS as distributed by MLS GRID
