Welcome to 6319 Haller St, a 3-bedroom, 2.5-bath townhome with a fenced front yard and 2-bay rear-load garage where every detail has been considered. The open-concept first floor centers around a chef-inspired kitchen featuring rich brown cabinetry, white quartz countertops, a horizontally laid 4x4 Zellige backsplash, a large single-bowl stainless steel sink, and a GE electric range. Upstairs, a loft welcomes you before leading to all three bedrooms, including a primary suite with a walk-in shower, tiled walls, white cabinetry with drawers, and a walk-in closet. A dual-vanity secondary bath, upper-level laundry room, and LivingSmart features — WiFi switches, HomeSmart thermostat, prewired ceiling fans, and a Ring doorbell — complete the package. All of this at Amplitude, a thoughtfully located townhome community offering bright, airy interiors, low-maintenance living, and easy access to Uptown in one of Charlotte's most exciting and fast-growing corridors. Photos are representative of models
Active
Price cut: $2.7K (7/8)
$374,990
6319 Haller St, Charlotte, NC 28227
3beds
1,885sqft
Townhouse
Built in 2026
0.05 Acres Lot
$374,100 Zestimate®
$199/sqft
$200/mo HOA
What's special
Chef-inspired kitchenWhite quartz countertopsFenced front yardUpper-level laundry roomTiled wallsGe electric rangeWalk-in closet
- 62 days |
- 40 |
- 5 |
Zillow last checked:
Listing updated:
Listed by:
Jamie Warner james.warner@tripointehomes.com,
TRI Pointe Homes INC
Source: Canopy MLS as distributed by MLS GRID,MLS#: 4383871
Loading...
Facts & features
Interior
Bedrooms & bathrooms
- Bedrooms: 3
- Bathrooms: 3
- Full bathrooms: 2
- 1/2 bathrooms: 1
Primary bedroom
- Level: Upper
Bedroom s
- Level: Upper
Bedroom s
- Level: Upper
Bathroom half
- Level: Main
Bathroom full
- Level: Upper
Dining area
- Level: Main
Great room
- Level: Main
Kitchen
- Level: Main
Heating
- Central, Electric, Forced Air, Zoned
Cooling
- Central Air, Electric, Zoned
Appliances
- Included: Dishwasher, Electric Range, Exhaust Hood, Microwave
- Laundry: Electric Dryer Hookup, Laundry Room, Upper Level
Features
- Kitchen Island, Open Floorplan, Pantry, Walk-In Closet(s), Walk-In Pantry
- Flooring: Carpet, Vinyl
- Windows: Insulated Windows
- Has basement: No
- Attic: Pull Down Stairs
Interior area
- Total structure area: 1,885
- Total interior livable area: 1,885 sqft
- Finished area above ground: 1,885
- Finished area below ground: 0
Property
Parking
- Total spaces: 2
- Parking features: Attached Garage, Garage Door Opener, Garage Faces Rear, Garage on Main Level
- Attached garage spaces: 2
Features
- Levels: Two
- Stories: 2
- Entry location: Main
- Exterior features: Lawn Maintenance
- Fencing: Fenced,Front Yard
Lot
- Size: 0.05 Acres
- Dimensions: 22' x 99.12' x 22' x 99.12'
Details
- Parcel number: 10918603
- Zoning: NC
- Special conditions: Standard
Construction
Type & style
- Home type: Townhouse
- Architectural style: Contemporary
- Property subtype: Townhouse
Materials
- Vinyl
- Foundation: Slab
Condition
- New construction: Yes
- Year built: 2026
Details
- Builder model: Elizabeth
- Builder name: Tri Pointe Homes
Utilities & green energy
- Sewer: Public Sewer
- Water: City
Green energy
- Construction elements: Engineered Wood Products, Low VOC Coatings
Community & HOA
Community
- Features: Sidewalks, Street Lights
- Subdivision: Amplitude
HOA
- Has HOA: Yes
- HOA fee: $200 monthly
Location
- Region: Charlotte
Financial & listing details
- Price per square foot: $199/sqft
- Tax assessed value: $374,990
- Date on market: 5/19/2026
- Cumulative days on market: 62 days
- Road surface type: Concrete, Paved
Estimated market value
$374,100
$355,000 - $393,000
$2,064/mo
Price history
| Date | Event | Price |
|---|---|---|
| 7/8/2026 | Price change | $374,990-0.7%$199/sqft |
Source:  Canopy MLS as distributed by MLS GRID #4383871 Report a problem Canopy MLS as distributed by MLS GRID #4383871 Report a problem | ||
| 5/19/2026 | Listed for sale | $377,737$200/sqft |
Source: Canopy MLS as distributed by MLS GRID #4383871 Report a problem | ||
Public tax history
Tax history is unavailable.
Monthly payment
Est. payment
Payment breakdown
Explore the cost of this home by adjusting the details. Changes won't be saved.Climate risks
Neighborhood: Becton Park
Nearby schools
GreatSchools rating
- 4/10Albemarle Road ElementaryGrades: K-5Distance: 0.5 mi
- 5/10Albemarle Road MiddleGrades: 6-8Distance: 0.4 mi
- 6/10Independence HighGrades: 9-12Distance: 2 mi
Schools provided by the listing agent
- Elementary: Albemarle Road
- High: Independence
Source: Canopy MLS as distributed by MLS GRID. This data may not be complete. We recommend contacting the local school district to confirm school assignments for this home.
- $364,9903 bd3 ba1.7k sqft6315 Haller St, Charlotte, NC 28227New Construction

- $374,9903 bd3 ba1.8k sqft6323 Haller St, Charlotte, NC 28227New Construction

- $384,9903 bd3 ba1.8k sqft6311 Haller St, Charlotte, NC 28227New Construction
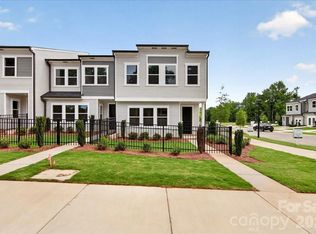
- $324,7383 bd3 ba1.6k sqft6330 Haller St, Charlotte, NC 28227New Construction
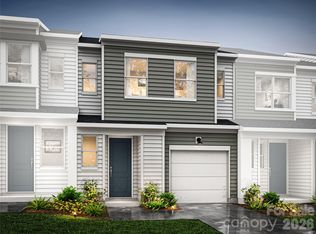
- $314,7363 bd3 ba1.6k sqft6334 Haller St, Charlotte, NC 28227New Construction
- $321,8093 bd3 ba1.6k sqft6326 Haller St, Charlotte, NC 28227New Construction
- $329,9903 bd3 ba1.6k sqft6338 Haller St, Charlotte, NC 28227New Construction
- $348,1003 bd3 ba2.2k sqft5409 Idlewild Rd N, Charlotte, NC 28227Off Market
A local agent can set up tours, give advice and negotiate with sellers.
Similar homes
- $374,9903 bd3 ba1.8k sqftAmplitude, Charlotte, NC 28227New Construction
 Canopy MLS as distributed by MLS GRID
 - $384,9903 bd3 ba1.8k sqftAmplitude, Charlotte, NC 28227New ConstructionCanopy MLS as distributed by MLS GRID
- $364,9903 bd3 ba1.7k sqftAmplitude, Charlotte, NC 28227New ConstructionCanopy MLS as distributed by MLS GRID
- $375,0003 bd3 ba1.6k sqft11010 Chalkbark Ln, Charlotte, NC 28262For Sale
 MLS ID #4378415, Brittany Myers, Century 21 Town & Country Rlty. Canopy MLS as distributed by MLS GRID
 - $369,9902 bd4 ba1.4k sqftContext at Oakhurst, Charlotte, NC 28205New ConstructionCanopy MLS as distributed by MLS GRID
- $395,0003 bd3 ba1.9k sqft9050 Northfield Crossing Dr, Charlotte, NC 28269For SaleMLS ID #4392951, Brian Rogers, Redfin Corporation. Canopy MLS as distributed by MLS GRID
- $424,9903 bd4 ba1.6k sqftContext at Oakhurst, Charlotte, NC 28205New ConstructionMLS ID #4357047, Jamie Warner, TRI Pointe Homes INC. Canopy MLS as distributed by MLS GRID
- $349,9003 bd3 ba1.7k sqft5618 Stonewells Dr, Charlotte, NC 28278For SaleMLS ID #4390467, Alison Alston, EXP Realty LLC Ballantyne. Canopy MLS as distributed by MLS GRID
- $407,0003 bd3 ba1.8k sqft23206 Clarabelle Dr, Charlotte, NC 28273For SaleMLS ID #4381832, Stacey Sauls, Keller Williams Ballantyne Area. Canopy MLS as distributed by MLS GRID
- $365,0003 bd3 ba1.4k sqft16401 Leading St, Charlotte, NC 28273For SaleMLS ID #4365837, Narendra Devarapalli, Prime Real Estate Advisors LLC. Canopy MLS as distributed by MLS GRID
- $364,9003 bd3 ba1.9k sqft15116 Meacham Farm Dr, Huntersville, NC 28078For SaleMLS ID #4393356, Kranthi Aella, Red Bricks Realty LLC. Canopy MLS as distributed by MLS GRID
- $464,9003 bd3 ba1.8k sqft6521 Old Magnolia Ln, Mint Hill, NC 28227For SaleMLS ID #4382015, Bethaina Joudi, Keller Williams Ballantyne Area. Canopy MLS as distributed by MLS GRID
- $369,0003 bd2 ba1.7k sqft8006 Hemby Wood Dr, Indian Trail, NC 28079For SaleMLS ID #4390897, Maria Rodriguez Nolazco, Lifestyle International Realty. Canopy MLS as distributed by MLS GRID
- $439,0003 bd3 ba1.6k sqft2032 Mandarin Blvd, Charlotte, NC 28205New ConstructionMLS ID #4360218, Aubrey Grier, Dickens Mitchener & Associates Inc. Canopy MLS as distributed by MLS GRID
- $439,0003 bd3 ba1.6k sqft2028 Mandarin Blvd, Charlotte, NC 28205New ConstructionMLS ID #4357266, Aubrey Grier, Dickens Mitchener & Associates Inc. Canopy MLS as distributed by MLS GRID
- $379,9004 bd4 ba2.1k sqft1409 May Apple Dr, Matthews, NC 28104For SaleMLS ID #4375083, Conner Wick, Stephen Cooley Real Estate. Canopy MLS as distributed by MLS GRID
- $409,0003 bd3 ba2.2k sqft13905 Castle Nook Dr, Charlotte, NC 28273For SaleMLS ID #4397053, Maria Claypool, Mark Spain Real Estate. Canopy MLS as distributed by MLS GRID
- $369,9003 bd3 ba1.9k sqftGrantham Place, Fort Mill, SC 29715For SaleMLS ID #4386489, Bryant Stadler, Helen Adams Realty. Canopy MLS as distributed by MLS GRID
- $415,0003 bd4 ba2.1k sqft1224 Whitby Moore St, Charlotte, NC 28273For SaleMLS ID #4377267, Ramesh Golla, Ascent Realty LLC. Canopy MLS as distributed by MLS GRID
- $357,9003 bd3 ba1.8k sqft15033 Meacham Farm Dr #53, Huntersville, NC 28078For SaleMLS ID #4393977, Kaylee Wilson, TLS Realty LLC. Canopy MLS as distributed by MLS GRID
