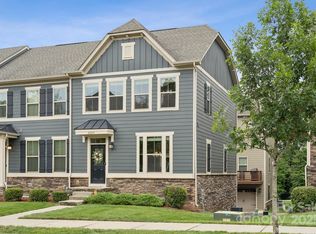
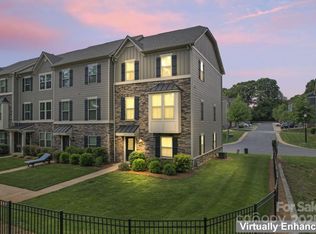
END UNIT!!! Tucked into one of Charlotte's most sought-after townhome communities, this end unit townhome offers extra privacy and a larger yard than you'll find elsewhere in the subdivision — all just minutes from Uptown, Cotswold, SouthPark and Plaza Midwood, with Oakhurst Commons' amenities, coffee, fitness, and shops a short walk from your door. Inside, an open-concept main level showcases builder-upgraded finishes throughout, including hardwood stairs, designer lighting and fixtures, and a kitchen with a large center island, quartz countertops, and a whisper-quiet Bosch dishwasher. The kitchen opens to a private deck for effortless indoor-outdoor entertaining.
Upstairs, the primary suite features a walk-in closet and an ensuite bath with dual vanities and an oversized tile shower, alongside two additional bedrooms. The lower level adds a flexible bonus room — ideal for an office, gym, or media space — with direct access to the attached 2-car garage.
Highlights:
Rare end unit with an oversized yard, Builder upgrades: hardwood stairs, designer lighting and fixtures, Bosch dishwasher.
Primary suite with walk-in closet and ensuite bath.
Flexible lower-level bonus room and 2-car garage.
Walk to Oakhurst Commons; minutes to Cotswold, Plaza Midwood, SouthPark and Uptown.
Don't miss your chance to make this one-of-a-kind end unit your next home — schedule a showing today!
Active
Price cut: $10K (10/2)
$438,000
2017 Birchside Dr, Charlotte, NC 28205
3beds
1,936sqft
Townhouse
Built in 2019
0.06 Acres Lot
$434,700 Zestimate®
$226/sqft
$235/mo HOA
What's special
Hardwood stairsPrivate deckBuilder-upgraded finishes throughoutDesigner lighting and fixturesOversized tile showerWhisper-quiet bosch dishwasherQuartz countertops
- 51 days
- 300
- 20
Zillow last checked:
Listing updated:
Listed by:
Will Lovelett will@dilworthconstruction.com,
Will Lovelett
Source: Canopy MLS as distributed by MLS GRID,MLS#: 4416800
Facts & features
Interior
Bedrooms & bathrooms
- Bedrooms: 3
- Bathrooms: 3
- Full bathrooms: 2
- 1/2 bathrooms: 1
Heating
- Central
Cooling
- Central Air
Appliances
- Included: Dishwasher, Gas Range, Refrigerator
- Laundry: Laundry Room
Features
- Basement: Daylight
Interior area
- Total structure area: 1,584
- Total interior livable area: 1,936 sqft
- Finished area above ground: 1,584
- Finished area below ground: 352
Property
Parking
- Total spaces: 2
- Parking features: Attached Garage, Garage on Main Level
- Attached garage spaces: 2
Features
- Levels: Three Or More
- Stories: 3
- Entry location: Main
- Exterior features: Lawn Maintenance
- Waterfront features: None
Lot
- Size: 0.06 Acres
- Features: Corner Lot
Details
- Parcel number: 16105417
- Zoning: NS
- Special conditions: Standard
Construction
Type & style
- Home type: Townhouse
- Property subtype: Townhouse
Materials
- Fiber Cement, Stone Veneer
Condition
- New construction: No
- Year built: 2019
Utilities & green energy
- Sewer: Public Sewer
- Water: City
Community & HOA
Community
- Subdivision: Townes of Oakhurst
HOA
- Has HOA: Yes
- HOA fee: $235 monthly
Location
- Region: Charlotte
Financial & listing details
- Price per square foot: $226/sqft
- Tax assessed value: $454,100
- Annual tax amount: $3,537
- Date on market: 8/22/2026
- Cumulative days on market: 51 days
- Listing terms: Assumable,Cash,Conventional,FHA,VA Loan
- Road surface type: Asphalt, Paved
Estimated market value
$434,700
$413,000 - $456,000
$2,841/mo
Price history
| Date | Event | Price |
|---|---|---|
| 10/2/2026 | Price change | $438,000-2.2%$226/sqft |
Source:  Canopy MLS as distributed by MLS GRID #4416800 Report a problem Canopy MLS as distributed by MLS GRID #4416800 Report a problem | ||
| 9/10/2026 | Price change | $448,000-2.2%$231/sqft |
Source: Canopy MLS as distributed by MLS GRID #4416800 Report a problem | ||
| 8/22/2026 | Listed for sale | $458,000+38%$237/sqft |
Source: Canopy MLS as distributed by MLS GRID #4416800 Report a problem | ||
| 8/30/2019 | Sold | $332,000$171/sqft |
Source: Public Record Report a problem | ||
Public tax history
| Year | Property taxes | Tax assessment |
|---|---|---|
| 2025 | $3,537 +9.5% | $454,100 |
| 2024 | $3,231 +22.9% | $454,100 |
| 2023 | $2,629 +42.7% | $454,100 +58.4% |
| 2022 | $1,843 | $286,700 |
| 2021 | -- | $286,700 +229.5% |
| 2020 | $1,139 +35.7% | $87,000 |
| 2019 | $840 | $87,000 |
Find assessor info on the county website
Monthly payment
Est. payment
Payment breakdown
Explore the cost of this home by adjusting the details. Changes won't be saved.Climate risks
Neighborhood: Oakhurst
Similar homes
- $450,0003 bd3 ba1.5k sqft1432 Anderson St, Charlotte, NC 28205New Construction
 MLS ID #4360234, Aubrey Grier, Dickens Mitchener & Associates Inc. Canopy MLS as distributed by MLS GRID
 - $450,0003 bd3 ba1.9k sqft2640 Katy Flyer Ave, Charlotte, NC 28210For Sale
 MLS ID #4422995, Ruth Russell, Dickens Mitchener & Associates Inc. Canopy MLS as distributed by MLS GRID
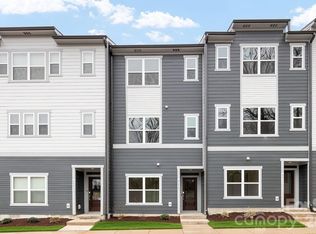
 - $359,9902 bd4 ba1.6k sqftContext at Oakhurst, Charlotte, NC 28205New Construction
 Canopy MLS as distributed by MLS GRID
 - $475,0003 bd3 ba1.9k sqft4350 Park South Station Blvd, Charlotte, NC 28210For Sale
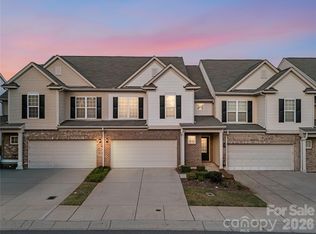 MLS ID #4429602, Allison Thurston, COMPASS. Canopy MLS as distributed by MLS GRID
 - $440,0003 bd3 ba2k sqft3233 Park South Station Blvd, Charlotte, NC 28210For SaleMLS ID #4381537, Brian Steiger, Keller Williams Premier. Canopy MLS as distributed by MLS GRID
- $445,9003 bd3 ba2.2k sqft5040 Deisy May Ln, Matthews, NC 28105For SaleMLS ID #4416122, Josie Ha, Carolina Living Associates LLC. Canopy MLS as distributed by MLS GRID
- $359,9902 bd3 ba1.4k sqftContext at Oakhurst, Charlotte, NC 28205New ConstructionCanopy MLS as distributed by MLS GRID
- $409,9003 bd3 ba1.6k sqft2419 Diplomat Ln, Charlotte, NC 28210For SaleMLS ID #4413506, Bethaina Joudi, Keller Williams Ballantyne Area. Canopy MLS as distributed by MLS GRID
- $429,0003 bd3 ba1.8k sqftDeercreek, Charlotte, NC 28273For SaleMLS ID #4432120, Kawthar Suleiman, Alhambra Realty LLC. Canopy MLS as distributed by MLS GRID
- $412,4954 bd4 ba2k sqft9604 Ainslie Downs St, Charlotte, NC 28273For SaleMLS ID #4416440, Kandi Lowe, Realty One Group Revolution. Canopy MLS as distributed by MLS GRID
- $415,5003 bd3 ba1.5k sqft6453 Silver Star Ln, Charlotte, NC 28210For SaleMLS ID #4374922, Lane Jones, Helen Adams Realty. Canopy MLS as distributed by MLS GRID
- $415,0003 bd3 ba1.9k sqftPark South Station, Charlotte, NC 28210For SaleMLS ID #4387796, Suzana Measham, Better Homes and Gardens Real Estate Paracle. Canopy MLS as distributed by MLS GRID
- $485,0003 bd4 ba1.3k sqftThe Grandin, Charlotte, NC 28208For SaleMLS ID #4408667, Jenn Mattscheck, Helen Adams Realty. Canopy MLS as distributed by MLS GRID
- $464,9002 bd3 ba1.5k sqft235 S Bruns Ave, Charlotte, NC 28208For SaleMLS ID #4398515, Abigail Hines, The Agency - Charlotte. Canopy MLS as distributed by MLS GRID
- $415,0003 bd4 ba2.1k sqft1224 Whitby Moore St, Charlotte, NC 28273For SaleMLS ID #4377267, Ramesh Golla, Ascent Realty LLC. Canopy MLS as distributed by MLS GRID
- $407,0003 bd3 ba1.8k sqft2149 Bexar Trl, Matthews, NC 28105For SaleMLS ID #4424483, Kelley Smallman, Keller Williams Connected. Canopy MLS as distributed by MLS GRID
- $399,0003 bd3 ba1.4k sqft6408 Silver Star Ln, Charlotte, NC 28210For SaleMLS ID #4395408, Lauren Farlow, Keller Williams South Park. Canopy MLS as distributed by MLS GRID
- $455,0004 bd4 ba2.1k sqft10122 Hemingway Pl, Mint Hill, NC 28227For SaleMLS ID #4396419, Douglas Christen, Nestlewood Realty, LLC. Canopy MLS as distributed by MLS GRID
- $419,9004 bd3 ba2.1k sqft9011 Evercrisp Ln, Charlotte, NC 28215For SaleMLS ID #4422457, Melissa Anderson, The Real Estate Boutique LLC. Canopy MLS as distributed by MLS GRID
- $419,9003 bd3 ba1.5k sqftEquinox, Charlotte, NC 28206New ConstructionCanopy MLS as distributed by MLS GRID
