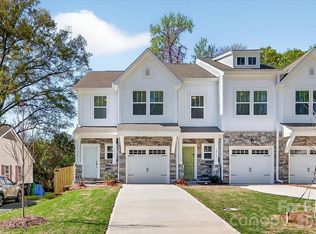
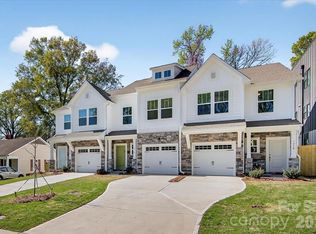
Discover modern comfort and convenience in this beautifully constructed new townhome located in the desirable Eastwood Park area, just moments from Plaza Midwood and Uptown Charlotte. Built in 2025, this thoughtfully designed two-story residence offers 3 bedrooms, 2.5 bathrooms with well-appointed living spaces. The main level features an open-concept floor plan that seamlessly connects the living, dining, and kitchen areas, creating an inviting space ideal for both everyday living and entertaining. The contemporary kitchen is equipped with a full suite of appliances, including an electric cooktop, range, dishwasher, disposal, and refrigerator, combining functionality with modern style. Upstairs, the spacious primary suite provides a private retreat complete with an en suite bath. Two additional bedrooms offer flexibility for guests, a home office, or additional living needs. An upper-level laundry room enhances the home’s practical layout. Ideally situated near local schools, shopping, dining, and major commuter routes, this property presents an exceptional opportunity to own a brand-new home in one of Charlotte’s most accessible and growing areas.Fenced in backyard provides a yard big enough for enjoying but small enough to maintain. No HOA dues!
Active
$450,000
1432 Anderson St, Charlotte, NC 28205
3beds
1,589sqft
Townhouse
Built in 2025
-- sqft lot
$448,500 Zestimate®
$283/sqft
$-- HOA
What's special
Contemporary kitchenFenced in backyardFull suite of appliancesWell-appointed living spacesUpper-level laundry roomElectric cooktopSpacious primary suite
- 201 days
- 234
- 29
Zillow last checked:
Listing updated:
Listed by:
Aubrey Grier agrier@dickensmitchener.com,
Dickens Mitchener & Associates Inc,
Brandon Grier,
Dickens Mitchener & Associates Inc
Source: Canopy MLS as distributed by MLS GRID,MLS#: 4360234
Facts & features
Interior
Bedrooms & bathrooms
- Bedrooms: 3
- Bathrooms: 3
- Full bathrooms: 2
- 1/2 bathrooms: 1
Primary bedroom
- Level: Upper
Bedroom s
- Level: Upper
Bedroom s
- Level: Upper
Bathroom half
- Level: Main
Bathroom full
- Level: Upper
Dining room
- Level: Main
Kitchen
- Level: Main
Living room
- Level: Main
Heating
- Electric
Cooling
- Central Air, Electric
Appliances
- Included: Dishwasher, Disposal, Electric Cooktop, Electric Range, Refrigerator
- Laundry: Laundry Room, Upper Level
Features
- Has basement: No
Interior area
- Total structure area: 1,589
- Total interior livable area: 1,589 sqft
- Finished area above ground: 1,589
- Finished area below ground: 0
Video & virtual tour
Property
Parking
- Total spaces: 1
- Parking features: Attached Garage, Garage Door Opener, Garage Faces Front, Garage on Main Level
- Attached garage spaces: 1
Features
- Levels: Two
- Stories: 2
- Entry location: Main
Details
- Parcel number: 09305233
- Zoning: N2-B
- Special conditions: Standard
Construction
Type & style
- Home type: Townhouse
- Property subtype: Townhouse
Materials
- Stone Veneer, Vinyl
- Foundation: Slab
Condition
- New construction: Yes
- Year built: 2025
Details
- Builder name: True Homes
Utilities & green energy
- Sewer: Public Sewer
- Water: City
Community & HOA
Community
- Subdivision: Eastwood Park
Location
- Region: Charlotte
Financial & listing details
- Price per square foot: $283/sqft
- Tax assessed value: $386,000
- Date on market: 3/26/2026
- Cumulative days on market: 393 days
- Listing terms: Cash,Conventional
- Road surface type: Concrete
Estimated market value
$448,500
$426,000 - $471,000
$2,905/mo
Price history
| Date | Event | Price |
|---|---|---|
| 9/12/2026 | Listed for rent | $2,550-20.3%$2/sqft |
Source: Zillow Rentals Report a problem | ||
| 7/17/2026 | Listing removed | $3,199$2/sqft |
Source: Zillow Rentals Report a problem | ||
| 6/10/2026 | Price change | $450,000-3.2%$283/sqft |
Source:  Canopy MLS as distributed by MLS GRID #4360234 Report a problem Canopy MLS as distributed by MLS GRID #4360234 Report a problem | ||
| 3/26/2026 | Listed for sale | $465,000-2.1%$293/sqft |
Source: Canopy MLS as distributed by MLS GRID #4360234 Report a problem | ||
| 3/6/2026 | Listing removed | $475,000$299/sqft |
Source: Canopy MLS as distributed by MLS GRID #4294371 Report a problem | ||
| 2/19/2026 | Price change | $475,000-5.9%$299/sqft |
Source: Canopy MLS as distributed by MLS GRID #4294371 Report a problem | ||
| 1/23/2026 | Price change | $504,900-1.9%$318/sqft |
Source: Canopy MLS as distributed by MLS GRID #4294371 Report a problem | ||
| 1/21/2026 | Listed for rent | $3,199$2/sqft |
Source: Zillow Rentals Report a problem | ||
| 11/14/2025 | Price change | $514,900-1%$324/sqft |
Source: Canopy MLS as distributed by MLS GRID #4294371 Report a problem | ||
| 11/8/2025 | Price change | $519,900-1%$327/sqft |
Source: Canopy MLS as distributed by MLS GRID #4294371 Report a problem | ||
| 10/28/2025 | Price change | $524,900-1.9%$330/sqft |
Source: Canopy MLS as distributed by MLS GRID #4294371 Report a problem | ||
| 10/23/2025 | Price change | $534,900-0.9%$337/sqft |
Source: Canopy MLS as distributed by MLS GRID #4294371 Report a problem | ||
| 10/9/2025 | Price change | $539,900-0.9%$340/sqft |
Source: Canopy MLS as distributed by MLS GRID #4294371 Report a problem | ||
| 9/21/2025 | Price change | $544,900-0.9%$343/sqft |
Source: Canopy MLS as distributed by MLS GRID #4294371 Report a problem | ||
| 8/25/2025 | Listed for sale | $549,900$346/sqft |
Source: Canopy MLS as distributed by MLS GRID #4294371 Report a problem | ||
Public tax history
Tax history is unavailable.
Monthly payment
Est. payment
Payment breakdown
Explore the cost of this home by adjusting the details. Changes won't be saved.Climate risks
Neighborhood: Plaza-Shamrock
Nearby schools
Schools provided by the listing agent
- Elementary: Shamrock Gardens
- Middle: Eastway
- High: Garinger
Source: Canopy MLS as distributed by MLS GRID. This data may not be complete. We recommend contacting the local school district to confirm school assignments for this home.
Similar homes
- $438,0003 bd3 ba1.9k sqft2017 Birchside Dr, Charlotte, NC 28205For Sale

 MLS ID #4416800, Will Lovelett, Will Lovelett. Canopy MLS as distributed by MLS GRID
 - $510,0003 bd4 ba1.7k sqft300 Twinflower Ln, Charlotte, NC 28205For Sale
 MLS ID #4386906, Staci Boyle, Keller Williams Select. Canopy MLS as distributed by MLS GRID
 - $475,0003 bd3 ba1.7k sqft3224 Morgan Clark Rd, Charlotte, NC 28208For Sale
 MLS ID #4423182, Mary Hampton Lovekamp, RE/MAX Executive. Canopy MLS as distributed by MLS GRID
 - $579,9004 bd4 ba2.2k sqftCentral Living, Charlotte, NC 28205For Sale
 MLS ID #4424824, Grant Wilsterman, COMPASS. Canopy MLS as distributed by MLS GRID
 - $455,0003 bd4 ba1.5k sqft839 Druid Cir, Charlotte, NC 28206New ConstructionMLS ID #4407128, Carl Daniel, COMPASS. Canopy MLS as distributed by MLS GRID
- $485,0003 bd4 ba1.3k sqftThe Grandin, Charlotte, NC 28208For SaleMLS ID #4408667, Jenn Mattscheck, Helen Adams Realty. Canopy MLS as distributed by MLS GRID
- $464,9002 bd3 ba1.5k sqft235 S Bruns Ave, Charlotte, NC 28208For SaleMLS ID #4398515, Abigail Hines, The Agency - Charlotte. Canopy MLS as distributed by MLS GRID
- $419,9003 bd3 ba1.5k sqftEquinox, Charlotte, NC 28206New ConstructionCanopy MLS as distributed by MLS GRID
- $419,9003 bd3 ba1.5k sqftEquinox, Charlotte, NC 28206New ConstructionCanopy MLS as distributed by MLS GRID
- $429,9003 bd4 ba1.7k sqftEquinox, Charlotte, NC 28206New ConstructionCanopy MLS as distributed by MLS GRID
- $475,0003 bd3 ba1.9k sqft4350 Park South Station Blvd, Charlotte, NC 28210For SaleMLS ID #4429602, Allison Thurston, COMPASS. Canopy MLS as distributed by MLS GRID
- $450,0003 bd3 ba1.9k sqft2640 Katy Flyer Ave, Charlotte, NC 28210For SaleMLS ID #4422995, Ruth Russell, Dickens Mitchener & Associates Inc. Canopy MLS as distributed by MLS GRID
- $425,0003 bd2 ba1.2k sqft3331 Tuckaseegee Rd, Charlotte, NC 28208For SaleMLS ID #4417072, Holly Webster, Helen Adams Realty. Canopy MLS as distributed by MLS GRID
- $559,9904 bd3 ba2.1k sqft3306 Campbell Dr, Charlotte, NC 28205New ConstructionMLS ID #4407175, Cameron Frank, Yancey Realty, LLC. Canopy MLS as distributed by MLS GRID
- $565,0003 bd4 ba1.9k sqft252 Parkwood Ave, Charlotte, NC 28206For SaleMLS ID #4416077, Melissa Zimmerman, Berkshire Hathaway HomeServices Carolinas Realty. Canopy MLS as distributed by MLS GRID
- $417,5003 bd3 ba1.6k sqft2447 Diplomat Ln, Charlotte, NC 28210For SaleMLS ID #4411552, Diana Limon, Berkshire Hathaway HomeServices Carolinas Realty. Canopy MLS as distributed by MLS GRID
- $429,0003 bd3 ba1.8k sqftDeercreek, Charlotte, NC 28273For SaleMLS ID #4432120, Kawthar Suleiman, Alhambra Realty LLC. Canopy MLS as distributed by MLS GRID
- $359,9902 bd4 ba1.6k sqftContext at Oakhurst, Charlotte, NC 28205New ConstructionCanopy MLS as distributed by MLS GRID
- $419,9004 bd3 ba2.1k sqft9011 Evercrisp Ln, Charlotte, NC 28215For SaleMLS ID #4422457, Melissa Anderson, The Real Estate Boutique LLC. Canopy MLS as distributed by MLS GRID
- $359,9902 bd3 ba1.4k sqftContext at Oakhurst, Charlotte, NC 28205New ConstructionCanopy MLS as distributed by MLS GRID
