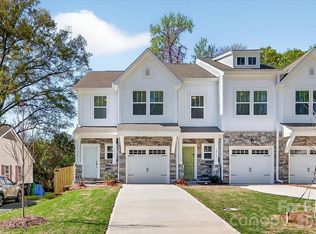
Presenting a beautifully crafted new construction townhome in the desirable Eastwood Park area, just minutes from Plaza Midwood and Uptown Charlotte. Built in 2025 by True Homes, this thoughtfully designed two-story residence offers 3 bedrooms, 2.5 bathrooms, and approximately 1,619 square feet of modern living space. The main level features a bright, open-concept floor plan, seamlessly connecting the living, dining, and kitchen areas—ideal for both everyday living and entertaining. The well-appointed kitchen showcases a large island, sleek finishes, and a full suite of appliances, including an electric cooktop, range, dishwasher, disposal, microwave, and ice maker, delivering both style and functionality. Upstairs, the spacious primary suite serves as a private retreat, complete with an en suite bath. Two additional bedrooms provide flexible space for guests, a home office, or additional living needs. An upper-level laundry room adds convenience to the home’s efficient layout. Exterior features include a covered front porch and private patio, perfect for outdoor relaxation, along with an attached one-car garage. This home offers both curb appeal and low-maintenance living. Ideally located near shopping, dining, schools, and major commuter routes, this property presents an exceptional opportunity to own a move-in-ready new construction home in one of Charlotte’s most sought-after and rapidly growing areas.Fenced in backyard provides a yard big enough for enjoying but small enough to maintain. No HOA dues!
Under contract-no show
$465,000
1428 Anderson St, Charlotte, NC 28205
3beds
1,619sqft
Townhouse
Built in 2025
-- sqft lot
$460,700 Zestimate®
$287/sqft
$-- HOA
What's special
Sleek finishesFenced in backyardCovered front porchPrivate patioCurb appealLarge islandWell-appointed kitchen
- 213 days
- 30
- 0
Zillow last checked:
Listing updated:
Listed by:
Aubrey Grier agrier@dickensmitchener.com,
Dickens Mitchener & Associates Inc,
Brandon Grier,
Dickens Mitchener & Associates Inc
Source: Canopy MLS as distributed by MLS GRID,MLS#: 4360223
Facts & features
Interior
Bedrooms & bathrooms
- Bedrooms: 3
- Bathrooms: 3
- Full bathrooms: 2
- 1/2 bathrooms: 1
Primary bedroom
- Level: Upper
Bedroom s
- Level: Upper
Bedroom s
- Level: Upper
Bathroom half
- Level: Main
Bathroom full
- Level: Upper
Dining room
- Level: Main
Kitchen
- Level: Main
Living room
- Level: Main
Heating
- Electric
Cooling
- Central Air, Electric
Appliances
- Included: Dishwasher, Disposal, Electric Cooktop, Electric Range, Ice Maker, Microwave
- Laundry: Laundry Room, Upper Level
Features
- Kitchen Island, Open Floorplan
- Has basement: No
Interior area
- Total structure area: 1,619
- Total interior livable area: 1,619 sqft
- Finished area above ground: 1,619
- Finished area below ground: 0
Video & virtual tour
Property
Parking
- Total spaces: 1
- Parking features: Attached Garage, Garage on Main Level
- Attached garage spaces: 1
Features
- Levels: Two
- Stories: 2
- Entry location: Main
- Patio & porch: Covered, Front Porch, Patio
Details
- Parcel number: 09305234
- Zoning: N2-B
- Special conditions: Standard
Construction
Type & style
- Home type: Townhouse
- Property subtype: Townhouse
Materials
- Stone Veneer, Vinyl
- Foundation: Slab
Condition
- New construction: Yes
- Year built: 2025
Details
- Builder name: True Homes
Utilities & green energy
- Sewer: Public Sewer
- Water: City
Community & HOA
Community
- Subdivision: Eastwood Park
Location
- Region: Charlotte
Financial & listing details
- Price per square foot: $287/sqft
- Tax assessed value: $386,000
- Date on market: 3/26/2026
- Cumulative days on market: 405 days
- Listing terms: Cash,Conventional
- Road surface type: Concrete, Paved
Estimated market value
$460,700
$438,000 - $484,000
$2,909/mo
Price history
| Date | Event | Price |
|---|---|---|
| 9/12/2026 | Pending sale | $465,000$287/sqft |
Source:  Canopy MLS as distributed by MLS GRID #4360223 Report a problem Canopy MLS as distributed by MLS GRID #4360223 Report a problem | ||
| 6/10/2026 | Price change | $465,000-2.1%$287/sqft |
Source: Canopy MLS as distributed by MLS GRID #4360223 Report a problem | ||
| 3/26/2026 | Listed for sale | $475,000-2.1%$293/sqft |
Source: Canopy MLS as distributed by MLS GRID #4360223 Report a problem | ||
| 3/6/2026 | Listing removed | $485,000$300/sqft |
Source: Canopy MLS as distributed by MLS GRID #4294368 Report a problem | ||
| 2/19/2026 | Price change | $485,000-5.8%$300/sqft |
Source: Canopy MLS as distributed by MLS GRID #4294368 Report a problem | ||
| 1/23/2026 | Price change | $514,900-1.9%$318/sqft |
Source: Canopy MLS as distributed by MLS GRID #4294368 Report a problem | ||
| 11/14/2025 | Price change | $524,900-1.9%$324/sqft |
Source: Canopy MLS as distributed by MLS GRID #4294368 Report a problem | ||
| 11/8/2025 | Price change | $534,900-0.9%$330/sqft |
Source: Canopy MLS as distributed by MLS GRID #4294368 Report a problem | ||
| 10/28/2025 | Price change | $539,900-1.8%$333/sqft |
Source: Canopy MLS as distributed by MLS GRID #4294368 Report a problem | ||
| 10/23/2025 | Price change | $549,900-0.9%$340/sqft |
Source: Canopy MLS as distributed by MLS GRID #4294368 Report a problem | ||
| 9/21/2025 | Price change | $554,900-0.9%$343/sqft |
Source: Canopy MLS as distributed by MLS GRID #4294368 Report a problem | ||
| 8/25/2025 | Listed for sale | $559,900$346/sqft |
Source: Canopy MLS as distributed by MLS GRID #4294368 Report a problem | ||
Public tax history
Tax history is unavailable.
Monthly payment
Est. payment
Payment breakdown
Explore the cost of this home by adjusting the details. Changes won't be saved.Climate risks
Neighborhood: Plaza-Shamrock
Nearby schools
Schools provided by the listing agent
- Elementary: Shamrock Gardens
- Middle: Eastway
- High: Garinger
Source: Canopy MLS as distributed by MLS GRID. This data may not be complete. We recommend contacting the local school district to confirm school assignments for this home.
Similar homes
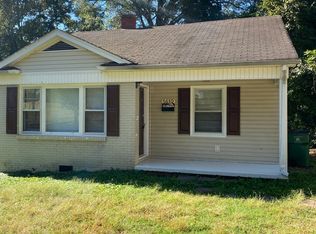
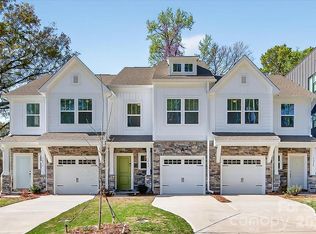
- $450,0003 bd3 ba1.5k sqft1432 Anderson St, Charlotte, NC 28205New Construction
 MLS ID #4360234, Aubrey Grier, Dickens Mitchener & Associates Inc. Canopy MLS as distributed by MLS GRID
 - $438,0003 bd3 ba1.9k sqft2017 Birchside Dr, Charlotte, NC 28205For Sale
 MLS ID #4416800, Will Lovelett, Will Lovelett. Canopy MLS as distributed by MLS GRID
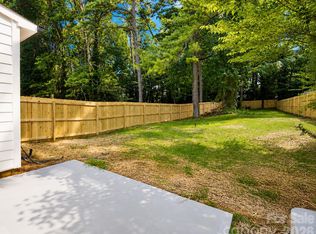
 - $499,0004 bd3 ba2.1k sqft3310 Campbell Dr, Charlotte, NC 28205New Construction
 MLS ID #4435033, Cameron Frank, Yancey Realty, LLC. Canopy MLS as distributed by MLS GRID
 - $539,0004 bd3 ba2.1k sqft3306 Campbell Dr, Charlotte, NC 28205New ConstructionMLS ID #4435014, Cameron Frank, Yancey Realty, LLC. Canopy MLS as distributed by MLS GRID
- $539,0004 bd3 ba2.1k sqft3314 Campbell Dr, Charlotte, NC 28205New ConstructionMLS ID #4435047, Cameron Frank, Yancey Realty, LLC. Canopy MLS as distributed by MLS GRID
- $579,9004 bd4 ba2.2k sqftCentral Living, Charlotte, NC 28205For SaleMLS ID #4424824, Grant Wilsterman, COMPASS. Canopy MLS as distributed by MLS GRID
- $485,0003 bd4 ba1.3k sqftThe Grandin, Charlotte, NC 28208For SaleMLS ID #4408667, Jenn Mattscheck, Helen Adams Realty. Canopy MLS as distributed by MLS GRID
- $449,5002 bd3 ba1.5k sqft235 S Bruns Ave, Charlotte, NC 28208For SaleMLS ID #4398515, Abigail Hines, The Agency - Charlotte. Canopy MLS as distributed by MLS GRID
- $455,0003 bd4 ba1.5k sqft839 Druid Cir, Charlotte, NC 28206New ConstructionMLS ID #4407128, Carl Daniel, COMPASS. Canopy MLS as distributed by MLS GRID
- $465,0003 bd3 ba1.9k sqft4350 Park South Station Blvd, Charlotte, NC 28210For SaleMLS ID #4429602, Allison Thurston, COMPASS. Canopy MLS as distributed by MLS GRID
- $579,5003 bd4 ba1.9k sqftCentral Point, Charlotte, NC 28204For SaleMLS ID #4427809, Eric Layne, COMPASS. Canopy MLS as distributed by MLS GRID
- $470,0003 bd3 ba1.9k sqft811 Redd Aly, Charlotte, NC 28217For SaleMLS ID #4335811, Ryan Massey, Keller Williams South Park. Canopy MLS as distributed by MLS GRID
- $399,9003 bd3 ba1.5k sqftEquinox, Charlotte, NC 28206New ConstructionCanopy MLS as distributed by MLS GRID
- $450,0003 bd3 ba1.9k sqft2640 Katy Flyer Ave, Charlotte, NC 28210For SaleMLS ID #4422995, Ruth Russell, Dickens Mitchener & Associates Inc. Canopy MLS as distributed by MLS GRID
- $359,9902 bd4 ba1.6k sqftContext at Oakhurst, Charlotte, NC 28205New ConstructionCanopy MLS as distributed by MLS GRID
- $420,0003 bd2 ba1.2k sqft3331 Tuckaseegee Rd, Charlotte, NC 28208For SaleMLS ID #4417072, Holly Webster, Helen Adams Realty. Canopy MLS as distributed by MLS GRID
- $417,5003 bd3 ba1.6k sqft2447 Diplomat Ln, Charlotte, NC 28210For SaleMLS ID #4411552, Kristen Ammons, Berkshire Hathaway HomeServices Carolinas Realty. Canopy MLS as distributed by MLS GRID
- $660,0003 bd4 ba2.1k sqft1315 N Davidson St, Charlotte, NC 28206For SaleMLS ID #4436261, Siobhan Koch, Savvy + Co Real Estate. Canopy MLS as distributed by MLS GRID
- $464,9004 bd4 ba1.8k sqft4007 Bass River Pkwy, Charlotte, NC 28217New ConstructionCanopy MLS as distributed by MLS GRID
- $464,9004 bd4 ba1.8k sqft4023 Bass River Pkwy, Charlotte, NC 28217New ConstructionCanopy MLS as distributed by MLS GRID
