Skip main navigation
Under contract-show
  • Price cut: $10K (6/10)
    $465,000

    1436 Anderson St, Charlotte, NC 28205

    3beds
    1,619sqft
    : 
    Loading
    Get pre-qualified
    Townhouse
    Built in 2025
    -- sqft lot
    $463,400 Zestimate®
    $287/sqft
    $-- HOA

    What's special

    Contemporary appliancesWelcoming covered front porchWell-appointed kitchenAttached one-car garageElectric cooktopEn suite bath
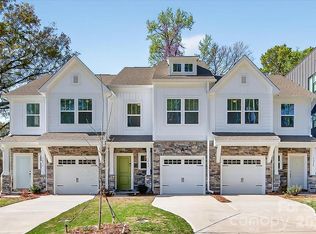
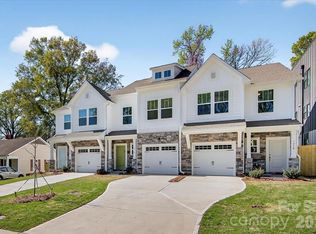
    Experience refined urban living in this beautifully crafted new construction townhome. Offering 3 bedrooms, 2.5 bathrooms, and over 1,600 square feet of thoughtfully designed living space, this two-story residence combines modern finishes with functional design. The main level features an open-concept layout that seamlessly integrates the living, dining, and kitchen areas—perfectly suited for both everyday living and entertaining. The well-appointed kitchen is equipped with contemporary appliances, including an electric cooktop, range, dishwasher, disposal, and refrigerator, delivering both style and convenience. Upstairs, the spacious primary suite serves as a private retreat, complete with an en suite bath. Two additional bedrooms provide versatile space for guests, a home office, or flex use. A centrally located upper-level laundry room enhances the home’s practical layout. Exterior features include a welcoming covered front porch and an attached one-car garage, offering both curb appeal and functionality. With no HOA dues, this property provides the autonomy of single-family living paired with the ease of low-maintenance townhome ownership. Conveniently situated just minutes from Uptown Charlotte, as well as nearby shopping, dining, and neighborhood amenities, this home presents an exceptional opportunity to own new construction in one of the city’s most sought-after locations. Fenced in backyard provides a yard big enough for enjoying but small enough to maintain. No HOA dues!
    109 days
    |
    175
    |
    19
    |

    Zillow last checked:

    Listing updated:

    Listed by:

    Aubrey Grier agrier@dickensmitchener.com,

    Dickens Mitchener & Associates Inc,

    Brandon Grier,

    Dickens Mitchener & Associates Inc

    Source: Canopy MLS as distributed by MLS GRID,MLS#: 4360237MLS Logo

      Facts & features

      Interior

      Bedrooms & bathrooms
      • Bedrooms: 3
      • Bathrooms: 3
      • Full bathrooms: 2
      • 1/2 bathrooms: 1
      Primary bedroom
      • Level: Upper
      Bedroom s
      • Level: Upper
      Bedroom s
      • Level: Upper
      Bathroom half
      • Level: Main
      Bathroom full
      • Level: Upper
      Dining room
      • Level: Main
      Kitchen
      • Level: Main
      Laundry
      • Level: Upper
      Living room
      • Level: Main
      Heating
      • Electric
      Cooling
      • Central Air, Electric
      Appliances
      • Included: Dishwasher, Disposal, Electric Cooktop, Electric Range, Refrigerator
      • Laundry: Laundry Room, Upper Level
      Features
      • Has basement: No
      Interior area
      • Total structure area: 1,619
      • Total interior livable area: 1,619 sqft
      • Finished area above ground: 1,619
      • Finished area below ground: 0

      Property

      Parking
      • Total spaces: 1
      • Parking features: Driveway, Attached Garage, Garage Door Opener, Garage on Main Level
      • Attached garage spaces: 1
      • Has uncovered spaces: Yes
      Features
      • Levels: Two
      • Stories: 2
      • Entry location: Main
      • Patio & porch: Covered, Front Porch
      Details
      • Parcel number: 09305232
      • Zoning: N2-B
      • Special conditions: Standard

      Construction

      Type & style
      • Home type: Townhouse
      • Property subtype: Townhouse
      Materials
      • Stone Veneer, Vinyl
      • Foundation: Slab
      Condition
      • New construction: Yes
      • Year built: 2025
      Details
      • Builder name: True Homes

      Utilities & green energy

      • Sewer: Public Sewer
      • Water: City

      Community & HOA

      Community
      • Subdivision: Eastwood Park
      Location
      • Region: Charlotte

      Financial & listing details

      • Price per square foot: $287/sqft
      • Tax assessed value: $386,000
      • Date on market: 3/26/2026
      • Cumulative days on market: 301 days
      • Listing terms: Cash,Conventional
      • Road surface type: Concrete, Paved

        Estimated market value

        $463,400

        $440,000 - $487,000

        $3,016/mo

        Price history

        DateEventPrice
        6/10/2026Price change$465,000-2.1%$287/sqft
        Source: Canopy MLS as distributed by MLS GRID #4360237 Report a problem
        3/26/2026Listed for sale$475,000-2.1%$293/sqft
        Source: Canopy MLS as distributed by MLS GRID #4360237 Report a problem
        3/6/2026Listing removed$485,000$300/sqft
        Source: Canopy MLS as distributed by MLS GRID #4294372 Report a problem
        2/19/2026Price change$485,000-5.8%$300/sqft
        Source: Canopy MLS as distributed by MLS GRID #4294372 Report a problem
        1/23/2026Price change$514,900-1.9%$318/sqft
        Source: Canopy MLS as distributed by MLS GRID #4294372 Report a problem
        11/14/2025Price change$524,900-0.9%$324/sqft
        Source: Canopy MLS as distributed by MLS GRID #4294372 Report a problem
        11/8/2025Price change$529,900-0.9%$327/sqft
        Source: Canopy MLS as distributed by MLS GRID #4294372 Report a problem
        10/28/2025Price change$534,900-1.8%$330/sqft
        Source: Canopy MLS as distributed by MLS GRID #4294372 Report a problem
        10/23/2025Price change$544,900-0.9%$337/sqft
        Source: Canopy MLS as distributed by MLS GRID #4294372 Report a problem
        10/9/2025Price change$549,900-0.9%$340/sqft
        Source: Canopy MLS as distributed by MLS GRID #4294372 Report a problem
        9/21/2025Price change$554,900-0.9%$343/sqft
        Source: Canopy MLS as distributed by MLS GRID #4294372 Report a problem
        8/25/2025Listed for sale$559,900$346/sqft
        Source: Canopy MLS as distributed by MLS GRID #4294372 Report a problem

        Public tax history

        Tax history is unavailable.

        Monthly payment

        Est. payment

        Payment breakdown

        Explore the cost of this home by adjusting the details. Changes won't be saved.
        All calculations are estimates and provided by Zillow, Inc. for informational purposes only. Actual amounts may vary.
        HOA fees may include property taxes on listings classified as Co-Ops. Contact the listing agent and/or owner for fee details.
        Mortgage interest rates are dependent on a number of factors, including credit score, down payment, and repayment length. Interest rate data provided by Zillow Group Marketplace, Inc. as of 1/1/1970 from various mortgage lenders with which we have lead or other similar arrangements; the Estimated Payment is an average of those rates.
        See how much you could borrow to make a competitive offer.

        Climate risks

        Neighborhood: Plaza-Shamrock

        Getting around

        52 / 100
        Somewhat Walkable
        49 / 100
        Some Transit
        44 / 100
        Somewhat Bikeable

        Nearby schools

        GreatSchools rating
        Schools provided by the listing agent
        • Elementary: Shamrock Gardens
        • Middle: Eastway
        • High: Garinger

        Source: Canopy MLS as distributed by MLS GRID. This data may not be complete. We recommend contacting the local school district to confirm school assignments for this home.

        A local agent can set up tours, give advice and negotiate with sellers.

        Browse local experts

        Similar homes