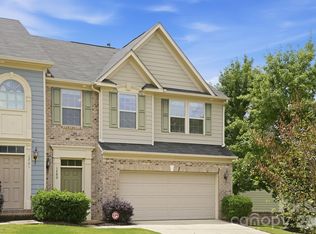
Two-story townhome that is an end unit and adjacent to HOA-owned, manicured common space rather than another home, creating added privacy and additional outdoor space for kids, pets, or recreation. The yard is fenced with a concrete patio and sits above the other homes behind it, providing unobstructed views and a more open feel. Inside, you will find a great floorplan that has a large open concept kitchen, living, and dining space that opens out onto the patio for ease of entertaining. While entertaining, enjoy the built-in stereo system that is upstairs, downstairs and on the back patio. The conveniently located laundry is upstairs with built-in storage and the master walk-in closet has a custom designed closet system which makes the space in the closet abundant. This townhome also features an attached two-car garage that is finished and has side-by-side parking plus driveway parking which is hard to find in a townhome community in this area. The neighborhood is highly walkable or bikeable to many local restaurants, breweries, and other amenities, while I-77 access is just minutes away. The combination of privacy, outdoor space, parking, and location sets this townhome apart.
Active
Price cut: $5K (9/25)
$475,000
3224 Morgan Clark Rd, Charlotte, NC 28208
3beds
1,754sqft
Townhouse
Built in 2017
-- sqft lot
$468,900 Zestimate®
$271/sqft
$-- HOA
What's special
End unitUnobstructed views
- 26 days
- 436
- 27
Zillow last checked:
Listing updated:
Listed by:
Mary Hampton Lovekamp mhlovekamp@gmail.com,
RE/MAX Executive
Source: Canopy MLS as distributed by MLS GRID,MLS#: 4423182
Facts & features
Interior
Bedrooms & bathrooms
- Bedrooms: 3
- Bathrooms: 3
- Full bathrooms: 2
- 1/2 bathrooms: 1
Primary bedroom
- Level: Upper
Dining area
- Level: Main
Great room
- Level: Main
Kitchen
- Level: Main
Heating
- Central
Cooling
- Central Air
Appliances
- Included: Dishwasher, Disposal, Gas Cooktop, Gas Oven, Microwave
- Laundry: Electric Dryer Hookup, Upper Level, Washer Hookup
Features
- Has basement: No
Interior area
- Total structure area: 1,754
- Total interior livable area: 1,754 sqft
- Finished area above ground: 1,754
- Finished area below ground: 0
Video & virtual tour
Property
Parking
- Total spaces: 2
- Parking features: Attached Garage, Garage Faces Front, Garage on Main Level
- Attached garage spaces: 2
Features
- Levels: Two
- Stories: 2
- Entry location: Main
Details
- Parcel number: 06704472
- Zoning: MUDD-O
- Special conditions: Standard
Construction
Type & style
- Home type: Townhouse
- Property subtype: Townhouse
Materials
- Brick Partial, Hardboard Siding
- Foundation: Slab
Condition
- New construction: No
- Year built: 2017
Utilities & green energy
- Sewer: Public Sewer
- Water: City
Community & HOA
Community
- Subdivision: Bryant Park
HOA
- Has HOA: Yes
Location
- Region: Charlotte
Financial & listing details
- Price per square foot: $271/sqft
- Tax assessed value: $425,200
- Annual tax amount: $3,315
- Date on market: 9/17/2026
- Cumulative days on market: 26 days
- Listing terms: Cash,Conventional,FHA,FHA 203(K),VA Loan
- Road surface type: Concrete, Paved
Estimated market value
$468,900
$445,000 - $492,000
$2,373/mo
Price history
| Date | Event | Price |
|---|---|---|
| 9/25/2026 | Price change | $475,000-1%$271/sqft |
Source:  Canopy MLS as distributed by MLS GRID #4423182 Report a problem Canopy MLS as distributed by MLS GRID #4423182 Report a problem | ||
| 9/17/2026 | Listed for sale | $480,000+32.2%$274/sqft |
Source: Canopy MLS as distributed by MLS GRID #4423182 Report a problem | ||
| 9/11/2020 | Sold | $363,000+12.2%$207/sqft |
Source: Public Record Report a problem | ||
| 7/14/2017 | Sold | $323,500$184/sqft |
Source: Public Record Report a problem | ||
Public tax history
| Year | Property taxes | Tax assessment |
|---|---|---|
| 2025 | $3,315 +1.4% | $425,200 |
| 2024 | $3,269 +3.3% | $425,200 |
| 2023 | $3,163 +8.4% | $425,200 +42.6% |
| 2022 | $2,917 | $298,200 |
| 2021 | $2,917 | $298,200 |
| 2020 | $2,917 +0.2% | $298,200 |
| 2019 | $2,911 | $298,200 +298100% |
| 2018 | -- | $100 |
Find assessor info on the county website
Monthly payment
Est. payment
Payment breakdown
Explore the cost of this home by adjusting the details. Changes won't be saved.Climate risks
Neighborhood: Ashley Park
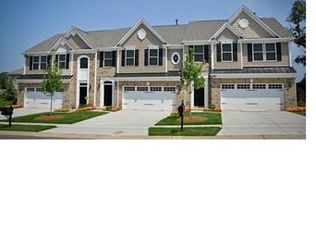
- $465,7003 bd3 ba1.7k sqft3224 Morgan Clark Rd #1025A, Charlotte, NC 28208Off Market
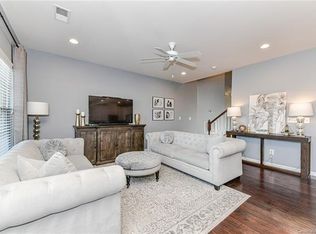
- $439,0003 bd3 ba1.7k sqft3220 Morgan Clark Rd, Charlotte, NC 28208Off Market

- $451,6003 bd3 ba1.7k sqft3220 Morgan Clark Rd #1025B, Charlotte, NC 28208Off Market
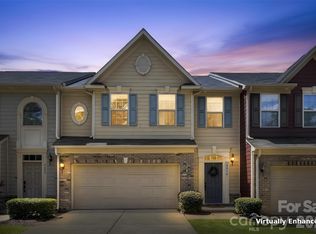
- $469,0003 bd3 ba1.7k sqft3216 Morgan Clark Rd, Charlotte, NC 28208For Sale
Similar homes
- $469,0003 bd3 ba1.7k sqft1760 Evergreen Dr, Charlotte, NC 28208For Sale
 MLS ID #4394330, Melissa Small, Coldwell Banker Realty. Canopy MLS as distributed by MLS GRID
 - $459,0003 bd3 ba1.7k sqft2450 Alyssa Ln, Charlotte, NC 28208For Sale
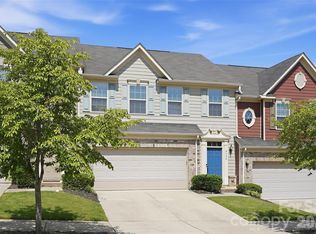 MLS ID #4400063, Robert Janezic, Coldwell Banker Realty. Canopy MLS as distributed by MLS GRID
 - $415,0003 bd3 ba1.5k sqft1717 Fleetwood Dr, Charlotte, NC 28208For Sale
 MLS ID #4424481, Lindsay Carter, Dickens Mitchener & Associates Inc. Canopy MLS as distributed by MLS GRID
 - $475,0003 bd4 ba1.9k sqftMorningside Mews, Charlotte, NC 28205For Sale
 MLS ID #4411356, Daina Brundrett, Helen Adams Realty. Canopy MLS as distributed by MLS GRID
 - $450,0003 bd3 ba1.9k sqft2640 Katy Flyer Ave, Charlotte, NC 28210For SaleMLS ID #4422995, Ruth Russell, Dickens Mitchener & Associates Inc. Canopy MLS as distributed by MLS GRID
- $425,0003 bd3 ba1.6k sqft2403 Diplomat Ln, Charlotte, NC 28210For SaleMLS ID #4387067, Heather Mackey, Mackey Realty LLC. Canopy MLS as distributed by MLS GRID
- $579,9004 bd4 ba2.2k sqftCentral Living, Charlotte, NC 28205For SaleMLS ID #4424824, Grant Wilsterman, COMPASS. Canopy MLS as distributed by MLS GRID
- $474,5003 bd3 ba1.9k sqftSomerset, Indian Land, SC 29707For SaleMLS ID #4431095, Theresa Pavone, Keller Williams South Park. Canopy MLS as distributed by MLS GRID
- $415,0003 bd3 ba1.9k sqftPark South Station, Charlotte, NC 28210For SaleMLS ID #4387796, Suzana Measham, Better Homes and Gardens Real Estate Paracle. Canopy MLS as distributed by MLS GRID
- $399,0003 bd3 ba1.4k sqft6408 Silver Star Ln, Charlotte, NC 28210For SaleMLS ID #4395408, Lauren Farlow, Keller Williams South Park. Canopy MLS as distributed by MLS GRID
- $440,0003 bd3 ba1.6k sqft1353 Jacemans Way, Cornelius, NC 28031For SaleMLS ID #4430233, Mike Kessler, TSG Residential. Canopy MLS as distributed by MLS GRID
- $397,5003 bd4 ba2k sqft9432 Ainslie Downs St, Charlotte, NC 28273For SaleMLS ID #4401324, Brad Hess, Charlotte Living Realty. Canopy MLS as distributed by MLS GRID
- $439,9993 bd3 ba2.5k sqft514 Tack Ln, Midland, NC 28107For SaleMLS ID #4430261, Liz Hallman, Lantern Realty & Development, LLC. Canopy MLS as distributed by MLS GRID
- $378,0003 bd3 ba1.6k sqft623 Finborough Ct, Charlotte, NC 28214For SaleMLS ID #4430709, Amir Behdani, Behdani Realty Company. Canopy MLS as distributed by MLS GRID
- $449,9004 bd3 ba2.2k sqft2540 Oakboro Ln, Charlotte, NC 28214For SaleMLS ID #4428581, Timothy Brummett, Coldwell Banker Realty. Canopy MLS as distributed by MLS GRID
- $289,9003 bd3 ba1.5k sqft7017 Brightwork Ln, Charlotte, NC 28269For SaleMLS ID #4413296, Jonathan Yeatts, Simply Brokerage. Canopy MLS as distributed by MLS GRID
- $539,0003 bd3 ba1.8k sqft3402 Darlington Rd, Matthews, NC 28105For SaleMLS ID #4431042, Jacky Freeman, Howard Hanna Allen Tate SouthPark. Canopy MLS as distributed by MLS GRID
- $394,9003 bd4 ba2.3k sqftAyrsley Townhomes, Charlotte, NC 28273For SaleMLS ID #4423206, Angie Douglass, EXP Realty LLC Rock Hill. Canopy MLS as distributed by MLS GRID
- $389,9003 bd3 ba1.7k sqft18048 Pear Hawthorne Dr, Huntersville, NC 28078For SaleMLS ID #4429932, Julie Cash, Coldwell Banker Realty. Canopy MLS as distributed by MLS GRID
- $515,0003 bd3 ba1.9k sqft4540 Blackmuir Wood Cir, Charlotte, NC 28270For SaleMLS ID #4388580, Tammie Cartledge, COMPASS. Canopy MLS as distributed by MLS GRID
