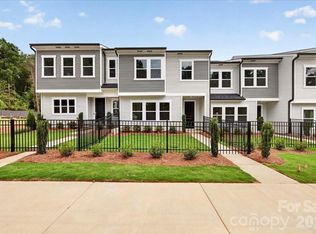
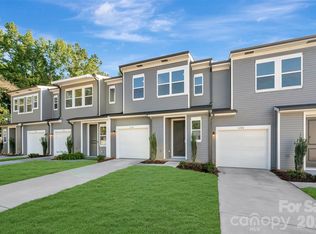
Light pours in from every angle at 6323 Haller St, an end-unit townhome where added windows make the already bright, open layout feel even more alive. Step through the covered front entry and the chef-inspired kitchen greets you immediately to the left, outfitted with warm brown cabinetry, white quartz countertops, a striking 3x12 Mesmerist Spirit tile backsplash, a large single-bowl stainless steel sink, and a GE 30" freestanding electric range — a space that earns its keep on quiet weeknights and weekends alike. The rest of the first floor unfolds naturally from there, open and connected, with a fenced front yard and 2-bay rear-load garage bookending the home. Head upstairs to find a loft that offers room to breathe and added space for an office before leading to all three bedrooms. The primary suite carries the same warm design sensibility — brown cabinetry, white quartz countertops, a walk-in shower with tiled walls, and a walk-in closet tucked in the back. A dual-vanity secondary bath, a large sized laundry room, and LivingSmart features , Wi-Fi switches, HomeSmart thermostat, prewired ceiling fans, and a Ring doorbell, make the day-to-day feel effortless. And beyond the front door, Amplitude delivers on the bigger picture: low-maintenance living, well-kept streets, and easy access to Uptown and Mint Hill in one of Charlotte's fastest-growing areas..
Under contract-no show
Price cut: $5.5K (11/6)
$339,990
6323 Haller St, Charlotte, NC 28227
3beds
1,843sqft
Townhouse
Built in 2026
0.07 Acres Lot
$338,800 Zestimate®
$184/sqft
$200/mo HOA
What's special
Homesmart thermostatCovered front entryChef-inspired kitchenLivingsmart featuresWhite quartz countertopsFenced front yardLarge sized laundry room
- 172 days
- 77
- 11
Zillow last checked:
Listing updated:
Listed by:
Jamie Warner james.warner@tripointehomes.com,
TRI Pointe Homes INC
Source: Canopy MLS as distributed by MLS GRID,MLS#: 4383894
Facts & features
Interior
Bedrooms & bathrooms
- Bedrooms: 3
- Bathrooms: 3
- Full bathrooms: 2
- 1/2 bathrooms: 1
Primary bedroom
- Level: Upper
Bedroom s
- Level: Upper
Bedroom s
- Level: Upper
Bathroom half
- Level: Main
Bathroom full
- Level: Upper
Dining area
- Level: Main
Great room
- Level: Main
Kitchen
- Level: Main
Heating
- Central, Electric, Forced Air, Zoned
Cooling
- Central Air, Electric, Zoned
Appliances
- Included: Dishwasher, Electric Range, Exhaust Hood, Microwave
- Laundry: Electric Dryer Hookup, Laundry Room, Upper Level
Features
- Kitchen Island, Open Floorplan, Pantry, Walk-In Closet(s), Walk-In Pantry
- Flooring: Carpet, Vinyl
- Windows: Insulated Windows
- Has basement: No
- Attic: Pull Down Stairs
Interior area
- Total structure area: 1,843
- Total interior livable area: 1,843 sqft
- Finished area above ground: 1,843
- Finished area below ground: 0
Property
Parking
- Total spaces: 2
- Parking features: Attached Garage, Garage Door Opener, Garage Faces Rear, Garage on Main Level
- Attached garage spaces: 2
Features
- Levels: Two
- Stories: 2
- Entry location: Main
- Exterior features: Lawn Maintenance
- Fencing: Fenced,Front Yard
Lot
- Size: 0.07 Acres
- Dimensions: 30' x 99.12' x 30.01' x 99.12'
- Features: End Unit
Details
- Parcel number: 10918604
- Zoning: NC
- Special conditions: Standard
Construction
Type & style
- Home type: Townhouse
- Architectural style: Contemporary
- Property subtype: Townhouse
Materials
- Vinyl
- Foundation: Slab
Condition
- New construction: Yes
- Year built: 2026
Details
- Builder model: Douglas
- Builder name: Tri Pointe Homes
Utilities & green energy
- Sewer: Public Sewer
- Water: City
Green energy
- Construction elements: Engineered Wood Products, Low VOC Coatings
Community & HOA
Community
- Features: Sidewalks, Street Lights
- Subdivision: Amplitude
HOA
- Has HOA: Yes
- HOA fee: $200 monthly
Location
- Region: Charlotte
Financial & listing details
- Price per square foot: $184/sqft
- Tax assessed value: $369,990
- Date on market: 5/19/2026
- Cumulative days on market: 172 days
- Road surface type: Concrete, Paved
Estimated market value
$338,800
$322,000 - $356,000
$2,289/mo
Price history
| Date | Event | Price |
|---|---|---|
| 11/6/2026 | Pending sale | $339,990-1.6%$184/sqft |
Source:  Canopy MLS as distributed by MLS GRID #4383894 Report a problem | ||
| 11/5/2026 | Price change | $345,515+1.6%$187/sqft |
Source:  TRI Pointe Homes Report a problem | ||
| 10/3/2026 | Price change | $339,990-8.1%$184/sqft |
Source: Canopy MLS as distributed by MLS GRID #4383894 Report a problem | ||
| 8/1/2026 | Price change | $369,990-1.3%$201/sqft |
Source: Canopy MLS as distributed by MLS GRID #4383894 Report a problem | ||
| 7/13/2026 | Price change | $374,992+0%$203/sqft |
Source: TRI Pointe Homes Report a problem | ||
| 7/9/2026 | Price change | $374,990-4.6%$203/sqft |
Source: Canopy MLS as distributed by MLS GRID #4383894 Report a problem | ||
| 7/8/2026 | Price change | $393,254+3.1%$213/sqft |
Source: Canopy MLS as distributed by MLS GRID #4383894 Report a problem | ||
| 5/19/2026 | Listed for sale | $381,254$207/sqft |
Source: Canopy MLS as distributed by MLS GRID #4383894 Report a problem | ||
Public tax history
Tax history is unavailable.
Monthly payment
Est. payment
Payment breakdown
Explore the cost of this home by adjusting the details. Changes won't be saved.Climate risks
Neighborhood: Becton Park
Nearby schools
Schools provided by the listing agent
- Elementary: Albemarle Road
- High: Independence
Source: Canopy MLS as distributed by MLS GRID. This data may not be complete. We recommend contacting the local school district to confirm school assignments for this home.