2-Story home refreshed and ready for you to make it your own! Walk into the home onto gorgeous LVP flooring throughout the entire first floor! The first floor is nice and OPEN! Great Room is spacious and inviting hosting a gas fireplace and modern ceiling fan. The kitchen is stunning w/BEAUTIFUL Quartz countertops, white shaker cabinets, and SS Dishwasher, Electric Range, and Microwave! Dining area is eye-catching with the custom arch window! UP: All bedrooms are upstairs and feature plush carpeting! The Primary Suite is your own private oasis! It is a GREAT sized room hosting modern ceiling fan, BIG walk-in closet, and STUNNING bathroom w/dual vanity, garden tub, and walk-in shower! Guest bedrooms are ample in size and share the additional full bathroom w/single vanity & tub/shower combo! Backyard is a nice space for entertaining with the extended concrete patio, firepit, and full fence! Come see all this home has to offer!
Active
Price cut: $4.9K (8/15)
$335,000
223 Newport Dr, Kannapolis, NC 28081
3beds
1,507sqft
:
Get pre-qualified$2,021/mo
Single Family Residence
Built in 2005
0.31 Acres Lot
$331,100 Zestimate®
$222/sqft
$13/mo HOA
What's special
Gas fireplaceFull fenceModern ceiling fanWalk-in showerElectric rangeSs dishwasherBeautiful quartz countertops
- 10 days |
- 422 |
- 51 |
Likely to sell faster than
Zillow last checked:
Listing updated:
Listed by:
Cherie Burris cherieburris@gmail.com,
RE/MAX Executive
Source: Canopy MLS as distributed by MLS GRID,MLS#: 4409516
Facts & features
Interior
Bedrooms & bathrooms
- Bedrooms: 3
- Bathrooms: 3
- Full bathrooms: 2
- 1/2 bathrooms: 1
Primary bedroom
- Level: Upper
Bedroom s
- Level: Upper
Bedroom s
- Level: Upper
Bathroom full
- Level: Upper
Bathroom full
- Level: Upper
Dining area
- Level: Main
Great room
- Level: Main
Kitchen
- Level: Main
Laundry
- Level: Main
Heating
- Forced Air, Natural Gas
Cooling
- Ceiling Fan(s), Central Air, Electric
Appliances
- Included: Dishwasher, Electric Range, Electric Water Heater, Microwave, Self Cleaning Oven
- Laundry: Electric Dryer Hookup, Laundry Room, Main Level, Washer Hookup
Features
- Attic Other, Breakfast Bar, Soaking Tub, Open Floorplan
- Flooring: Carpet, Vinyl
- Doors: Insulated Door(s)
- Windows: Insulated Windows
- Has basement: No
- Attic: Other
- Fireplace features: Gas, Great Room, Other - See Remarks
Interior area
- Total structure area: 1,507
- Total interior livable area: 1,507 sqft
- Finished area above ground: 1,507
- Finished area below ground: 0
Property
Parking
- Total spaces: 6
- Parking features: Driveway, Attached Garage, Garage Door Opener, Garage Faces Front, Garage on Main Level
- Attached garage spaces: 2
- Uncovered spaces: 4
- Details: Previous owners did not leave garage door remotes. Buyer will have to purchase & program universal remotes.
Features
- Levels: Two
- Stories: 2
- Patio & porch: Covered, Patio
- Fencing: Back Yard,Fenced,Wood
Lot
- Size: 0.31 Acres
- Dimensions: 60' x 231' x 60' x 231'
- Features: Cleared, Wooded
Living quarters
- Secondary features: None
Details
- Parcel number: 56124684120000
- Zoning: R4
- Special conditions: Standard
Construction
Type & style
- Home type: SingleFamily
- Property subtype: Single Family Residence
Materials
- Vinyl
- Foundation: Slab
- Roof: Composition
Condition
- New construction: No
- Year built: 2005
Details
- Builder model: Primary is Upstairs
- Builder name: Randall Homes
Utilities & green energy
- Sewer: Public Sewer
- Water: City
- Utilities for property: Electricity Connected
Community & HOA
Community
- Security: Carbon Monoxide Detector(s), Smoke Detector(s)
- Subdivision: Manchester Place
HOA
- Has HOA: Yes
- HOA fee: $160 annually
- HOA name: CAMS
- HOA phone: 704-565-5009
Location
- Region: Kannapolis
Financial & listing details
- Price per square foot: $222/sqft
- Tax assessed value: $300,310
- Annual tax amount: $3,410
- Date on market: 8/5/2026
- Cumulative days on market: 10 days
- Listing terms: Cash,Conventional,VA Loan
- Electric utility on property: Yes
- Road surface type: Concrete, Paved
Estimated market value
$331,100
$315,000 - $348,000
$1,994/mo
Price history
| Date | Event | Price |
|---|---|---|
| 8/15/2026 | Price change | $335,000-1.4%$222/sqft |
Source:  Canopy MLS as distributed by MLS GRID #4409516 Report a problem Canopy MLS as distributed by MLS GRID #4409516 Report a problem | ||
| 8/5/2026 | Listed for sale | $339,900+39.8%$226/sqft |
Source: Canopy MLS as distributed by MLS GRID #4409516 Report a problem | ||
| 6/16/2026 | Sold | $243,101+38.9%$161/sqft |
Source: Public Record Report a problem | ||
| 10/13/2023 | Listing removed | -- |
Source: Zillow Rentals Report a problem | ||
| 9/22/2023 | Listed for rent | $2,000+35.1%$1/sqft |
Source: Zillow Rentals Report a problem | ||
| 3/24/2021 | Listing removed | -- |
Source: Owner Report a problem | ||
| 10/10/2019 | Listing removed | $1,480$1/sqft |
Source: Owner Report a problem | ||
| 9/30/2019 | Listed for rent | $1,480+48.7%$1/sqft |
Source: Owner Report a problem | ||
| 9/24/2018 | Sold | $175,000+27.7%$116/sqft |
Source: Canopy MLS as distributed by MLS GRID #3420228 Report a problem | ||
| 12/22/2015 | Sold | $137,000-2.1%$91/sqft |
Source: Canopy MLS as distributed by MLS GRID #3125302 Report a problem | ||
| 11/17/2015 | Pending sale | $140,000$93/sqft |
Source: R. W. Price & Associates, LLC #3125302 Report a problem | ||
| 10/28/2015 | Listed for sale | $140,000+2.2%$93/sqft |
Source: R. W. Price & Associates, LLC #3125302 Report a problem | ||
| 10/21/2011 | Listing removed | $995$1/sqft |
Source: Four Seasons Property Management, Inc Report a problem | ||
| 8/17/2011 | Listed for rent | $995$1/sqft |
Source: RentalHouses.com Report a problem | ||
| 4/17/2006 | Sold | $137,000$91/sqft |
Source: Public Record Report a problem | ||
Public tax history
| Year | Property taxes | Tax assessment |
|---|---|---|
| 2025 | $3,410 | $300,310 |
| 2024 | $3,410 +34.6% | $300,310 +62.4% |
| 2023 | $2,533 | $184,890 |
| 2022 | $2,533 | $184,890 |
| 2021 | $2,533 +41.8% | $184,890 +41.8% |
| 2019 | $1,787 +3% | $130,430 |
| 2018 | $1,735 | $130,430 |
| 2017 | $1,735 | $130,430 +7.7% |
| 2016 | $1,735 | $121,060 |
| 2015 | $1,735 +13.7% | $121,060 |
| 2014 | $1,525 | $121,060 |
| 2013 | -- | $121,060 |
| 2012 | -- | $121,060 -13.7% |
| 2011 | -- | $140,220 |
| 2010 | -- | $140,220 |
| 2009 | -- | $140,220 +1.4% |
| 2008 | -- | $138,320 +6.3% |
| 2007 | -- | $130,130 |
| 2006 | -- | $130,130 |
| 2005 | -- | $130,130 |
Find assessor info on the county website
Monthly payment
Est. payment
Payment breakdown
Explore the cost of this home by adjusting the details. Changes won't be saved.Climate risks
Neighborhood: 28081
Nearby schools
GreatSchools rating
- 5/10Winecoff ElementaryGrades: PK-5Distance: 1.1 mi
- 7/10Northwest Cabarrus MiddleGrades: 6-8Distance: 2.1 mi
- 6/10Northwest Cabarrus HighGrades: 9-12Distance: 2 mi
Schools provided by the listing agent
- Elementary: Winecoff
- Middle: Northwest Cabarrus
- High: Northwest Cabarrus
Source: Canopy MLS as distributed by MLS GRID. This data may not be complete. We recommend contacting the local school district to confirm school assignments for this home.
- $337,3003 bd2 ba1.9k sqft227 Newport Dr, Kannapolis, NC 28081Off Market
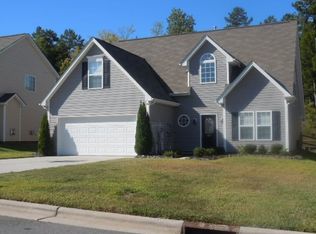
- $316,1003 bd2 ba1.4k sqft219 Newport Dr, Kannapolis, NC 28081Off Market

- $341,9003 bd2 ba1.9k sqft231 Newport Dr, Kannapolis, NC 28081Off Market
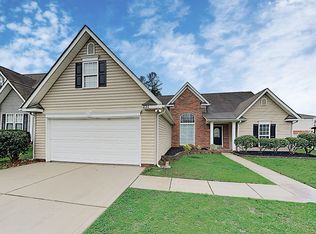
- $327,9003 bd2 ba1.7k sqft215 Newport Dr, Kannapolis, NC 28081Off Market
- $366,3004 bd3 ba2.2k sqft235 Newport Dr, Kannapolis, NC 28081Off Market
- $395,1005 bd3 ba2.8k sqft525 Courtland Ct, Kannapolis, NC 28081Off Market
- $345,7004 bd2 ba1.8k sqft529 Courtland Ct, Kannapolis, NC 28081Off Market
- $81,0102 bd1 ba1k sqft2212 Shady Lane Extension Ave, Kannapolis, NC 28081Off Market
A local agent can set up tours, give advice and negotiate with sellers.
Similar homes
- $299,9003 bd3 ba1.5k sqft1602 Matthew Allen Cir, Kannapolis, NC 28081For Sale
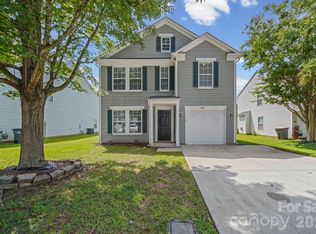
 MLS ID #4411089, Tyler Antrican, EXP Realty LLC Mooresville. Canopy MLS as distributed by MLS GRID
 - $340,0003 bd2 ba1.5k sqft841 Murphy St, Kannapolis, NC 28081For Sale
 MLS ID #4391730, Amy Carnes, DM Properties & Associates. Canopy MLS as distributed by MLS GRID
 - $340,0003 bd3 ba1.5k sqft1194 Tufton Pl NW, Concord, NC 28027For Sale
 MLS ID #4386045, Michael Clay, Charlotte Real Estate Experts. Canopy MLS as distributed by MLS GRID
 - $324,9903 bd3 ba1.7k sqft2510 Hedgecliff Rd, Concord, NC 28025New Construction
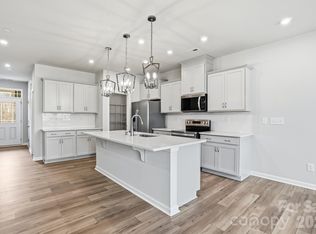 MLS ID #4407995, Dominique Pledger, Mattamy Carolina Corporation. Canopy MLS as distributed by MLS GRID
 - $388,4004 bd3 ba2k sqft917 Bethpage Rd, Kannapolis, NC 28081New ConstructionMLS ID #4345020, Carla Rodriguez, NorthGroup Real Estate LLC. Canopy MLS as distributed by MLS GRID
- $339,0003 bd2 ba1.2k sqft1048 Sandy Point Dr SW, Concord, NC 28025For SaleMLS ID #4400416, Leanne Pogue-Wooten, RE/MAX Leading Edge. Canopy MLS as distributed by MLS GRID
- $297,9003 bd2 ba1.2k sqft301 W 9th St, Kannapolis, NC 28081New ConstructionMLS ID #4381033, Jade Lindsay, Premier Real Estate Team Inc.. Canopy MLS as distributed by MLS GRID
- $295,0003 bd2 ba1k sqft1235 Winecoff School Rd, Concord, NC 28027For SaleMLS ID #4311907, Joe Hartsell, Keller Williams South Park. Canopy MLS as distributed by MLS GRID
- $340,0004 bd3 ba1.9k sqft2394 Everton Cir SE, Concord, NC 28025For SaleMLS ID #4404289, Amanda Hinson, Keller Williams Ballantyne Area. Canopy MLS as distributed by MLS GRID
- $320,0004 bd2 ba1.1k sqft412 E McLelland Ave, Mooresville, NC 28115For SaleMLS ID #4412323, Sairelys Acosta Diaz, Paola Alban Realtors. Canopy MLS as distributed by MLS GRID
- $364,9002 bd2 ba1.5k sqft4507 Hunton Dale Rd NW, Concord, NC 28027For SaleMLS ID #4375447, William Hammett, Briley Burris Realty. Canopy MLS as distributed by MLS GRID
- $309,9903 bd3 ba1.7k sqft2565 Hedgecliff Rd, Concord, NC 28025New ConstructionMLS ID #4401693, Dominique Pledger, Mattamy Carolina Corporation. Canopy MLS as distributed by MLS GRID
- $344,9003 bd3 ba1.8k sqft8401 Redstone View Dr, Charlotte, NC 28269For SaleMLS ID #4397005, Robert Salmons, Entera Realty LLC. Canopy MLS as distributed by MLS GRID
- $319,9003 bd2 ba1.3k sqft1001 Loch Lomond Cir, Concord, NC 28025For SaleMLS ID #4401481, Tracey Vail, Vail Realty LLC. Canopy MLS as distributed by MLS GRID
- $319,9003 bd3 ba1.6k sqft6420 Spanish Moss Ln, Charlotte, NC 28262For SaleMLS ID #4411608, Steve Metarelis, OfferPad Brokerage LLC. Canopy MLS as distributed by MLS GRID
- $305,0003 bd3 ba1.3k sqft34 Stricker Ave, Concord, NC 28027New ConstructionMLS ID #4396748, Brett Metcalf, EXP Realty LLC. Canopy MLS as distributed by MLS GRID
- $349,9003 bd3 ba1.7k sqft8207 Belmont Stables Dr, Charlotte, NC 28216For SaleMLS ID #4409546, Angie Katherine Botero Culma, Gonzalez Realty. Canopy MLS as distributed by MLS GRID
- $339,0003 bd3 ba1.4k sqft10410 Roundleaf Dr, Charlotte, NC 28213For SaleMLS ID #4378376, Nitin Aggarwal, Nitro Realty Group LLC. Canopy MLS as distributed by MLS GRID
- $350,0003 bd3 ba1.7k sqft5945 Village Dr NW, Concord, NC 28027For SaleMLS ID #4391952, Aubie Cook, EXP Realty LLC. Canopy MLS as distributed by MLS GRID
- $304,9003 bd3 ba1.4k sqft169 Georgia St SW, Concord, NC 28025New ConstructionMLS ID #4411237, Brett Metcalf, EXP Realty LLC. Canopy MLS as distributed by MLS GRID
