***Price Reduced """" Motivated Sellers, Bring your best offers.
Welcome to well maintained single family home in Concord—where comfort, style, and convenience come together! This beautifully maintained 3-bedroom, 2.5-bath home features an open-concept floor plan perfect for both everyday living and entertaining. The spacious kitchen offers ample cabinetry, modern appliances, and a large island that flows seamlessly into the living and dining areas.
Upstairs, you’ll find generously sized bedrooms, including a relaxing primary suite with a private bath and walk-in closet. Natural light fills the home, creating a warm and inviting atmosphere throughout.
Step outside to enjoy a peaceful backyard space—ideal for gatherings, play, or simply unwinding. Located in a desirable community with easy access to shopping, dining, and major highways, this home offers both tranquility and convenience. Don’t miss your opportunity to make this move-in-ready home yours—schedule your showing today!
Active
Price cut: $10K (8/5)
$389,000
3057 Bell Spur Ave SW, Concord, NC 28027
3beds
1,929sqft
Single Family Residence
Built in 2023
0.14 Acres Lot
$385,900 Zestimate®
$202/sqft
$145/mo HOA
What's special
Modern appliancesPeaceful backyard spaceSpacious kitchenLarge islandWarm and inviting atmosphereWalk-in closetRelaxing primary suite
- 161 days
- 122
- 4
Zillow last checked:
Listing updated:
Listed by:
Bala Mekala balavm4re@gmail.com,
NorthGroup Real Estate LLC
Source: Canopy MLS as distributed by MLS GRID,MLS#: 4374561
Facts & features
Interior
Bedrooms & bathrooms
- Bedrooms: 3
- Bathrooms: 3
- Full bathrooms: 2
- 1/2 bathrooms: 1
Primary bedroom
- Level: Upper
Bedroom s
- Level: Upper
Bedroom s
- Level: Upper
Bathroom half
- Level: Main
Bathroom full
- Level: Upper
Bathroom full
- Level: Upper
Dining area
- Level: Main
Kitchen
- Level: Main
Laundry
- Level: Upper
Living room
- Level: Main
Loft
- Level: Upper
Heating
- Heat Pump
Cooling
- Ceiling Fan(s), Central Air
Appliances
- Included: Dishwasher, Disposal, Electric Range, Electric Water Heater, Microwave, Refrigerator, Washer/Dryer
- Laundry: Laundry Room, Upper Level
Features
- Flooring: Carpet, Laminate
- Windows: Insulated Windows
- Has basement: No
Interior area
- Total structure area: 1,929
- Total interior livable area: 1,929 sqft
- Finished area above ground: 1,929
- Finished area below ground: 0
Property
Parking
- Total spaces: 2
- Parking features: Driveway, Attached Garage, Garage on Main Level
- Attached garage spaces: 2
- Has uncovered spaces: Yes
Features
- Levels: Two
- Stories: 2
- Patio & porch: Front Porch
- Pool features: Community
Lot
- Size: 0.14 Acres
Details
- Parcel number: 5519 53 0946
- Zoning: RC-CD
- Special conditions: Standard
Construction
Type & style
- Home type: SingleFamily
- Property subtype: Single Family Residence
Materials
- Vinyl
- Foundation: Slab
Condition
- New construction: No
- Year built: 2023
Utilities & green energy
- Sewer: Public Sewer
- Water: City
Community & HOA
Community
- Security: Fire Sprinkler System, Smoke Detector(s)
- Subdivision: Spring Meadow
HOA
- Has HOA: Yes
- HOA fee: $435 quarterly
- HOA name: Cusick Community Management
Location
- Region: Concord
Financial & listing details
- Price per square foot: $202/sqft
- Tax assessed value: $376,610
- Annual tax amount: $3,751
- Date on market: 5/14/2026
- Cumulative days on market: 162 days
- Listing terms: Cash,Conventional,Exchange,Other - See Remarks
- Road surface type: Concrete, Paved
Estimated market value
$385,900
$367,000 - $405,000
$2,245/mo
Price history
| Date | Event | Price |
|---|---|---|
| 8/5/2026 | Price change | $389,000-2.5%$202/sqft |
Source:  Canopy MLS as distributed by MLS GRID #4374561 Report a problem Canopy MLS as distributed by MLS GRID #4374561 Report a problem | ||
| 5/14/2026 | Listed for sale | $399,000+15.5%$207/sqft |
Source: Canopy MLS as distributed by MLS GRID #4374561 Report a problem | ||
| 3/13/2023 | Sold | $345,500-6%$179/sqft |
Source: Public Record Report a problem | ||
| 11/4/2022 | Listing removed | -- |
Source:  Centex Report a problem Centex Report a problem | ||
| 10/28/2022 | Price change | $367,375-5.2%$190/sqft |
Source: Centex Report a problem | ||
| 10/9/2022 | Price change | $387,375+5%$201/sqft |
Source: Centex Report a problem | ||
| 10/7/2022 | Price change | $368,990+8.2%$191/sqft |
Source: Centex Report a problem | ||
| 9/30/2022 | Listed for sale | $340,990$177/sqft |
Source: Centex Report a problem | ||
Public tax history
| Year | Property taxes | Tax assessment |
|---|---|---|
| 2025 | $3,751 | $376,610 |
| 2024 | $3,751 +142.8% | $376,610 +197.4% |
| 2023 | $1,545 | $126,620 |
Find assessor info on the county website
Monthly payment
Est. payment
Payment breakdown
Explore the cost of this home by adjusting the details. Changes won't be saved.Climate risks
Neighborhood: 28027

Similar homes
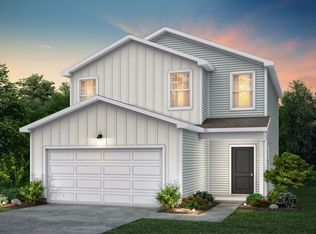
- $390,0005 bd3 ba2k sqft3737 Winterberry Ct NW, Concord, NC 28027For Sale
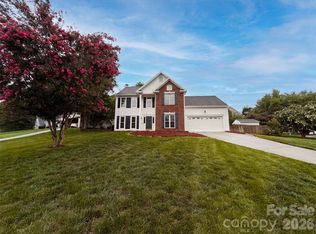
 MLS ID #4414872, Nakia Walker, Opendoor Brokerage LLC. Canopy MLS as distributed by MLS GRID
 - $381,0004 bd3 ba2.6k sqft2334 Apple Glen Ln, Charlotte, NC 28269For Sale
 MLS ID #4436071, Lisa Belk, Mark Spain Real Estate. Canopy MLS as distributed by MLS GRID
 - $430,0003 bd3 ba1.9k sqft121 Goodman Cir NE, Concord, NC 28025For Sale
 MLS ID #4424865, Whitney Hunt-Sailors, Opendoor Brokerage LLC. Canopy MLS as distributed by MLS GRID
 - $299,0004 bd3 ba1.7k sqft6875 Mount Pleasant Rd S, Mount Pleasant, NC 28025For Sale
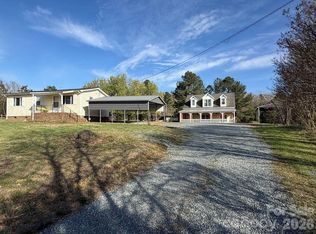 MLS ID #4436393, Jamie Dunnavant, EXP Realty LLC Mooresville. Canopy MLS as distributed by MLS GRID
 - $359,0003 bd3 ba1.9k sqft2007 Turtle Point Rd, Charlotte, NC 28262For SaleMLS ID #4397661, Lisa Belk, Mark Spain Real Estate. Canopy MLS as distributed by MLS GRID
- $425,0003 bd2 ba1.4k sqft348 Walker Rd, Mount Pleasant, NC 28124For SaleMLS ID #4421174, Ivonne Erion, Lantern Realty & Development, LLC. Canopy MLS as distributed by MLS GRID
- $309,0003 bd3 ba2k sqft205 Tournament Dr SW, Concord, NC 28025For SaleMLS ID #4407976, Carrie Craver, Southern Homes of the Carolinas, Inc. Canopy MLS as distributed by MLS GRID
- $319,9004 bd2 ba1.3k sqft102 Snyder Ct NE, Concord, NC 28025For SaleMLS ID #4428517, Taina Shaw, Thrive Realty Group LLC. Canopy MLS as distributed by MLS GRID
- $349,0003 bd2 ba1.5k sqft271 Melrose Dr SW, Concord, NC 28025New ConstructionMLS ID #4413926, Kelly Bergstein, BSI Builder Services. Canopy MLS as distributed by MLS GRID
- $349,9993 bd3 ba1.5k sqft11101 Deerpath Ct, Charlotte, NC 28262For SaleMLS ID #4420188, Vincent Holmes, NorthGroup Real Estate LLC. Canopy MLS as distributed by MLS GRID
- $298,0003 bd2 ba1.5k sqft199 Vance Dr NE, Concord, NC 28025For SaleMLS ID #4432162, Verria Hairston, Opendoor Brokerage LLC. Canopy MLS as distributed by MLS GRID
- $334,0003 bd2 ba1.7k sqft4315 Enoch Dr, Charlotte, NC 28269For SaleMLS ID #4435738, Thomas Shoupe, Opendoor Brokerage LLC. Canopy MLS as distributed by MLS GRID
- $409,0004 bd3 ba2.2k sqft10317 Stoneykirk Ln, Charlotte, NC 28269For SaleMLS ID #4382179, Nadia Kernytska, Dalton Wade, Inc.. Canopy MLS as distributed by MLS GRID
- $349,0004 bd3 ba2k sqft14304 Evening Flight Ln, Charlotte, NC 28262For SaleMLS ID #4419208, Jim Newgent, Southcrest Realty. Canopy MLS as distributed by MLS GRID
- $379,0004 bd3 ba2.4k sqft5708 Falls Ridge Ln, Charlotte, NC 28269For SaleMLS ID #4432881, Nathaniel Duclos, Coldwell Banker Realty. Canopy MLS as distributed by MLS GRID
- $499,9004 bd3 ba2.1k sqft7205 Sagebrush Cir, Concord, NC 28025For SaleMLS ID #4381462, Ivonne Erion, Lantern Realty & Development, LLC. Canopy MLS as distributed by MLS GRID
- $450,0004 bd3 ba2.6k sqft5867 Crimson Oak Ct, Harrisburg, NC 28075For SaleMLS ID #4411906, Harold Blackwelder, Bestway Realty. Canopy MLS as distributed by MLS GRID
- $374,0004 bd3 ba2.2k sqft9233 Simonton Dr, Charlotte, NC 28269For SaleMLS ID #4384205, Melissa Garcia, Exit Realty Elite Properties. Canopy MLS as distributed by MLS GRID
- $434,0004 bd3 ba2.4k sqft10050 Montrose Dr NW, Charlotte, NC 28269For SaleMLS ID #4383800, Verria Hairston, Opendoor Brokerage LLC. Canopy MLS as distributed by MLS GRID
- $269,0003 bd2 ba1.2k sqft440 First Turn Ct SW, Concord, NC 28025For SaleMLS ID #4412676, Whitney Hunt-Sailors, Opendoor Brokerage LLC. Canopy MLS as distributed by MLS GRID
