Looking for a DEAL? Here’s your sign! This Practically Brand New 4BR Home – Steps from Community Pool & Park! Welcome home to this gorgeous, move-in ready 4-bedroom, 3-bath gem in the highly sought-after Spring Meadow community that perfectly blends indoor comfort with outdoor enjoyment. Boasting a bright and airy open-concept floor plan, this practically brand-new home is packed with premium upgrades, including beautiful granite countertops throughout. The main level offers ultimate flexibility with a private downstairs bedroom and full bathroom—perfect for a secluded home office, guest suite, or multi-generational living. Step outside to your private back patio, featuring a spacious gazebo that provides the perfect shaded retreat for summer barbecues, morning coffee, or relaxing evenings. Upstairs, you will find comfortable carpeting and a spacious, versatile flex room designed for entertaining, movie nights, or a play area. Plus, get rare extra storage with a convenient pull-down attic located right off the bonus space.Positioned on a quiet, sidewalk-lined street, this specific lot offers unparalleled next-door access to the gated community pool, park, and cabana. Enjoy resort-style amenities right outside your door without the maintenance! Conveniently located near local amenities, shopping, and dining, this home offers the ideal combination of comfort and lifestyle. Schedule your private tour today before this Spring Meadow standout is gone!
Under contract-show
Price cut: $5.5K (7/3)
$399,500
3038 Langhorne Ave SW, Concord, NC 28027
4beds
1,976sqft
:
Get pre-qualified$2,561/mo
Single Family Residence
Built in 2024
0.18 Acres Lot
$-- Zestimate®
$202/sqft
$142/mo HOA
What's special
Private back patioBeautiful granite countertops throughoutQuiet sidewalk-lined streetComfortable carpeting
- 57 days |
- 200 |
- 11 |
Zillow last checked:
Listing updated:
Listed by:
Angela Diggs adiggs0803@yahoo.com,
Realty One Group Revolution
Source: Canopy MLS as distributed by MLS GRID,MLS#: 4385754
Facts & features
Interior
Bedrooms & bathrooms
- Bedrooms: 4
- Bathrooms: 3
- Full bathrooms: 3
- Main level bedrooms: 1
Primary bedroom
- Features: En Suite Bathroom, Split BR Plan, Walk-In Closet(s)
- Level: Upper
Bedroom s
- Level: Main
Bedroom s
- Level: Upper
Bedroom s
- Level: Upper
Bathroom full
- Level: Main
Bathroom full
- Level: Upper
Bathroom full
- Level: Upper
Flex space
- Features: Attic Other, Attic Stairs Pulldown, Storage
- Level: Upper
Kitchen
- Features: Kitchen Island, Open Floorplan
- Level: Main
Living room
- Features: Open Floorplan
- Level: Main
Heating
- Electric, Heat Pump
Cooling
- Electric, Heat Pump
Appliances
- Included: Dishwasher, Disposal, Electric Range, Electric Water Heater, Exhaust Fan, Exhaust Hood, Oven, Plumbed For Ice Maker, Self Cleaning Oven
- Laundry: Electric Dryer Hookup, Inside, Laundry Room, Upper Level, Washer Hookup
Features
- Attic Other, Kitchen Island, Open Floorplan, Pantry, Storage, Walk-In Closet(s)
- Flooring: Carpet, Vinyl
- Windows: Storm Window(s)
- Has basement: No
- Attic: Other,Pull Down Stairs
Interior area
- Total structure area: 1,976
- Total interior livable area: 1,976 sqft
- Finished area above ground: 1,976
- Finished area below ground: 0
Property
Parking
- Total spaces: 4
- Parking features: Driveway, Attached Garage, Garage Door Opener, Garage Faces Front, Parking Space(s), Garage on Main Level
- Attached garage spaces: 2
- Uncovered spaces: 2
Accessibility
- Accessibility features: Swing In Door(s)
Features
- Levels: Two
- Stories: 2
- Patio & porch: Covered, Front Porch, Patio
- Exterior features: Other - See Remarks
- Pool features: Community
Lot
- Size: 0.18 Acres
- Features: Cleared, Level, Views
Living quarters
- Secondary features: Main Level Garage
Details
- Additional structures: Gazebo
- Additional parcels included: N/A
- Parcel number: 5519531857
- Zoning: RC-CD
- Special conditions: Standard
- Other equipment: Other - See Remarks
Construction
Type & style
- Home type: SingleFamily
- Property subtype: Single Family Residence
Materials
- Vinyl
- Foundation: Slab
Condition
- New construction: No
- Year built: 2024
Details
- Builder model: Pulte/Raven
- Builder name: Pulte
Utilities & green energy
- Sewer: Public Sewer
- Water: City
- Utilities for property: Electricity Connected
Community & HOA
Community
- Features: Picnic Area, Playground, Sidewalks, Street Lights
- Subdivision: Spring Meadow
HOA
- Has HOA: Yes
- HOA fee: $425 quarterly
- HOA name: Spring Meadow Owners Assoc/Cusick Community Mgmt
- HOA phone: 704-544-7779
Location
- Region: Concord
Financial & listing details
- Price per square foot: $202/sqft
- Tax assessed value: $333,580
- Annual tax amount: $3,322
- Date on market: 5/30/2026
- Cumulative days on market: 56 days
- Listing terms: Cash,Conventional,FHA,VA Loan
- Exclusions: Refrigerator, ceiling fan in main floor living area
- Electric utility on property: Yes
- Road surface type: Concrete, Paved
Estimated market value
Not available
Estimated sales range
Not available
Not available
Price history
| Date | Event | Price |
|---|---|---|
| 7/3/2026 | Price change | $399,500-1.4%$202/sqft |
Source:  Canopy MLS as distributed by MLS GRID #4385754 Report a problem Canopy MLS as distributed by MLS GRID #4385754 Report a problem | ||
| 6/20/2026 | Price change | $405,000-1.2%$205/sqft |
Source: Canopy MLS as distributed by MLS GRID #4385754 Report a problem | ||
| 5/30/2026 | Listed for sale | $410,000+4.9%$207/sqft |
Source: Canopy MLS as distributed by MLS GRID #4385754 Report a problem | ||
| 3/18/2026 | Listing removed | $2,950$1/sqft |
Source: Zillow Rentals Report a problem | ||
| 3/4/2026 | Listed for rent | $2,950$1/sqft |
Source: Zillow Rentals Report a problem | ||
| 3/11/2025 | Sold | $391,000$198/sqft |
Source: Public Record Report a problem | ||
| 9/8/2024 | Listing removed | -- |
Source:  Centex Report a problem Centex Report a problem | ||
| 8/23/2024 | Listed for sale | -- |
Source: Centex Report a problem | ||
Public tax history
| Year | Property taxes | Tax assessment |
|---|---|---|
| 2025 | $3,322 +10176.7% | $333,580 +344.8% |
| 2024 | $32 -18.4% | $75,000 +87.5% |
| 2023 | $40 | $40,000 |
| 2022 | $40 | $40,000 |
Find assessor info on the county website
Monthly payment
Est. payment
Payment breakdown
Explore the cost of this home by adjusting the details. Changes won't be saved.Climate risks
Neighborhood: 28027
Nearby schools
GreatSchools rating
- 5/10Wolf Meadow ElementaryGrades: K-5Distance: 0.4 mi
- 7/10Harold Winkler Middle SchoolGrades: 6-8Distance: 1.9 mi
- 6/10West Cabarrus HighGrades: 9-12Distance: 2.4 mi
Schools provided by the listing agent
- Elementary: Wolf Meadow
- Middle: Roberta Road
- High: West Cabarrus
Source: Canopy MLS as distributed by MLS GRID. This data may not be complete. We recommend contacting the local school district to confirm school assignments for this home.
- $390,9904 bd3 ba1.9k sqft3038 Langhorne Ave SW #7, Concord, NC 28027Sold
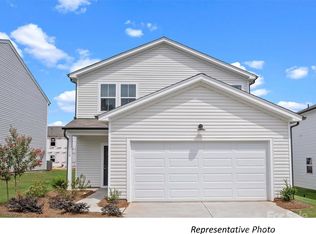
- $378,5003 bd2 ba1.9k sqft3042 Langhorne Ave SW, Concord, NC 28027Sold
- $460,0005 bd3 ba2.7k sqft3046 Langhorne Ave, Concord, NC 28027Sold

- $456,5255 bd3 ba2.7k sqft3046 Langhorne Ave #9, Concord, NC 28027Sold
- $378,2003 bd3 ba1.9k sqft1248 Maple Shade Rd SW #74, Concord, NC 28027Off Market
- $376,8004 bd3 ba1.9k sqft3053 Bell Spur Ave SW, Concord, NC 28027Off Market
- $399,0003 bd3 ba1.9k sqft3057 Bell Spur Ave SW, Concord, NC 28027For Sale
- $387,6004 bd3 ba2k sqft3061 Bell Spur Ave SW, Concord, NC 28027Off Market
A local agent can set up tours, give advice and negotiate with sellers.
Similar homes
- $368,0003 bd3 ba1.9k sqft3003 Langhorne Ave SW, Concord, NC 28027For Sale
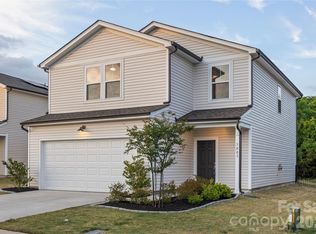
 MLS ID #4376854, Nadine Chisom, Keller Williams Premier. Canopy MLS as distributed by MLS GRID
 - $369,9002 bd2 ba1.5k sqft4507 Hunton Dale Rd NW, Concord, NC 28027For Sale
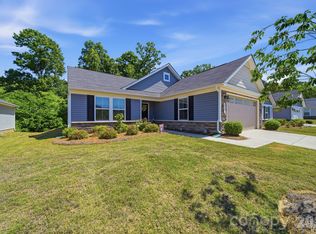 MLS ID #4375447, William Hammett, Briley Burris Realty. Canopy MLS as distributed by MLS GRID
 - $350,0004 bd3 ba1.7k sqft660 Pointe Andrews Dr, Concord, NC 28025For Sale
 MLS ID #4367100, Nancy Braun, Showcase Realty LLC. Canopy MLS as distributed by MLS GRID
 - $415,0004 bd3 ba1.9k sqft11725 Platon Ave, Huntersville, NC 28078New Construction
 MLS ID #4400158, Andy Griesinger, EXP Realty LLC Ballantyne. Canopy MLS as distributed by MLS GRID
 - $389,9004 bd3 ba2.2k sqft9013 Magnolia Lily Ave, Charlotte, NC 28227For SaleMLS ID #4392385, Jason Lawson, Keller Williams South Park. Canopy MLS as distributed by MLS GRID
- $549,9003 bd2 ba2.2k sqft456 Lucky Dr NW, Concord, NC 28027For SaleMLS ID #4313263, Jon Zavodny, Beckett Avenue Realty. Canopy MLS as distributed by MLS GRID
- $375,0004 bd3 ba2k sqft3119 Decapolis Dr, Charlotte, NC 28215For SaleMLS ID #4385642, Israel Solomon, MR 12 Real Estate LLC. Canopy MLS as distributed by MLS GRID
- $299,9003 bd3 ba1.6k sqftOxford Commons, Concord, NC 28027For SaleMLS ID #4376460, Teresa Long, David Hoffman Realty Lake Norman Cornelius. Canopy MLS as distributed by MLS GRID
- $480,0003 bd3 ba2.3k sqft6334 Cambridge Dr, Harrisburg, NC 28075For SaleMLS ID #4392293, Shivam Patel, Patel Standard realty. Canopy MLS as distributed by MLS GRID
- $440,0003 bd3 ba2.2k sqft10028 Trailhead Way NW, Huntersville, NC 28078For SaleMLS ID #4382160, Kim Majhi, Wilson Realty. Canopy MLS as distributed by MLS GRID
- $360,9003 bd3 ba1.8k sqft5041 Prosperity Ridge Rd, Charlotte, NC 28269For SaleMLS ID #4368061, SheAh Zhu, Honeynest Realty LLC. Canopy MLS as distributed by MLS GRID
- $349,9003 bd3 ba1.9k sqft4636 Meadowfield Rd, Charlotte, NC 28215For SaleMLS ID #4398535, Robert Salmons, Entera Realty LLC. Canopy MLS as distributed by MLS GRID
- $364,9005 bd3 ba2.6k sqft8120 Nikki Cole Dr, Charlotte, NC 28215For SaleMLS ID #4392295, Robert Salmons, Entera Realty LLC. Canopy MLS as distributed by MLS GRID
- $364,9003 bd3 ba1.8k sqft7803 Paper Birch Dr, Charlotte, NC 28215For SaleMLS ID #4395312, Suzie Shaw, LPT Realty, LLC. Canopy MLS as distributed by MLS GRID
- $369,0003 bd2 ba1.7k sqft8006 Hemby Wood Dr, Indian Trail, NC 28079For SaleMLS ID #4390897, Maria Rodriguez Nolazco, Lifestyle International Realty. Canopy MLS as distributed by MLS GRID
- $414,9004 bd4 ba2.4k sqftGlenmere, Charlotte, NC 28262For SaleMLS ID #4369071, Brenda Gober, Hines & Associates Realty LLC. Canopy MLS as distributed by MLS GRID
- $375,0003 bd3 ba1.6k sqft11010 Chalkbark Ln, Charlotte, NC 28262For SaleMLS ID #4378415, Brittany Myers, Century 21 Town & Country Rlty. Canopy MLS as distributed by MLS GRID
- $450,0005 bd3 ba2.3k sqft10136 Chatham Run Ln, Charlotte, NC 28262For SaleMLS ID #4342699, John Bolos, Keller Williams South Park. Canopy MLS as distributed by MLS GRID
- $419,9003 bd3 ba2.1k sqft1220 Afternoon Sun Rd, Matthews, NC 28104For SaleMLS ID #4388789, Tracy Medlin, Keller Williams Select. Canopy MLS as distributed by MLS GRID
- $375,0003 bd3 ba1.7k sqft1706 Hooper Ct, Charlotte, NC 28212For SaleMLS ID #4396936, John Fitzpatrick, EXP Realty LLC Ballantyne. Canopy MLS as distributed by MLS GRID
