OPEN HOUSES: Saturday, 7/25 from 11-12 pm & Sunday, 7/26 from 11-12 pm! This beautifully crafted new construction blends timeless farmhouse architecture with elevated interior finishes and an open-concept design, set against a wooded backdrop for a private, retreat-like feel minutes from everyday conveniences.
A welcoming entry opens to a light-filled main level, where vinyl plank flooring flows through the living, dining, and kitchen spaces. The kitchen anchors the home with stainless steel GE appliances, an expansive island with added storage, quartz countertops, abundant white shaker cabinetry, and subway tile backsplash — finished with brushed nickel fixtures, designer pendant lighting, and recessed lighting throughout. A well-positioned powder room completes the main level.
Upstairs, the primary suite offers a spa-inspired escape with a dual-sink quartz vanity, white shaker cabinetry, a spacious linen closet, a tiled shower, and an oversized closet. Three additional bedrooms offer flexibility for guests, a home office, or creative space, served by a full bathroom with dual sinks, Moen fixtures, and a sleek, modern tub/shower combination. A dedicated laundry room with added shelving rounds out the second level.
Outside, a covered rear patio overlooks mature trees for a rare sense of privacy in new construction. The attached two-car garage suits extra storage or a home gym, while the extended driveway accommodates up to six vehicles — with no HOA.
Ideally located near Hopewell High School with easy access to I-485 and I-77, this home is minutes from Latta Nature Preserve and Mountain Island Lake for hiking, paddling, fishing, and boating, plus quick reach to Uptown Charlotte, Charlotte Douglas International Airport, and countless shopping and dining destinations.
Active
$415,000
11725 Platon Ave, Huntersville, NC 28078
4beds
1,975sqft
:
Get pre-qualified$2,468/mo
Single Family Residence
Built in 2026
0.17 Acres Lot
$-- Zestimate®
$210/sqft
$-- HOA
What's special
Elevated interior finishesRecessed lighting throughoutDesigner pendant lightingTiled showerMoen fixturesTimeless farmhouse architectureKitchen anchors the home
- 3 days |
- 296 |
- 15 |
Zillow last checked:
Listing updated:
Listed by:
Andy Griesinger 980-316-4454,
EXP Realty LLC Ballantyne
Source: Canopy MLS as distributed by MLS GRID,MLS#: 4400158
Facts & features
Interior
Bedrooms & bathrooms
- Bedrooms: 4
- Bathrooms: 3
- Full bathrooms: 2
- 1/2 bathrooms: 1
Primary bedroom
- Level: Upper
Bedroom s
- Level: Upper
Bedroom s
- Level: Upper
Bedroom s
- Level: Upper
Bathroom half
- Level: Main
Bathroom full
- Level: Upper
Bathroom full
- Level: Upper
Dining area
- Level: Main
Kitchen
- Level: Main
Laundry
- Level: Upper
Living room
- Level: Main
Heating
- Electric, Heat Pump
Cooling
- Central Air, Electric
Appliances
- Included: Dishwasher, Disposal, Electric Range, Microwave
- Laundry: Laundry Room, Upper Level
Features
- Pantry, Walk-In Closet(s)
- Flooring: Carpet, Vinyl
- Has basement: No
Interior area
- Total structure area: 1,975
- Total interior livable area: 1,975 sqft
- Finished area above ground: 1,975
- Finished area below ground: 0
Video & virtual tour
Property
Parking
- Total spaces: 2
- Parking features: Driveway, Attached Garage, Garage Door Opener, Garage Faces Front, Garage on Main Level
- Attached garage spaces: 2
- Has uncovered spaces: Yes
Features
- Levels: Two
- Stories: 2
- Patio & porch: Patio
Lot
- Size: 0.17 Acres
Details
- Additional structures: Shed(s)
- Parcel number: 01515183
- Zoning: GR
- Special conditions: Standard
Construction
Type & style
- Home type: SingleFamily
- Architectural style: Traditional
- Property subtype: Single Family Residence
Materials
- Vinyl
- Foundation: Crawl Space
Condition
- New construction: Yes
- Year built: 2026
Details
- Builder model: Sharon 2.0
- Builder name: Slate Building Group
Utilities & green energy
- Sewer: Public Sewer
- Water: City
Community & HOA
Community
- Subdivision: None
Location
- Region: Huntersville
Financial & listing details
- Price per square foot: $210/sqft
- Date on market: 7/22/2026
- Cumulative days on market: 3 days
- Listing terms: Cash,Conventional,FHA,VA Loan
- Road surface type: Concrete, Paved
Estimated market value
Not available
Estimated sales range
Not available
Not available
Price history
| Date | Event | Price |
|---|---|---|
| 7/22/2026 | Listed for sale | $415,000$210/sqft |
Source:  Canopy MLS as distributed by MLS GRID #4400158 Report a problem Canopy MLS as distributed by MLS GRID #4400158 Report a problem | ||
Public tax history
Tax history is unavailable.
Monthly payment
Est. payment
Payment breakdown
Explore the cost of this home by adjusting the details. Changes won't be saved.Climate risks
Neighborhood: 28078
Nearby schools
GreatSchools rating
- 6/10Barnette ElementaryGrades: PK-5Distance: 1.7 mi
- 7/10Francis Bradley MiddleGrades: 6-8Distance: 1.5 mi
- 5/10Hopewell HighGrades: 9-12Distance: 0.2 mi
Schools provided by the listing agent
- Elementary: Barnette
- Middle: Francis Bradley
- High: Hopewell
Source: Canopy MLS as distributed by MLS GRID. This data may not be complete. We recommend contacting the local school district to confirm school assignments for this home.
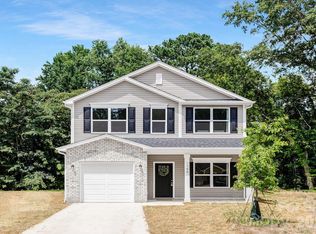
- $399,0004 bd3 ba1.9k sqft11721 Platon Ave, Huntersville, NC 28078New Construction
- $107,000-- bd-- ba-- sqft11723 Platon Ave, Huntersville, NC 28078Sold
- $396,8004 bd3 ba2k sqft11729 Platon Ave, Huntersville, NC 28078Off Market

- $50,000-- bd-- ba-- sqft11724 Platon Ave, Huntersville, NC 28078Sold
- $50,000-- bd-- ba-- sqft11724 Platon Ave, Huntersville, NC 28078Sold
- $416,0004 bd2 ba2k sqft11717 Platon Ave, Huntersville, NC 28078Off Market
- $485,0004 bd3 ba2k sqft11803 Platon Ave, Huntersville, NC 28078Off Market
- $23,6007,405 Square Feet11807 Platon Ave, Huntersville, NC 28078Off Market
A local agent can set up tours, give advice and negotiate with sellers.
Similar homes
- $509,0004 bd4 ba2.4k sqft8207 Dumphries Dr, Huntersville, NC 28078For Sale

 MLS ID #4375881, Mike Ignasiak, Movement One Realty LLC. Canopy MLS as distributed by MLS GRID
 - $359,9003 bd2 ba1.2k sqft4104 Vance Rd, Huntersville, NC 28078For Sale
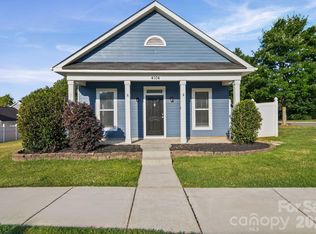 MLS ID #4399698, Nancy Buckstad, EXP Realty LLC Mooresville. Canopy MLS as distributed by MLS GRID
 - $465,0003 bd2 ba1.5k sqft16808 Knoxwood Dr, Huntersville, NC 28078For Sale
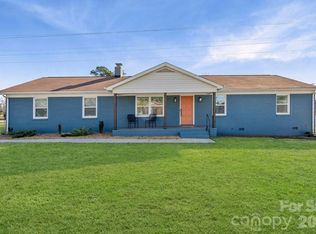 MLS ID #4350764, Kelly Myers, NextHome World Class. Canopy MLS as distributed by MLS GRID
 - $509,0004 bd3 ba2.4k sqft7317 Butternut Oak Ter, Huntersville, NC 28078New Construction
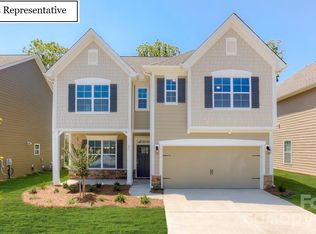 Canopy MLS as distributed by MLS GRID
 - $505,0004 bd3 ba2.4k sqft6446 Cherrybark Oak Ln, Huntersville, NC 28078New ConstructionCanopy MLS as distributed by MLS GRID
- $499,0004 bd3 ba2.4k sqft7216 Butternut Oak Ter, Huntersville, NC 28078New ConstructionCanopy MLS as distributed by MLS GRID
- $509,0004 bd3 ba2.4k sqft7243 Butternut Oak Ter, Huntersville, NC 28078New ConstructionCanopy MLS as distributed by MLS GRID
- $519,8003 bd3 ba1.9k sqft15216 First Broad Dr, Huntersville, NC 28078New ConstructionCanopy MLS as distributed by MLS GRID
- $384,9003 bd2 ba1.8k sqft5623 Newton Way, Maiden, NC 28650For SaleMLS ID #4406261, Laurie Marzano, 1 Percent Lists Greater Charlotte. Canopy MLS as distributed by MLS GRID
- $434,9003 bd2 ba1.6k sqft7324 Forney Hill Rd, Denver, NC 28037For SaleMLS ID #4399725, Aaron Digh, Key Real Estate Group, LLC. Canopy MLS as distributed by MLS GRID
- $409,1804 bd3 ba2.4k sqft1611 Harper Landing Blvd, Stanley, NC 28164New ConstructionCanopy MLS as distributed by MLS GRID
- $490,5004 bd3 ba2.2k sqft130 S Dunlavin Way, Mooresville, NC 28115New ConstructionEastwood Homes
- $425,0003 bd3 ba1.8k sqft300 Margarette Ave, Belmont, NC 28012New ConstructionMLS ID #4397307, Vince Popejoy, Costello Real Estate and Investments LLC. Canopy MLS as distributed by MLS GRID
- $400,0003 bd3 ba1.7k sqft12819 Matisse Ln, Charlotte, NC 28215For SaleMLS ID #4401166, Eliza dos Santos, Carolina Homes Connection, LLC. Canopy MLS as distributed by MLS GRID
- $365,0003 bd3 ba1.6k sqftNone, Charlotte, NC 28214For SaleMLS ID #4398832, Angela Bueno, Keller Williams Ballantyne Area. Canopy MLS as distributed by MLS GRID
- $430,0005 bd3 ba2.5k sqft3652 Azalea Ridge Dr, Mount Holly, NC 28120For SaleMLS ID #4391136, Bob Fredrickson, NextHome Reliance. Canopy MLS as distributed by MLS GRID
- $389,9803 bd3 ba2.1k sqft2452 Chartwell St, Stanley, NC 28164New ConstructionCanopy MLS as distributed by MLS GRID
- $489,7004 bd3 ba2.4k sqft8091 Woodline Ln, Denver, NC 28037For SaleMLS ID #4388004, Holly Zammiello, Lake Norman Realty, Inc.. Canopy MLS as distributed by MLS GRID
- $387,5003 bd2 ba1.5k sqft2660 Poplar Cove Dr NW, Concord, NC 28027For SaleMLS ID #4372832, Tammy Reghay, EXP Realty LLC Ballantyne. Canopy MLS as distributed by MLS GRID
- $380,0003 bd3 ba1.7k sqft2015 Claybrook Ln, Denver, NC 28037For SaleMLS ID #4383602, Lilliah Moseley, Redfin Corporation. Canopy MLS as distributed by MLS GRID
