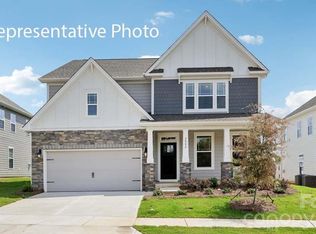
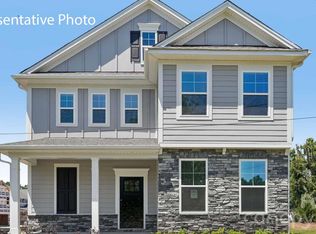
BRAND NEW CONSTRUCTION in Huntersville! This stylish Verwood home is nestled in the 1st phase of the community. You're greeted by elegant coffer ceilings in the dining room and 9ft ceilings on the main level. Entertain in a beautiful kitchen adjacent to a gorgeous sunroom, granite tops, SS appliances with gas stove. Kitchen opens to a spacious family room with cozy gas fireplace. Expansive master retreat, large primary w/ dual vanities, shower with semi-frameless glass, and large walk-in closet. Upstairs also find all 4 bedrooms and 2 full bathrooms. All homes include a tankless water heater, our new home is connected smart home feature, & full sod landscaping. Homesite 68. One of the best parts of this opportunity is that buyers can take the home to our Design Center, where you’ll be able to pick your finishes, choose your colors, and semi-customize the home to match your personal style from top to bottom. From cabinets and countertops to fixtures and flooring, you get the chance to make it uniquely yours. A perfect choice for anyone wanting the benefits of new construction with the freedom to personalize every detail.
Under contract-no show
Price cut: $47.6K (7/17)
$505,000
6446 Cherrybark Oak Ln, Huntersville, NC 28078
4beds
2,420sqft
:
Get pre-qualified$3,062/mo
Single Family Residence
Built in 2026
0.17 Acres Lot
$502,300 Zestimate®
$209/sqft
$91/mo HOA
What's special
Cozy gas fireplaceGorgeous sunroomBeautiful kitchenShower with semi-frameless glassExpansive master retreatFull sod landscapingLarge walk-in closet
- 92 days |
- 63 |
- 3 |
Zillow last checked:
Listing updated:
Listed by:
Maria Wilhelm mcwilhelm@drhorton.com,
DR Horton Inc,
Ariel Nelson,
DR Horton Inc
Source: Canopy MLS as distributed by MLS GRID,MLS#: 4377122
Facts & features
Interior
Bedrooms & bathrooms
- Bedrooms: 4
- Bathrooms: 3
- Full bathrooms: 2
- 1/2 bathrooms: 1
Primary bedroom
- Level: Upper
Bedroom s
- Level: Upper
Bathroom half
- Level: Main
Bathroom full
- Level: Upper
Breakfast
- Level: Main
Dining room
- Level: Main
Family room
- Level: Main
Kitchen
- Level: Main
Laundry
- Level: Main
Living room
- Level: Main
Living room
- Level: Upper
Sunroom
- Level: Main
Heating
- Heat Pump
Cooling
- Heat Pump
Appliances
- Included: Dishwasher, Disposal, Gas Cooktop, Gas Water Heater, Microwave, Plumbed For Ice Maker, Wall Oven
- Laundry: Upper Level
Features
- Kitchen Island, Open Floorplan, Pantry, Walk-In Closet(s), Walk-In Pantry
- Flooring: Carpet, Laminate, Tile
- Has basement: No
- Fireplace features: Family Room
Interior area
- Total structure area: 2,420
- Total interior livable area: 2,420 sqft
- Finished area above ground: 2,420
- Finished area below ground: 0
Video & virtual tour
Property
Parking
- Total spaces: 2
- Parking features: Attached Garage, Garage on Main Level
- Attached garage spaces: 2
Features
- Levels: Two
- Stories: 2
Lot
- Size: 0.17 Acres
- Features: Wooded
Details
- Parcel number: 01526604
- Zoning: R100
- Special conditions: Standard
Construction
Type & style
- Home type: SingleFamily
- Architectural style: Traditional
- Property subtype: Single Family Residence
Materials
- Hardboard Siding, Stone Veneer
- Foundation: Slab
Condition
- New construction: Yes
- Year built: 2026
Details
- Builder model: Verwood D
- Builder name: DR Horton
Utilities & green energy
- Sewer: County Sewer
- Water: County Water
Community & HOA
Community
- Features: Playground, Recreation Area, Sidewalks
- Subdivision: Oak Grove Hill
HOA
- Has HOA: Yes
- HOA fee: $272 quarterly
- HOA name: Cusick
Location
- Region: Huntersville
Financial & listing details
- Price per square foot: $209/sqft
- Date on market: 5/1/2026
- Cumulative days on market: 92 days
- Road surface type: Concrete, Paved
Estimated market value
$502,300
$477,000 - $527,000
$2,884/mo
Price history
| Date | Event | Price |
|---|---|---|
| 7/29/2026 | Pending sale | $505,000$209/sqft |
Source:  Canopy MLS as distributed by MLS GRID #4377122 Report a problem Canopy MLS as distributed by MLS GRID #4377122 Report a problem | ||
| 7/17/2026 | Price change | $505,000-8.6%$209/sqft |
Source:  DR Horton Report a problem DR Horton Report a problem | ||
| 6/20/2026 | Price change | $552,635+0.9%$228/sqft |
Source: DR Horton Report a problem | ||
| 5/1/2026 | Listed for sale | $547,635$226/sqft |
Source: Canopy MLS as distributed by MLS GRID #4377122 Report a problem | ||
Public tax history
Tax history is unavailable.
Monthly payment
Est. payment
Payment breakdown
Explore the cost of this home by adjusting the details. Changes won't be saved.Climate risks
Neighborhood: 28078
Nearby schools
GreatSchools rating
- 6/10Long Creek ElementaryGrades: K-5Distance: 0.3 mi
- 7/10Francis Bradley MiddleGrades: 6-8Distance: 3.9 mi
- 5/10Hopewell HighGrades: 9-12Distance: 2.5 mi
Schools provided by the listing agent
- Elementary: Long Creek
- Middle: Francis Bradley
- High: Hopewell
Source: Canopy MLS as distributed by MLS GRID. This data may not be complete. We recommend contacting the local school district to confirm school assignments for this home.
- $556,0154 bd3 ba3.1k sqft6442 Cherrybark Oak Ln, Huntersville, NC 28078Pending
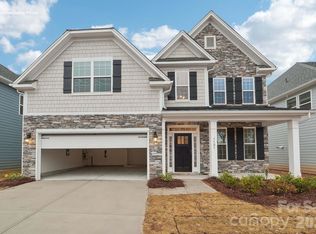
- $573,0004 bd3 ba2.5k sqft6450 Cherrybark Oak Ln, Huntersville, NC 28078Pending
- $553,5904 bd3 ba3.1k sqft6454 Cherrybark Oak Ln, Huntersville, NC 28078Pending
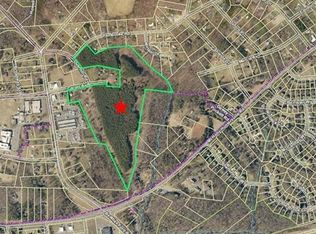
- $1,263,60033 Acres9301 Carver Ave, Huntersville, NC 28078Off Market
- $603,5354 bd3 ba3.1k sqft6434 Cherrybark Oak Ln, Huntersville, NC 28078New Construction
- $573,6154 bd3 ba3.1k sqft9201 Carver Ave, Huntersville, NC 28078Pending
- $565,4904 bd3 ba3.1k sqft6430 Cherrybark Oak Ln, Huntersville, NC 28078Pending
- $479,0005 bd3 ba2.6k sqft9021 Sawtooth Oak Aly, Huntersville, NC 28078Sold
A local agent can set up tours, give advice and negotiate with sellers.
Similar homes
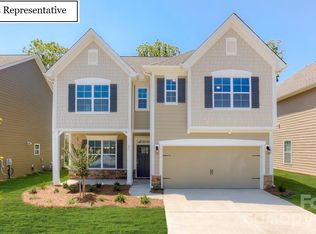
- $509,0004 bd3 ba2.4k sqft7317 Butternut Oak Ter, Huntersville, NC 28078New Construction
 Canopy MLS as distributed by MLS GRID
 - $509,0004 bd3 ba2.4k sqft7243 Butternut Oak Ter, Huntersville, NC 28078New ConstructionCanopy MLS as distributed by MLS GRID
- $499,0004 bd4 ba2.7k sqft4105 Pin Aly, Huntersville, NC 28078New Construction
 Canopy MLS as distributed by MLS GRID
 - $499,4854 bd3 ba2.5k sqft9303 Carver Ave, Huntersville, NC 28078New Construction
 Canopy MLS as distributed by MLS GRID
 - $499,0004 bd4 ba2.7k sqft9315 Carver Ave, Huntersville, NC 28078New ConstructionCanopy MLS as distributed by MLS GRID
- $499,0004 bd4 ba2.7k sqft9323 Carver Ave, Huntersville, NC 28078New ConstructionCanopy MLS as distributed by MLS GRID
- $489,0004 bd3 ba2.5k sqft9327 Carver Ave, Huntersville, NC 28078New ConstructionCanopy MLS as distributed by MLS GRID
- $489,0004 bd3 ba2.5k sqft9332 Carver Ave, Huntersville, NC 28078New ConstructionCanopy MLS as distributed by MLS GRID
- $469,0004 bd3 ba2.5k sqft9319 Carver Ave, Huntersville, NC 28078New ConstructionCanopy MLS as distributed by MLS GRID
- $490,0004 bd4 ba2.4k sqft8207 Dumphries Dr, Huntersville, NC 28078For SaleMLS ID #4375881, Mike Ignasiak, Movement One Realty LLC. Canopy MLS as distributed by MLS GRID
- $603,5354 bd3 ba3.1k sqft6434 Cherrybark Oak Ln, Huntersville, NC 28078New ConstructionCanopy MLS as distributed by MLS GRID
- $415,0004 bd3 ba1.9k sqft11725 Platon Ave, Huntersville, NC 28078New ConstructionMLS ID #4400158, Andy Griesinger, EXP Realty LLC Ballantyne. Canopy MLS as distributed by MLS GRID
- $519,8003 bd3 ba1.9k sqft15216 First Broad Dr, Huntersville, NC 28078New ConstructionCanopy MLS as distributed by MLS GRID
- $530,0006 bd4 ba3.4k sqft4028 Brazos St, Charlotte, NC 28214For SaleMLS ID #4403352, Angela Pugh, Pugh Real Estate & Co LLC. Canopy MLS as distributed by MLS GRID
- $450,0004 bd3 ba2k sqft9326 Horseshoe Bend Dr, Charlotte, NC 28215New ConstructionMLS ID #4399590, Andrew Balogh, EXP Realty LLC Ballantyne. Canopy MLS as distributed by MLS GRID
- $484,9004 bd3 ba2.4k sqft8091 Woodline Ln, Denver, NC 28037For SaleMLS ID #4388004, Holly Zammiello, Lake Norman Realty, Inc.. Canopy MLS as distributed by MLS GRID
- $509,0004 bd3 ba3.1k sqft117 Ventnor Way, Mooresville, NC 28115New ConstructionCanopy MLS as distributed by MLS GRID
- $620,0004 bd3 ba2.8k sqft5132 Glenwalk Dr, Charlotte, NC 28269For SaleMLS ID #4397479, Steve Jarrell, EXP Realty LLC Ballantyne. Canopy MLS as distributed by MLS GRID
- $500,0004 bd4 ba2.2k sqft16716 Summers Walk Blvd, Davidson, NC 28036For SaleMLS ID #4399980, Mike Laine, One Charlotte Realty, Inc. Canopy MLS as distributed by MLS GRID
- $507,6704 bd3 ba2.7k sqft10059 Cannon Vista Ln, Kannapolis, NC 28027New ConstructionCanopy MLS as distributed by MLS GRID
