Come see 4105 Pin Alley located in Huntersville, North Carolina!!
Discover the perfect blend of comfort and style in this beautiful plan called the Adams. Designed with convenience in mind, the first floor features a spacious study/office and half bathroom convenient for guests. A beautifully appointed dining room creates the perfect setting for entertaining and special gatherings. Upstairs, there are three spacious secondary bedrooms with two full baths. loft and laundry room. The primary suite becomes a true retreat, where you can unwind and enjoy peaceful evenings. This home has a covered back porch!
Under contract-no show
Price cut: $10K (9/24)
$489,000
4105 Pin Aly, Huntersville, NC 28078
4beds
2,760sqft
Single Family Residence
Built in 2026
0.16 Acres Lot
$-- Zestimate®
$177/sqft
$113/mo HOA
What's special
Beautifully appointed dining roomLaundry roomThree spacious secondary bedroomsCovered back porch
- 123 days
- 129
- 16
Zillow last checked:
Listing updated:
Listed by:
Yolanda Burney mcwilhelm@drhorton.com,
DR Horton Inc,
Maria Wilhelm,
DR Horton Inc
Source: Canopy MLS as distributed by MLS GRID,MLS#: 4404802
Facts & features
Interior
Bedrooms & bathrooms
- Bedrooms: 4
- Bathrooms: 4
- Full bathrooms: 3
- 1/2 bathrooms: 1
Primary bedroom
- Level: Upper
Bedroom s
- Level: Upper
Bedroom s
- Level: Upper
Bedroom s
- Level: Upper
Bathroom half
- Level: Main
Bathroom full
- Level: Upper
Bathroom full
- Level: Upper
Dining room
- Level: Main
Loft
- Level: Upper
Study
- Level: Main
Heating
- Heat Pump
Cooling
- Central Air
Appliances
- Included: Dishwasher, Disposal, Gas Range, Microwave
- Laundry: Laundry Room
Features
- Has basement: No
- Fireplace features: Family Room
Interior area
- Total structure area: 2,760
- Total interior livable area: 2,760 sqft
- Finished area above ground: 2,760
- Finished area below ground: 0
Video & virtual tour
Property
Parking
- Total spaces: 2
- Parking features: Attached Garage, Garage Faces Rear, Garage on Main Level
- Attached garage spaces: 2
Features
- Levels: Two
- Stories: 2
Lot
- Size: 0.16 Acres
Details
- Parcel number: 01526507
- Zoning: RES
- Special conditions: Standard
Construction
Type & style
- Home type: SingleFamily
- Property subtype: Single Family Residence
Materials
- Cedar Shake, Fiber Cement, Stone Veneer
- Foundation: Slab
Condition
- New construction: Yes
- Year built: 2026
Details
- Builder model: Adams D
- Builder name: DR Horton
Utilities & green energy
- Sewer: Public Sewer
- Water: City
Community & HOA
Community
- Subdivision: Oak Grove Hill
HOA
- Has HOA: Yes
- HOA fee: $113 monthly
- HOA name: Cusick
Location
- Region: Huntersville
Financial & listing details
- Price per square foot: $177/sqft
- Date on market: 7/16/2026
- Cumulative days on market: 125 days
- Road surface type: Concrete, Paved
Estimated market value
Not available
Estimated sales range
Not available
Not available
Price history
| Date | Event | Price |
|---|---|---|
| 11/2/2026 | Pending sale | $489,000$177/sqft |
Source:  Canopy MLS as distributed by MLS GRID #4404802 Report a problem | ||
| 9/24/2026 | Price change | $489,000-2%$177/sqft |
Source: Canopy MLS as distributed by MLS GRID #4404802 Report a problem | ||
| 7/16/2026 | Listed for sale | $499,000$181/sqft |
Source: Canopy MLS as distributed by MLS GRID #4404802 Report a problem | ||
Public tax history
Tax history is unavailable.
Monthly payment
Est. payment
Payment breakdown
Explore the cost of this home by adjusting the details. Changes won't be saved.Climate risks
Neighborhood: 28078
Nearby schools
Schools provided by the listing agent
- Middle: Francis Bradley
- High: Hopewell
Source: Canopy MLS as distributed by MLS GRID. This data may not be complete. We recommend contacting the local school district to confirm school assignments for this home.
- $500,0005 bd3 ba2.6k sqft4109 Pin Aly, Huntersville, NC 28078New Construction

- $496,0004 bd4 ba2.6k sqft4113 Pin Aly, Huntersville, NC 28078New Construction
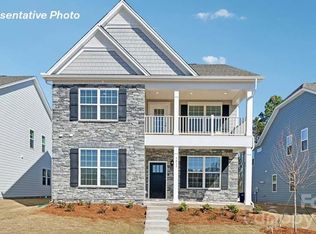
- $499,0005 bd3 ba2.6k sqft4117 Pin Aly, Huntersville, NC 28078New Construction

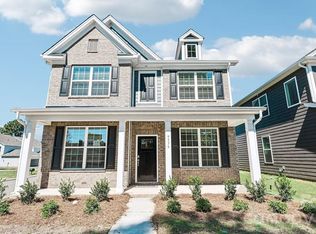
- $499,0005 bd3 ba2.6k sqft9336 Carver Ave, Huntersville, NC 28078Pending
Similar homes
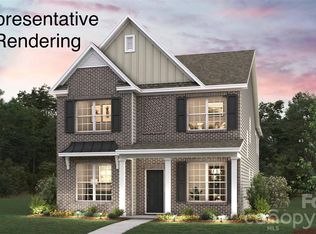
- $511,2204 bd4 ba2.7k sqft4121 Pin Aly, Huntersville, NC 28078New Construction
 Canopy MLS as distributed by MLS GRID
- $496,0004 bd4 ba2.6k sqft4113 Pin Aly, Huntersville, NC 28078New ConstructionCanopy MLS as distributed by MLS GRID
- $500,0005 bd3 ba2.6k sqft4109 Pin Aly, Huntersville, NC 28078New ConstructionCanopy MLS as distributed by MLS GRID
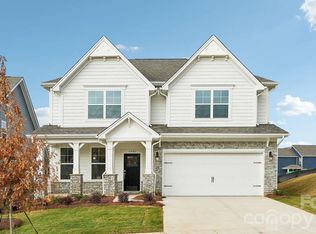
- $579,0004 bd4 ba2.7k sqft6406 Cherrybark Oak Ln, Huntersville, NC 28078New Construction
 Canopy MLS as distributed by MLS GRID
- $569,0004 bd4 ba2.7k sqft6410 Cherrybark Oak Ln, Huntersville, NC 28078New ConstructionCanopy MLS as distributed by MLS GRID
- $592,5355 bd4 ba2.9k sqft9123 Carver Ave, Huntersville, NC 28078New ConstructionCanopy MLS as distributed by MLS GRID
- $519,9004 bd4 ba2.5k sqft10936 Dogwood Ln #50, Huntersville, NC 28078New ConstructionCanopy MLS as distributed by MLS GRID
- $695,0004 bd4 ba3.2k sqft6055 Latta Springs Cres, Huntersville, NC 28078For SaleMLS ID #4405877, Lisa Toohey, Lake Norman Realty, Inc.. Canopy MLS as distributed by MLS GRID
- $519,0003 bd3 ba2k sqft5019 Chegall Crossing Way, Mount Holly, NC 28120For SaleMLS ID #4391007, Sandy McAlpine, RE/MAX Results. Canopy MLS as distributed by MLS GRID
- $515,0003 bd3 ba2.3k sqft8340 Breton Way, Harrisburg, NC 28075For SaleMLS ID #4431067, Kris Rainey, Mark Spain Real Estate. Canopy MLS as distributed by MLS GRID
- $479,9994 bd3 ba2.2k sqft4405 Duplin Dr, Charlotte, NC 28214For SaleMLS ID #4418715, Josie Ha, Carolina Living Associates LLC. Canopy MLS as distributed by MLS GRID
- $384,9003 bd3 ba1.7k sqft18048 Pear Hawthorne Dr, Huntersville, NC 28078For SaleMLS ID #4429932, Julie Cash, Coldwell Banker Realty. Canopy MLS as distributed by MLS GRID
- $489,5005 bd4 ba3.1k sqft7004 Duncan Acres Dr #142, Belmont, NC 28012For SaleMLS ID #4366520, Alisha Solomon, LPT Realty, LLC. Canopy MLS as distributed by MLS GRID
- $510,0005 bd3 ba2.5k sqft6013 Redwood Pine Rd, Concord, NC 28027For SaleMLS ID #4416660, Rochelle Ogburn, Lantern Realty & Development, LLC. Canopy MLS as distributed by MLS GRID
- $575,0003 bd3 ba2.3k sqft7104 Wayfarer Dr, Charlotte, NC 28269For SaleMLS ID #4428237, Nicole Gavigan, Keller Williams Ballantyne Area. Canopy MLS as distributed by MLS GRID
- $524,9904 bd3 ba2.5k sqft211 Holsworthy Dr, Mooresville, NC 28115New ConstructionCanopy MLS as distributed by MLS GRID
- $474,9004 bd4 ba2.2k sqft16716 Summers Walk Blvd, Davidson, NC 28036For SaleMLS ID #4399980, Mike Laine, One Charlotte Realty, Inc. Canopy MLS as distributed by MLS GRID
- $479,9003 bd2 ba1.9k sqft7337 Overjoyed Xing, Charlotte, NC 28215For SaleMLS ID #4435082, Dawn Pugh, COMPASS. Canopy MLS as distributed by MLS GRID
- $528,5654 bd3 ba3.1k sqft127 Bromyard Trl, Mooresville, NC 28115New ConstructionMLS ID #4442302, Kristin Wing, DR Horton Inc. Canopy MLS as distributed by MLS GRID
- $540,0005 bd4 ba3.1k sqft109 Tetcott St, Mooresville, NC 28115For SaleMLS ID #4397424, Maggie Li, Helen Adams Realty. Canopy MLS as distributed by MLS GRID
