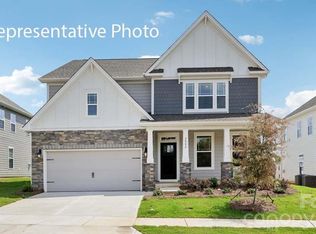
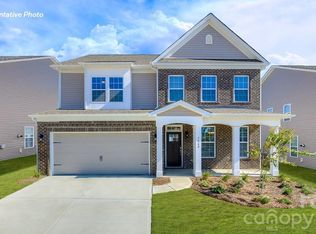
BRAND NEW CONSTRUCTION in Huntersville! This stylish Fleetwood home is nestled in the 1st phase of the community. The home has a Stately 2-story foyer with elegant trim work in the foyer and 9ft ceilings on the main level. Entertain in a beautiful kitchen with a nice island, granite tops, SS appliances with gas stove. Kitchen opens to a large family room with cozy gas fireplace, adjacent to a guest room with private bath. Expansive master retreat, large master bath with his and her sinks, shower with semi-frameless glass, and huge walk in closet. Upstairs also find the remaining bedrooms and full bathrooms along with a large bonus room. All homes include a tankless water heater, our new home is connected smart home feature, & full sod landscaping. Homesite 13
Under contract-no show
$573,000
6450 Cherrybark Oak Ln, Huntersville, NC 28078
4beds
2,558sqft
:
Get pre-qualified$3,463/mo
Single Family Residence
Built in 2026
0.17 Acres Lot
$568,000 Zestimate®
$224/sqft
$91/mo HOA
What's special
Nice islandCozy gas fireplaceLarge bonus roomBeautiful kitchenShower with semi-frameless glassExpansive master retreatFull sod landscaping
- 91 days |
- 9 |
- 0 |
Zillow last checked:
Listing updated:
Listed by:
Maria Wilhelm mcwilhelm@drhorton.com,
DR Horton Inc,
Steven Johnson,
DR Horton Inc
Source: Canopy MLS as distributed by MLS GRID,MLS#: 4377130
Facts & features
Interior
Bedrooms & bathrooms
- Bedrooms: 4
- Bathrooms: 3
- Full bathrooms: 3
- Main level bedrooms: 1
Primary bedroom
- Level: Upper
Bedroom s
- Level: Main
Bedroom s
- Level: Upper
Bathroom full
- Level: Main
Bathroom full
- Level: Upper
Other
- Level: Upper
Bonus room
- Level: Upper
Breakfast
- Level: Main
Dining room
- Level: Main
Great room
- Level: Main
Kitchen
- Level: Main
Laundry
- Level: Upper
Other
- Level: Main
Heating
- Heat Pump, Zoned
Cooling
- Heat Pump, Zoned
Appliances
- Included: Disposal, Double Oven, ENERGY STAR Qualified Dishwasher, Gas Cooktop, Gas Water Heater, Microwave, Oven, Tankless Water Heater
- Laundry: Upper Level
Features
- Kitchen Island, Open Floorplan, Pantry, Walk-In Closet(s)
- Flooring: Carpet, Laminate, Tile
- Has basement: No
- Attic: Pull Down Stairs
- Fireplace features: Family Room
Interior area
- Total structure area: 2,558
- Total interior livable area: 2,558 sqft
- Finished area above ground: 2,558
- Finished area below ground: 0
Video & virtual tour
Property
Parking
- Total spaces: 2
- Parking features: Attached Garage, Garage on Main Level
- Attached garage spaces: 2
Features
- Levels: Two
- Stories: 2
- Patio & porch: Front Porch, Patio, Rear Porch
- Waterfront features: Paddlesport Launch Site - Community
Lot
- Size: 0.17 Acres
Details
- Parcel number: 01526603
- Zoning: RES
- Special conditions: Standard
Construction
Type & style
- Home type: SingleFamily
- Architectural style: Transitional
- Property subtype: Single Family Residence
Materials
- Hardboard Siding, Stone
- Foundation: Slab
Condition
- New construction: Yes
- Year built: 2026
Details
- Builder model: Fleetwood/ E
- Builder name: D.R. Horton
Utilities & green energy
- Sewer: Public Sewer
- Water: City
Community & HOA
Community
- Features: Playground, Sidewalks, Street Lights
- Subdivision: Oak Grove Hill
HOA
- Has HOA: Yes
- HOA fee: $272 quarterly
- HOA name: Cusick
Location
- Region: Huntersville
Financial & listing details
- Price per square foot: $224/sqft
- Date on market: 5/1/2026
- Cumulative days on market: 91 days
- Road surface type: Concrete, Paved
Estimated market value
$568,000
$540,000 - $596,000
$3,049/mo
Price history
| Date | Event | Price |
|---|---|---|
| 6/22/2026 | Pending sale | $573,000$224/sqft |
Source:  Canopy MLS as distributed by MLS GRID #4377130 Report a problem Canopy MLS as distributed by MLS GRID #4377130 Report a problem | ||
| 5/1/2026 | Listed for sale | $573,000$224/sqft |
Source: Canopy MLS as distributed by MLS GRID #4377130 Report a problem | ||
Public tax history
Tax history is unavailable.
Monthly payment
Est. payment
Payment breakdown
Explore the cost of this home by adjusting the details. Changes won't be saved.Climate risks
Neighborhood: 28078
Nearby schools
GreatSchools rating
- 6/10Long Creek ElementaryGrades: K-5Distance: 0.3 mi
- 7/10Francis Bradley MiddleGrades: 6-8Distance: 3.9 mi
- 5/10Hopewell HighGrades: 9-12Distance: 2.5 mi
Schools provided by the listing agent
- Elementary: Long Creek
- Middle: Francis Bradley
- High: Hopewell
Source: Canopy MLS as distributed by MLS GRID. This data may not be complete. We recommend contacting the local school district to confirm school assignments for this home.
- $553,5904 bd3 ba3.1k sqft6454 Cherrybark Oak Ln, Huntersville, NC 28078Pending
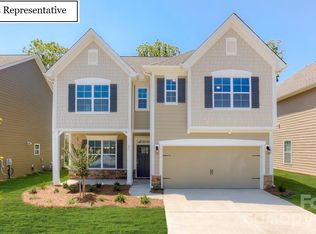
- $505,0004 bd3 ba2.4k sqft6446 Cherrybark Oak Ln, Huntersville, NC 28078Pending
- $556,0154 bd3 ba3.1k sqft6442 Cherrybark Oak Ln, Huntersville, NC 28078Pending
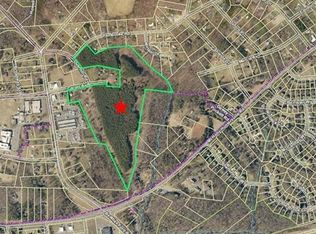
- $1,263,60033 Acres9301 Carver Ave, Huntersville, NC 28078Off Market
- $603,5354 bd3 ba3.1k sqft6434 Cherrybark Oak Ln, Huntersville, NC 28078New Construction
- $573,6154 bd3 ba3.1k sqft9201 Carver Ave, Huntersville, NC 28078Pending
- $565,4904 bd3 ba3.1k sqft6430 Cherrybark Oak Ln, Huntersville, NC 28078Pending
- $479,0005 bd3 ba2.6k sqft9021 Sawtooth Oak Aly, Huntersville, NC 28078Sold
A local agent can set up tours, give advice and negotiate with sellers.
Similar homes

- $549,0004 bd4 ba2.7k sqft7313 Butternut Oak Ter, Huntersville, NC 28078New Construction
 Canopy MLS as distributed by MLS GRID
 - $599,0004 bd3 ba3.2k sqft6419 Cherrybark Oak Ln, Huntersville, NC 28078New ConstructionCanopy MLS as distributed by MLS GRID
- $603,5354 bd3 ba3.1k sqft6434 Cherrybark Oak Ln, Huntersville, NC 28078New Construction
 Canopy MLS as distributed by MLS GRID
 - $509,0004 bd3 ba2.4k sqft7317 Butternut Oak Ter, Huntersville, NC 28078New ConstructionCanopy MLS as distributed by MLS GRID
- $499,0004 bd4 ba2.7k sqft4105 Pin Aly, Huntersville, NC 28078New ConstructionCanopy MLS as distributed by MLS GRID
- $509,0004 bd3 ba2.4k sqft7243 Butternut Oak Ter, Huntersville, NC 28078New ConstructionCanopy MLS as distributed by MLS GRID
- $499,0004 bd4 ba2.7k sqft9315 Carver Ave, Huntersville, NC 28078New ConstructionCanopy MLS as distributed by MLS GRID
- $499,0004 bd4 ba2.7k sqft9323 Carver Ave, Huntersville, NC 28078New ConstructionCanopy MLS as distributed by MLS GRID
- $499,4854 bd3 ba2.5k sqft9303 Carver Ave, Huntersville, NC 28078New ConstructionCanopy MLS as distributed by MLS GRID
- $469,0004 bd3 ba2.5k sqft9319 Carver Ave, Huntersville, NC 28078New ConstructionCanopy MLS as distributed by MLS GRID
- $489,0004 bd3 ba2.5k sqft9332 Carver Ave, Huntersville, NC 28078New ConstructionCanopy MLS as distributed by MLS GRID
- $489,0004 bd3 ba2.5k sqft9327 Carver Ave, Huntersville, NC 28078New ConstructionCanopy MLS as distributed by MLS GRID
- $589,9004 bd3 ba2.5k sqft15210 First Broad Rd, Huntersville, NC 28078New ConstructionCanopy MLS as distributed by MLS GRID
- $514,4804 bd3 ba2.7k sqftKelton, Charlotte, NC 28216New ConstructionCanopy MLS as distributed by MLS GRID
- $550,0005 bd4 ba3.8k sqft7235 Barefoot Forest Dr, Charlotte, NC 28269For SaleMLS ID #4396233, Aaron Lawler, ERA Live Moore. Canopy MLS as distributed by MLS GRID
- $438,7554 bd3 ba2.5k sqft4203 Ruth Creek Ct, Charlotte, NC 28216New ConstructionCanopy MLS as distributed by MLS GRID
- $484,9904 bd3 ba2.7k sqftKelton, Charlotte, NC 28216New ConstructionMLS ID #4399827, Jerry Smith, Smith Capital Partners LLC. Canopy MLS as distributed by MLS GRID
- $494,9905 bd4 ba2.7k sqftKelton, Charlotte, NC 28216New ConstructionMLS ID #4399831, Jerry Smith, Smith Capital Partners LLC. Canopy MLS as distributed by MLS GRID
- $424,9054 bd3 ba2.2k sqft4231 Ruth Creek Ct, Charlotte, NC 28216New ConstructionCanopy MLS as distributed by MLS GRID
- $414,2354 bd3 ba2.2k sqft4240 Ruth Creek Ct, Charlotte, NC 28216New ConstructionCanopy MLS as distributed by MLS GRID
