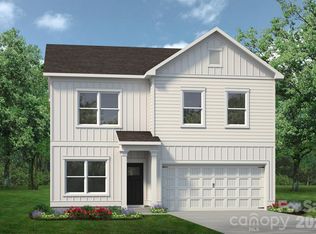
Come to Sunset Meadows and view The Caldwell, you'll be impressed by its thoughtful design and spacious layout. On the main level, the expansive owner's suite provides a private retreat, while the stylish dining room offers the perfect space for entertaining. The open-concept kitchen flows seamlessly into the welcoming family room, creating an ideal space for both relaxation and gatherings. The kitchen is a chef’s dream, featuring 42" cabinetry, a chic tile backsplash, stunning quartz countertops, and premium stainless-steel appliances that offer both beauty and functionality. The owner's bathroom is a true sanctuary, with a large tiled walk-in shower, dual vanities, and a private walk-in closet designed for ultimate convenience and organization. Upstairs, you'll find a loft area, three generously sized bedrooms, each with its own walk-in closet, providing plenty of storage. A full bathroom, a linen closet and a separate storage closet offers additional space to meet all your needs.
Under contract-no show
Price increase: $4.7K (9/12)
$429,585
4231 Ruth Creek Ct, Charlotte, NC 28216
4beds
2,231sqft
Single Family Residence
Built in 2025
0.15 Acres Lot
$401,800 Zestimate®
$193/sqft
$58/mo HOA
What's special
Loft areaStunning quartz countertopsLarge tiled walk-in showerChic tile backsplashLinen closetDual vanitiesPremium stainless-steel appliances
- 152 days
- 56
- 0
Zillow last checked:
Listing updated:
Listed by:
Jeanette Westmoreland jwestmoreland@smithdouglas.com,
SDH Charlotte LLC,
Johanna Jordan,
SDH Charlotte LLC
Source: Canopy MLS as distributed by MLS GRID,MLS#: 4386354
Facts & features
Interior
Bedrooms & bathrooms
- Bedrooms: 4
- Bathrooms: 3
- Full bathrooms: 2
- 1/2 bathrooms: 1
- Main level bedrooms: 1
Primary bedroom
- Level: Main
- Area: 224 Square Feet
- Dimensions: 16' 0" X 14' 0"
Bedroom s
- Level: Upper
- Area: 144 Square Feet
- Dimensions: 12' 0" X 12' 0"
Bedroom s
- Level: Upper
- Area: 144 Square Feet
- Dimensions: 12' 0" X 12' 0"
Bedroom s
- Level: Upper
- Area: 130 Square Feet
- Dimensions: 10' 0" X 13' 0"
Bathroom full
- Level: Main
Bathroom full
- Level: Upper
Bathroom half
- Level: Main
Breakfast
- Level: Main
- Area: 112 Square Feet
- Dimensions: 8' 0" X 14' 0"
Family room
- Level: Main
- Area: 195 Square Feet
- Dimensions: 13' 0" X 15' 0"
Kitchen
- Level: Main
- Area: 140 Square Feet
- Dimensions: 10' 0" X 14' 0"
Heating
- Electric, Heat Pump
Cooling
- Central Air, Electric
Appliances
- Included: Dishwasher, Disposal, Electric Oven, Electric Range, Microwave
- Laundry: Electric Dryer Hookup
Features
- Kitchen Island, Pantry, Walk-In Closet(s)
- Flooring: Carpet, Vinyl
- Has basement: No
- Attic: Pull Down Stairs
Interior area
- Total structure area: 2,231
- Total interior livable area: 2,231 sqft
- Finished area above ground: 2,231
- Finished area below ground: 0
Property
Parking
- Total spaces: 2
- Parking features: Driveway, Attached Garage, Garage Faces Front, Garage on Main Level
- Attached garage spaces: 2
- Has uncovered spaces: Yes
Features
- Levels: Two
- Stories: 2
- Patio & porch: Front Porch, Patio
Lot
- Size: 0.15 Acres
- Features: Cleared, Wooded
Details
- Parcel number: 02518180
- Zoning: R-1
- Special conditions: Standard
Construction
Type & style
- Home type: SingleFamily
- Architectural style: Traditional
- Property subtype: Single Family Residence
Materials
- Fiber Cement
- Foundation: Slab
- Roof: Composition
Condition
- New construction: Yes
- Year built: 2025
Details
- Builder model: Caldwell J
- Builder name: Smith Douglas Homes
Utilities & green energy
- Sewer: County Sewer
- Water: County Water
- Utilities for property: Cable Available, Electricity Connected
Community & HOA
Community
- Security: Carbon Monoxide Detector(s), Smoke Detector(s)
- Subdivision: Sunset Meadows
HOA
- Has HOA: Yes
- HOA fee: $700 annually
- HOA name: Superior Assoc. Mgt.
- HOA phone: 704-875-7299
Location
- Region: Charlotte
Financial & listing details
- Price per square foot: $193/sqft
- Date on market: 5/26/2026
- Cumulative days on market: 159 days
- Listing terms: Cash,Conventional,FHA,VA Loan
- Electric utility on property: Yes
- Road surface type: Concrete, Paved
Estimated market value
$401,800
$382,000 - $422,000
$2,458/mo
Price history
| Date | Event | Price |
|---|---|---|
| 9/21/2026 | Pending sale | $429,585$193/sqft |
Source:  Canopy MLS as distributed by MLS GRID #4386354 Report a problem | ||
| 9/12/2026 | Price change | $429,585+1.1%$193/sqft |
Source: Canopy MLS as distributed by MLS GRID #4386354 Report a problem | ||
| 7/29/2026 | Price change | $424,905-2.5%$190/sqft |
Source: Canopy MLS as distributed by MLS GRID #4386354 Report a problem | ||
| 6/29/2026 | Price change | $435,605+0.5%$195/sqft |
Source: Canopy MLS as distributed by MLS GRID #4386354 Report a problem | ||
| 5/26/2026 | Listed for sale | $433,505$194/sqft |
Source: Canopy MLS as distributed by MLS GRID #4386354 Report a problem | ||
Public tax history
Tax history is unavailable.
Monthly payment
Est. payment
Payment breakdown
Explore the cost of this home by adjusting the details. Changes won't be saved.Climate risks
Neighborhood: 28216
Nearby schools
Schools provided by the listing agent
- Elementary: Hornets Nest
- Middle: Ranson
- High: Hopewell
Source: Canopy MLS as distributed by MLS GRID. This data may not be complete. We recommend contacting the local school district to confirm school assignments for this home.


Similar homes
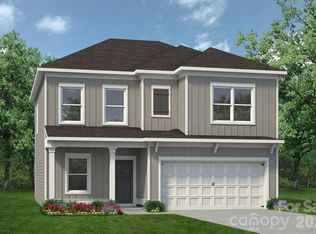
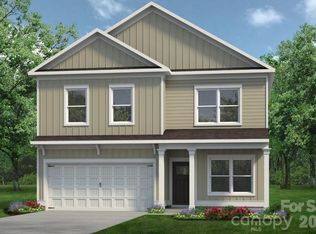
- $413,6154 bd3 ba2k sqft4027 Ruth Creek Ct, Charlotte, NC 28216New Construction
 Canopy MLS as distributed by MLS GRID
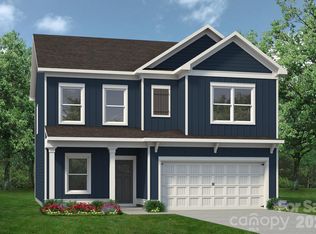
- $411,6054 bd3 ba2.2k sqft4224 Ruth Creek Ct, Charlotte, NC 28216New Construction
 Canopy MLS as distributed by MLS GRID
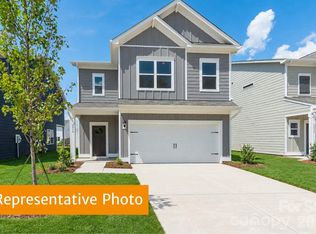
- $429,3854 bd3 ba1.9k sqft4228 Ruth Creek Ct, Charlotte, NC 28216New Construction
 Smith Douglas Homes
- $416,9905 bd3 ba2.6k sqft4145 Ruth Creek Ct, Charlotte, NC 28216New Construction
 MLS ID #4418096, Johanna Jordan, SDH Charlotte LLC. Canopy MLS as distributed by MLS GRID
- $384,9654 bd3 ba1.9k sqft4244 Ruth Creek Ct, Charlotte, NC 28216New ConstructionCanopy MLS as distributed by MLS GRID
- $387,4803 bd3 ba1.8k sqft4031 Ruth Creek Ct, Charlotte, NC 28216New ConstructionCanopy MLS as distributed by MLS GRID
- $479,9904 bd3 ba2.7k sqftKelton, Charlotte, NC 28216New ConstructionCanopy MLS as distributed by MLS GRID
- $469,9904 bd3 ba2.7k sqftKelton, Charlotte, NC 28216New ConstructionCanopy MLS as distributed by MLS GRID
- $463,9905 bd3 ba2.7k sqftKelton, Charlotte, NC 28216New ConstructionMLS ID #4361577, Jerry Smith, Smith Capital Partners LLC. Canopy MLS as distributed by MLS GRID
- $483,9905 bd4 ba2.7k sqftKelton, Charlotte, NC 28216New ConstructionMLS ID #4399831, Jerry Smith, Smith Capital Partners LLC. Canopy MLS as distributed by MLS GRID
- $350,0004 bd3 ba1.7k sqftSunset Creek, Charlotte, NC 28216New ConstructionMLS ID #4321318, Jerry Smith, Smith Capital Partners LLC. Canopy MLS as distributed by MLS GRID
- $387,8993 bd4 ba1.7k sqftWestwood Reserve, Charlotte, NC 28216New ConstructionCanopy MLS as distributed by MLS GRID
- $415,6303 bd3 ba1.8k sqft8337 Hidden Springs Trl, Charlotte, NC 28216New ConstructionMLS ID #4419246, Jimmy McClurg, Meritage Homes of the Carolinas. Canopy MLS as distributed by MLS GRID
- $363,5024 bd3 ba1.8k sqft1314 Cheshire Ave, Charlotte, NC 28208New ConstructionMLS ID #4437045, Jenna Lucas, EXP Realty LLC Mooresville. Canopy MLS as distributed by MLS GRID
- $425,0005 bd3 ba2.3k sqft5129 Parker Forest Rd, Charlotte, NC 28215New ConstructionMLS ID #4404378, Maria Wilhelm, DR Horton Inc. Canopy MLS as distributed by MLS GRID
- $410,0004 bd3 ba1.9k sqft12212 Barred Owl Ct, Charlotte, NC 28215New ConstructionCanopy MLS as distributed by MLS GRID
- $434,0905 bd3 ba2.3k sqft12204 Barred Owl Ct, Charlotte, NC 28215New ConstructionCanopy MLS as distributed by MLS GRID
- $425,0004 bd4 ba2.6k sqft3629 Azalea Ridge Dr, Mount Holly, NC 28120For SaleMLS ID #4399386, Maureen Regele, Bon Maison Properties, Inc.. Canopy MLS as distributed by MLS GRID
- $341,9434 bd3 ba1.6k sqft1310 Cheshire Ave, Charlotte, NC 28208New ConstructionMLS ID #4437125, Jenna Lucas, EXP Realty LLC Mooresville. Canopy MLS as distributed by MLS GRID
