The Waring III at Sunset Meadows was designed for this spectacular wooded lot. Main level living with plenty of space for spreading out upstairs with a Loft that is 21 x 22 ft. The open-concept layout seamlessly connects the spacious family room, kitchen, and breakfast area. The kitchen is equipped with 42" modern cabinets, quartz countertops, a large island, pantry, and stainless-steel appliances. Vinyl plank flooring extends throughout the first floor. Also on the first floor is the owner's bedroom with ensuite bath with a large tiled shower, double vanity, linen closet, and a generous walk-in closet as well as the laundry room. Upstairs, you will have 4 large bedroom and the extra large LOFT.
This is the house EVERYONE wants in a convenient location off Sunset Road - inside IH 485 and IH 77 just minutes to Uptown Charlotte. Projected completion September 2026. Receive closing costs using builders preferred lender.
Under contract-no show
Price cut: $3K (9/13)
$464,340
4223 Ruth Creek Ct, Charlotte, NC 28216
5beds
2,694sqft
Single Family Residence
Built in 2026
0.16 Acres Lot
$451,500 Zestimate®
$172/sqft
$58/mo HOA
What's special
Large tiled showerSpacious family roomLarge islandSpectacular wooded lotStainless-steel appliancesQuartz countertopsGenerous walk-in closet
- 128 days
- 83
- 3
Zillow last checked:
Listing updated:
Listed by:
Jeanette Westmoreland jwestmoreland@smithdouglas.com,
SDH Charlotte LLC,
Johanna Jordan,
SDH Charlotte LLC
Source: Canopy MLS as distributed by MLS GRID,MLS#: 4398174
Facts & features
Interior
Bedrooms & bathrooms
- Bedrooms: 5
- Bathrooms: 4
- Full bathrooms: 3
- 1/2 bathrooms: 1
- Main level bedrooms: 1
Primary bedroom
- Level: Main
Bedroom s
- Level: Upper
Bedroom s
- Level: Upper
Bedroom s
- Level: Upper
Bedroom s
- Level: Upper
Bathroom full
- Level: Upper
Bathroom half
- Level: Main
Dining room
- Level: Main
Kitchen
- Level: Main
Living room
- Level: Main
Heating
- Electric
Cooling
- Central Air, Electric
Appliances
- Included: Dishwasher, Disposal, Electric Oven, Electric Range, Electric Water Heater, Exhaust Fan, Microwave
- Laundry: Electric Dryer Hookup, Inside, Laundry Room
Features
- Kitchen Island, Open Floorplan, Pantry, Walk-In Closet(s)
- Flooring: Carpet, Vinyl
- Has basement: No
- Attic: Pull Down Stairs
Interior area
- Total structure area: 2,694
- Total interior livable area: 2,694 sqft
- Finished area above ground: 2,694
- Finished area below ground: 0
Property
Parking
- Total spaces: 2
- Parking features: Attached Garage, Garage on Main Level
- Attached garage spaces: 2
Features
- Levels: Two
- Stories: 2
- Patio & porch: Patio, Porch
- Waterfront features: None
Lot
- Size: 0.16 Acres
- Features: Cleared, Wooded
Details
- Parcel number: 02518124
- Zoning: res
- Special conditions: Standard
Construction
Type & style
- Home type: SingleFamily
- Architectural style: Farmhouse
- Property subtype: Single Family Residence
Materials
- Fiber Cement
- Foundation: Slab
- Roof: Composition
Condition
- New construction: Yes
- Year built: 2026
Details
- Builder model: Waring III K
- Builder name: Smith Douglas Homes
Utilities & green energy
- Sewer: Public Sewer
- Water: City
- Utilities for property: Electricity Connected
Community & HOA
Community
- Subdivision: Sunset Meadows
HOA
- Has HOA: Yes
- HOA fee: $700 annually
- HOA name: Superior Assoc. MGT.
- HOA phone: 704-875-7299
Location
- Region: Charlotte
Financial & listing details
- Price per square foot: $172/sqft
- Date on market: 6/26/2026
- Cumulative days on market: 128 days
- Electric utility on property: Yes
- Road surface type: Concrete, Paved
Estimated market value
$451,500
$429,000 - $474,000
$2,803/mo
Price history
| Date | Event | Price |
|---|---|---|
| 10/15/2026 | Pending sale | $464,340$172/sqft |
Source:  Canopy MLS as distributed by MLS GRID #4398174 Report a problem | ||
| 9/13/2026 | Price change | $464,340-0.6%$172/sqft |
Source: Canopy MLS as distributed by MLS GRID #4398174 Report a problem | ||
| 7/29/2026 | Price change | $467,290+0.1%$173/sqft |
Source: Canopy MLS as distributed by MLS GRID #4398174 Report a problem | ||
| 6/26/2026 | Listed for sale | $466,990$173/sqft |
Source: Canopy MLS as distributed by MLS GRID #4398174 Report a problem | ||
Public tax history
Tax history is unavailable.
Monthly payment
Est. payment
Payment breakdown
Explore the cost of this home by adjusting the details. Changes won't be saved.Climate risks
Neighborhood: 28216
Nearby schools
Schools provided by the listing agent
- Elementary: Hornets Nest
- Middle: Ranson
- High: Hopewell
Source: Canopy MLS as distributed by MLS GRID. This data may not be complete. We recommend contacting the local school district to confirm school assignments for this home.


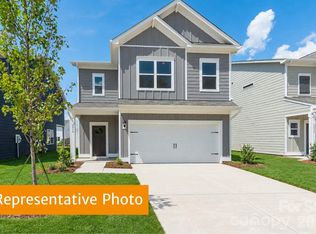

Similar homes
- $550,0005 bd4 ba2.3k sqft4060 Eagle Chase Dr, Charlotte, NC 28216New Construction
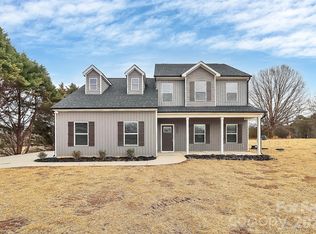
 MLS ID #4432046, Cherie Burris, RE/MAX Executive. Canopy MLS as distributed by MLS GRID
- $402,5234 bd3 ba1.6k sqft4217 Abby Jack Dr, Charlotte, NC 28216New Construction
 MLS ID #4436881, Jenna Lucas, EXP Realty LLC Mooresville. Canopy MLS as distributed by MLS GRID
- $449,9904 bd3 ba2.1k sqft552 Carolyn Ln, Charlotte, NC 28213New Construction
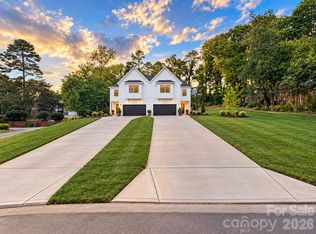 MLS ID #4426145, Dion Foulks, NorthGroup Real Estate LLC. Canopy MLS as distributed by MLS GRID
- $435,0004 bd3 ba2.1k sqft548 Carolyn Ln, Charlotte, NC 28213New ConstructionMLS ID #4405325, Dion Foulks, NorthGroup Real Estate LLC. Canopy MLS as distributed by MLS GRID
- $454,7605 bd3 ba2.2k sqft4021 Juno Dr, Charlotte, NC 28215New ConstructionMLS ID #4392670, Jessica Hicks, Mungo Homes. Canopy MLS as distributed by MLS GRID
- $396,0005 bd3 ba2.4k sqft7023 Branch Fork Rd, Charlotte, NC 28215For SaleMLS ID #4436211, Nakia Walker, Opendoor Brokerage LLC. Canopy MLS as distributed by MLS GRID
- $449,1555 bd3 ba2.1k sqft4017 Juno Dr, Charlotte, NC 28215New ConstructionCanopy MLS as distributed by MLS GRID
- $378,3004 bd3 ba2.3k sqft6237 Sydney Mae Ln, Charlotte, NC 28262For SaleMLS ID #4413394, Blake Keathley, EveryState Inc. Canopy MLS as distributed by MLS GRID
- $456,1014 bd3 ba2.2k sqft1305 Bansal Dr, Charlotte, NC 28215New ConstructionCanopy MLS as distributed by MLS GRID
- $393,9263 bd3 ba1.6k sqft6573 Fire Lily Ln, Charlotte, NC 28216New ConstructionCanopy MLS as distributed by MLS GRID
- $436,4485 bd3 ba2.2k sqft1231 Bansal Dr, Charlotte, NC 28215New ConstructionCanopy MLS as distributed by MLS GRID
- $500,0004 bd3 ba2.5k sqft6109 Balham Ct, Charlotte, NC 28215For SaleMLS ID #4432002, Thomas Shoupe, Opendoor Brokerage LLC. Canopy MLS as distributed by MLS GRID
- $484,9005 bd3 ba3.2k sqft12814 Swann Branch Dr, Charlotte, NC 28273For SaleMLS ID #4371416, Erika Bell, Bridge Homes. Canopy MLS as distributed by MLS GRID
- $449,5994 bd3 ba2.2k sqft4025 Juno Dr, Charlotte, NC 28215New ConstructionCanopy MLS as distributed by MLS GRID
- $444,1934 bd3 ba2.1k sqft1227 Bansal Dr, Charlotte, NC 28215New ConstructionCanopy MLS as distributed by MLS GRID
- $341,9434 bd3 ba1.6k sqft1310 Cheshire Ave, Charlotte, NC 28208New ConstructionMLS ID #4437125, Jenna Lucas, EXP Realty LLC Mooresville. Canopy MLS as distributed by MLS GRID
- $360,0003 bd3 ba1.6k sqft10809 Northgate Trail Dr, Charlotte, NC 28215For SaleMLS ID #4439339, Thomas Shoupe, Opendoor Brokerage LLC. Canopy MLS as distributed by MLS GRID
- $349,7473 bd3 ba1.7k sqftWestwood Reserve, Charlotte, NC 28216New ConstructionCanopy MLS as distributed by MLS GRID
- $285,0003 bd2 ba1.4k sqft8603 Berrybrook Ln, Charlotte, NC 28269For SaleMLS ID #4436528, Verria Hairston, Opendoor Brokerage LLC. Canopy MLS as distributed by MLS GRID
- $400,0004 bd4 ba2.5k sqft7347 Teague Dr, Gastonia, NC 28056For SaleMLS ID #4438269, Lisa Edwards, 1 Percent Lists Advantage. Canopy MLS as distributed by MLS GRID
