The Greenbrier II at Sunset Meadows. This two-story home features a wide, inviting entry that leads into a traditional dining room or home office. The open-concept layout seamlessly connects the spacious family room, kitchen, and breakfast area. The kitchen is equipped with 42" modern cabinets, granite countertops, a large island, pantry, and stainless-steel appliances. Vinyl plank flooring extends throughout the first floor. Upstairs, the large primary suite with tray ceiling includes a large tiled shower, double vanity, linen closet, and a generous walk-in closet. You'll also find three additional bedrooms and a convenient laundry room on the second floor.
Active
$440,262
4232 Ruth Creek Ct, Charlotte, NC 28216
4beds
2,237sqft
Single Family Residence
Built in 2026
0.13 Acres Lot
$-- Zestimate®
$197/sqft
$58/mo HOA
What's special
Large tiled showerSpacious family roomLarge islandGranite countertopsWide inviting entryStainless-steel appliancesGenerous walk-in closet
- 2 days
- 62
- 8
Zillow last checked:
Listing updated:
Listed by:
Johanna Jordan jjordan@smithdouglas.com,
SDH Charlotte LLC,
Jeanette Westmoreland,
SDH Charlotte LLC
Source: Canopy MLS as distributed by MLS GRID,MLS#: 4425111
Facts & features
Interior
Bedrooms & bathrooms
- Bedrooms: 4
- Bathrooms: 3
- Full bathrooms: 2
- 1/2 bathrooms: 1
Primary bedroom
- Level: Upper
Bedroom s
- Level: Upper
Bedroom s
- Level: Upper
Bedroom s
- Level: Upper
Bathroom full
- Level: Upper
Bathroom half
- Level: Main
Dining room
- Level: Main
Kitchen
- Level: Main
Living room
- Level: Main
Heating
- Electric
Cooling
- Central Air, Electric
Appliances
- Included: Dishwasher, Disposal, Electric Oven, Electric Range, Electric Water Heater, Exhaust Fan, Microwave
- Laundry: Electric Dryer Hookup, Inside, Laundry Room
Features
- Kitchen Island, Open Floorplan, Pantry, Walk-In Closet(s)
- Flooring: Carpet, Vinyl
- Has basement: No
- Attic: Pull Down Stairs
Interior area
- Total structure area: 2,237
- Total interior livable area: 2,237 sqft
- Finished area above ground: 2,237
- Finished area below ground: 0
Property
Parking
- Total spaces: 2
- Parking features: Attached Garage, Garage on Main Level
- Attached garage spaces: 2
Features
- Levels: Two
- Stories: 2
- Patio & porch: Patio
- Waterfront features: None
Lot
- Size: 0.13 Acres
- Features: Cleared, Wooded
Details
- Parcel number: 02518126
- Zoning: res
- Special conditions: Standard
Construction
Type & style
- Home type: SingleFamily
- Architectural style: Farmhouse
- Property subtype: Single Family Residence
Materials
- Fiber Cement
- Foundation: Slab
- Roof: Composition
Condition
- New construction: Yes
- Year built: 2026
Details
- Builder model: Greenbrier II J
- Builder name: Smith Douglas Homes
Utilities & green energy
- Sewer: Public Sewer
- Water: City
- Utilities for property: Electricity Connected
Community & HOA
Community
- Subdivision: Sunset Meadows
HOA
- Has HOA: Yes
- HOA fee: $700 annually
- HOA name: Superior Assoc. MGT.
- HOA phone: 704-875-7299
Location
- Region: Charlotte
Financial & listing details
- Price per square foot: $197/sqft
- Date on market: 9/15/2026
- Cumulative days on market: 2 days
- Electric utility on property: Yes
- Road surface type: Concrete, Paved
Estimated market value
Not available
Estimated sales range
Not available
Not available
Price history
| Date | Event | Price |
|---|---|---|
| 9/15/2026 | Listed for sale | $440,262$197/sqft |
Source:  Canopy MLS as distributed by MLS GRID #4425111 Report a problem Canopy MLS as distributed by MLS GRID #4425111 Report a problem | ||
Public tax history
Tax history is unavailable.
Monthly payment
Est. payment
Payment breakdown
Explore the cost of this home by adjusting the details. Changes won't be saved.Climate risks
Neighborhood: 28216
Nearby schools
Schools provided by the listing agent
- Elementary: Hornets Nest
- Middle: Ranson
- High: Hopewell
Source: Canopy MLS as distributed by MLS GRID. This data may not be complete. We recommend contacting the local school district to confirm school assignments for this home.
- $429,3854 bd3 ba1.9k sqft4228 Ruth Creek Ct, Charlotte, NC 28216New Construction

- $394,7904 bd3 ba1.9k sqft4236 Ruth Creek Ct, Charlotte, NC 28216New Construction
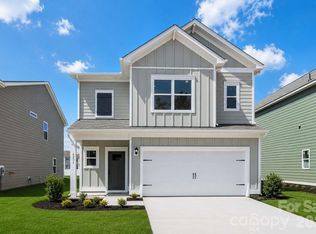
- $409,9354 bd3 ba2.2k sqft4240 Ruth Creek Ct, Charlotte, NC 28216New Construction

- $397,3003 bd3 ba1.9k sqft4220 Ruth Creek Ct, Charlotte, NC 28216Off Market

Similar homes
- $429,3854 bd3 ba1.9k sqft4228 Ruth Creek Ct, Charlotte, NC 28216New Construction
 MLS ID #4425107, Johanna Jordan, SDH Charlotte LLC. Canopy MLS as distributed by MLS GRID
 - $438,7554 bd3 ba2.5k sqft4203 Ruth Creek Ct, Charlotte, NC 28216New Construction
 Canopy MLS as distributed by MLS GRID
 - $429,5854 bd3 ba2.2k sqft4231 Ruth Creek Ct, Charlotte, NC 28216New Construction
 Canopy MLS as distributed by MLS GRID
 - $416,9905 bd3 ba2.6k sqft4145 Ruth Creek Ct, Charlotte, NC 28216New Construction
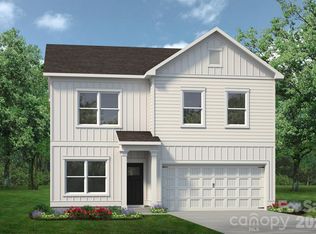 MLS ID #4418096, Johanna Jordan, SDH Charlotte LLC. Canopy MLS as distributed by MLS GRID
 - $415,0004 bd3 ba2.1k sqft5035 San Francisco Cres, Charlotte, NC 28216New ConstructionMLS ID #4413168, Stephanie Brown, Better Homes and Garden Real Estate Paracle. Canopy MLS as distributed by MLS GRID
- $415,0003 bd3 ba2.2k sqft2007 Karen Woods Ln, Charlotte, NC 28216For SaleMLS ID #4401308, Ryan Massey, Keller Williams South Park. Canopy MLS as distributed by MLS GRID
- $415,0004 bd3 ba2.5k sqft7801 Bridle Ct, Charlotte, NC 28216For SaleMLS ID #4419999, Thomas Haygood, White Stag Realty NC LLC. Canopy MLS as distributed by MLS GRID
- $419,0003 bd3 ba1.9k sqft8927 Raven Park Dr, Charlotte, NC 28216For SaleMLS ID #4419436, Dettzabel Rivero Chacin, DASH Carolina. Canopy MLS as distributed by MLS GRID
- $409,9354 bd3 ba2.2k sqft4240 Ruth Creek Ct, Charlotte, NC 28216New ConstructionCanopy MLS as distributed by MLS GRID
- $400,8254 bd3 ba1.8k sqft4243 Ruth Creek Ct, Charlotte, NC 28216New ConstructionCanopy MLS as distributed by MLS GRID
- $443,9904 bd3 ba2.4k sqftKelton, Charlotte, NC 28216New ConstructionMLS ID #4361610, Jerry Smith, Smith Capital Partners LLC. Canopy MLS as distributed by MLS GRID
- $448,9904 bd3 ba2.1k sqftKelton, Charlotte, NC 28216New ConstructionMLS ID #4350581, Jerry Smith, Smith Capital Partners LLC. Canopy MLS as distributed by MLS GRID
- $449,9004 bd3 ba2k sqft6210 Linda Vista Ln, Charlotte, NC 28216New ConstructionMLS ID #4406106, Andrew Balogh, EXP Realty LLC Ballantyne. Canopy MLS as distributed by MLS GRID
- $415,0004 bd3 ba2.1k sqft5234 Hickory Ln, Charlotte, NC 28216New ConstructionCanopy MLS as distributed by MLS GRID
- $464,3405 bd4 ba2.6k sqft4223 Ruth Creek Ct, Charlotte, NC 28216New ConstructionCanopy MLS as distributed by MLS GRID
- $374,4204 bd3 ba1.8k sqft4149 Ruth Creek Ct, Charlotte, NC 28216New ConstructionMLS ID #4416428, Jeanette Westmoreland, SDH Charlotte LLC. Canopy MLS as distributed by MLS GRID
- $394,7904 bd3 ba1.9k sqft4236 Ruth Creek Ct, Charlotte, NC 28216New ConstructionCanopy MLS as distributed by MLS GRID
