New Construction! Complete in January. We have 3 total single family homes available. Great buyer incentives are available to help with rates, closing cost, etc. Discover the opportunity to live in Charlotte's growing Westside! This convenient location offers easy access to 6 miles to Uptown Charlotte, 4 miles to Charlotte Douglas International Airport & I-85, Surrounded by established neighborhoods and newer residential construction, this area continues to attract interest as Charlotte expands. Enjoy the convenience of city living with shopping, dining, parks, and entertainment just a short drive away! Discover The Jackson by SouthCraft by Empire Homes, a thoughtfully designed 1,602-square-foot home featuring 3 bedrooms, 2.5 baths, a versatile loft, and a 2-car garage. The open-concept main level offers a spacious family room, dining area, and inviting kitchen with granite countertops, stainless steel appliances, stylish cabinetry, and a convenient breakfast bar. Luxury vinyl plank flooring adds both beauty and durability to the main living areas. Upstairs, the spacious primary suite features a vaulted ceiling, large walk-in closet, dual-sink vanity, and 5-foot shower. Two additional bedrooms, a full bath, convenient upstairs laundry, and a flexible loft provide plenty of room for everyday living, a home office, or play area. Enjoy the added convenience of a main-level powder room, kitchen pantry, and covered front porch. With modern finishes, functional spaces, and a smart layout, The Jackson offers comfortable living designed for today's lifestyle!
Active
$341,943
1310 Cheshire Ave, Charlotte, NC 28208
4beds
1,602sqft
Single Family Residence
Built in 2027
0.22 Acres Lot
$340,900 Zestimate®
$213/sqft
$-- HOA
What's special
Modern finishesStylish cabinetryCovered front porchVersatile loftSpacious family roomFunctional spacesKitchen pantry
- 20 days
- 542
- 82
Likely to sell faster than
Zillow last checked:
Listing updated:
Listed by:
Jenna Lucas Jenna@ReflectionsRE.com,
EXP Realty LLC Mooresville
Source: Canopy MLS as distributed by MLS GRID,MLS#: 4437125
Facts & features
Interior
Bedrooms & bathrooms
- Bedrooms: 4
- Bathrooms: 3
- Full bathrooms: 2
- 1/2 bathrooms: 1
Primary bedroom
- Level: Upper
Bedroom s
- Level: Upper
Bedroom s
- Level: Upper
Bathroom half
- Level: Main
Dining area
- Level: Main
Flex space
- Level: Upper
Laundry
- Level: Upper
Living room
- Level: Main
Heating
- Heat Pump
Cooling
- Ceiling Fan(s), Central Air
Appliances
- Included: Dishwasher, Electric Range, Microwave
- Laundry: Laundry Room, Upper Level
Features
- Breakfast Bar, Kitchen Island, Open Floorplan, Pantry, Walk-In Closet(s)
- Flooring: Carpet, Vinyl
- Has basement: No
- Attic: Pull Down Stairs
Interior area
- Total structure area: 1,602
- Total interior livable area: 1,602 sqft
- Finished area above ground: 1,602
- Finished area below ground: 0
Property
Parking
- Total spaces: 2
- Parking features: Attached Garage, Garage on Main Level
- Attached garage spaces: 2
Features
- Levels: Two
- Stories: 2
Lot
- Size: 0.22 Acres
Details
- Parcel number: 05902314
- Zoning: SFR
- Special conditions: Standard
Construction
Type & style
- Home type: SingleFamily
- Property subtype: Single Family Residence
Materials
- Stone Veneer, Vinyl
- Foundation: Slab
Condition
- New construction: Yes
- Year built: 2027
Details
- Builder model: Jackson
- Builder name: SouthCraft by Empire Homes
Utilities & green energy
- Sewer: Public Sewer
- Water: City
- Utilities for property: Electricity Connected
Community & HOA
Community
- Subdivision: None
Location
- Region: Charlotte
Financial & listing details
- Price per square foot: $213/sqft
- Tax assessed value: $47,500
- Date on market: 10/22/2026
- Cumulative days on market: 20 days
- Listing terms: Cash,Conventional,Exchange,FHA,VA Loan
- Electric utility on property: Yes
- Road surface type: Concrete, Paved
Estimated market value
$340,900
$324,000 - $358,000
$2,130/mo
Price history
| Date | Event | Price |
|---|---|---|
| 10/22/2026 | Listed for sale | $341,943+98.8%$213/sqft |
Source:  Canopy MLS as distributed by MLS GRID #4437125 Report a problem | ||
| 7/23/2024 | Sold | $172,000+975%$107/sqft |
Source: Public Record Report a problem | ||
| 5/25/2000 | Sold | $16,000$10/sqft |
Source: Public Record Report a problem | ||
Public tax history
| Year | Property taxes | Tax assessment |
|---|---|---|
| 2025 | -- | $47,500 -24% |
| 2024 | -- | $62,500 |
| 2023 | -- | $62,500 +420.8% |
| 2022 | -- | $12,000 |
| 2021 | -- | $12,000 |
| 2020 | -- | $12,000 |
| 2019 | $116 | $12,000 +81.8% |
| 2018 | -- | $6,600 |
| 2017 | -- | $6,600 |
| 2016 | -- | $6,600 |
| 2015 | -- | $6,600 |
| 2014 | -- | $6,600 |
| 2013 | -- | $6,600 |
| 2012 | -- | $6,600 |
| 2011 | -- | $6,600 +8.2% |
| 2010 | -- | $6,100 |
| 2009 | -- | $6,100 |
| 2008 | -- | $6,100 |
| 2007 | -- | $6,100 |
| 2006 | -- | $6,100 |
| 2005 | -- | $6,100 |
| 2004 | -- | $6,100 |
| 2003 | -- | $6,100 -49.2% |
| 2002 | -- | $12,000 |
| 2001 | -- | $12,000 |
| 2000 | -- | $12,000 |
Find assessor info on the county website
Monthly payment
Est. payment
Payment breakdown
Explore the cost of this home by adjusting the details. Changes won't be saved.Climate risks
Neighborhood: Toddville Road

Similar homes
- $363,5024 bd3 ba1.8k sqft1314 Cheshire Ave, Charlotte, NC 28208New Construction
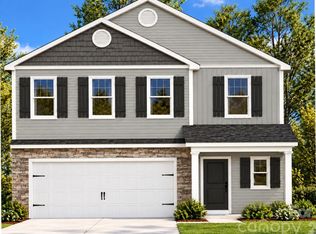
 MLS ID #4437045, Jenna Lucas, EXP Realty LLC Mooresville. Canopy MLS as distributed by MLS GRID
- $311,5423 bd3 ba1.5k sqft1341 Santee St, Charlotte, NC 28208New Construction
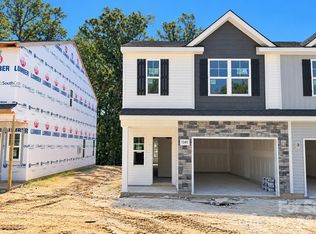 MLS ID #4436871, Jenna Lucas, EXP Realty LLC Mooresville. Canopy MLS as distributed by MLS GRID
- $359,9003 bd3 ba1.5k sqft3019 Sheets Cir, Charlotte, NC 28214New Construction
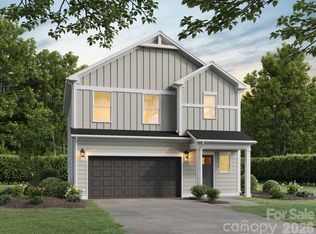 MLS ID #4418652, Xavier Veille, Better Homes and Garden Real Estate Paracle. Canopy MLS as distributed by MLS GRID
- $375,0004 bd3 ba2k sqft2647 Dellinger Dr, Charlotte, NC 28269For Sale
 MLS ID #4426888, Michael Diniz, EXP Realty LLC Mooresville. Canopy MLS as distributed by MLS GRID
- $284,0003 bd3 ba1.2k sqft3533 Avalon Ave, Charlotte, NC 28208New ConstructionMLS ID #4431721, Dennis Shynkaruk, Voronin Realty. Canopy MLS as distributed by MLS GRID
- $379,9004 bd3 ba2.3k sqft6215 Paw Village Rd, Charlotte, NC 28214For SaleMLS ID #4432466, Isabelle Burbank, Helen Adams Realty. Canopy MLS as distributed by MLS GRID
- $299,9903 bd3 ba1.5k sqft5853 Tuckaseegee Rd #5, Charlotte, NC 28208New ConstructionCanopy MLS as distributed by MLS GRID
- $367,9004 bd3 ba2k sqft7319 Neal Rd, Charlotte, NC 28262For SaleMLS ID #4400171, Jennifer Friedman, Giving Tree Realty. Canopy MLS as distributed by MLS GRID
- $393,0004 bd3 ba2.2k sqft1319 Red Tallen Ct, Charlotte, NC 28214For SaleMLS ID #4435298, Melissa Anderson, The Real Estate Boutique LLC. Canopy MLS as distributed by MLS GRID
- $402,5234 bd3 ba1.6k sqft4217 Abby Jack Dr, Charlotte, NC 28216New ConstructionMLS ID #4436881, Jenna Lucas, EXP Realty LLC Mooresville. Canopy MLS as distributed by MLS GRID
- $384,0003 bd3 ba2.2k sqft3636 Alexander Forest Dr, Charlotte, NC 28269For SaleMLS ID #4421592, Brian Connaughton, CRG Real Estate. Canopy MLS as distributed by MLS GRID
- $415,0003 bd2 ba1.6k sqft5609 Lavaux Ct, Charlotte, NC 28214For SaleMLS ID #4410634, Michelle Wilkinson, Click Your Heels LLC. Canopy MLS as distributed by MLS GRID
- $410,0003 bd3 ba1.8k sqft2527 Austyn Joey Dr, Charlotte, NC 28214For SaleMLS ID #4404980, Lawrence Amasa, Daniel Colin Realty. Canopy MLS as distributed by MLS GRID
- $410,0003 bd3 ba2k sqft9620 Festival Way, Charlotte, NC 28215For SaleMLS ID #4439362, Karie Arem, Lantern Realty & Development, LLC. Canopy MLS as distributed by MLS GRID
- $399,9005 bd3 ba2.3k sqft10210 Holly Park Dr, Charlotte, NC 28214For SaleMLS ID #4402789, LUCY Rojas, NorthGroup Real Estate LLC. Canopy MLS as distributed by MLS GRID
- $338,7303 bd3 ba1.6k sqft6336 Abelia Ave, Charlotte, NC 28269New ConstructionCanopy MLS as distributed by MLS GRID
- $375,0003 bd3 ba2.2k sqft7809 E Lane Dr, Charlotte, NC 28212New ConstructionMLS ID #4395836, Nancy Buckstad, EXP Realty LLC Mooresville. Canopy MLS as distributed by MLS GRID
- $291,5553 bd3 ba1.4k sqft5120 Hares Ear Dr #49, Charlotte, NC 28269New ConstructionMLS ID #4441076, Bradley Norris, Dream Finders Realty, LLC.. Canopy MLS as distributed by MLS GRID
- $409,0004 bd3 ba2k sqft1648 Hooper Ct, Charlotte, NC 28212For SaleMLS ID #4408501, Rajender Kupireddy, Red Bricks Realty LLC. Canopy MLS as distributed by MLS GRID
