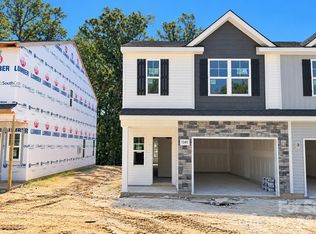
Homes will be ready in December! END UNIT! Ask about our low-interest financing options, down payment assistance, and grant programs available to qualifying buyers who use our preferred lenders! Brand-new townhome community offering thoughtfully designed homes, upgraded features, and exceptional value! This popular Whitley floor plan features 3 spacious bedrooms, an open-concept layout, and upscale finishes included in the price. Enjoy 9-foot ceilings on the main level and a large kitchen island overlooking the living, dining, and flexible space—perfect for entertaining and everyday living! Timeless selections and natural tones complement the home throughout, while durable luxury vinyl plank flooring extends through the main living areas, full bathrooms, and laundry room. Upstairs, you'll find spacious secondary bedrooms and a conveniently located laundry room for added convenience. Private back yard with trees. Conveniently located in West Charlotte with easy access to Uptown, Charlotte Douglas International Airport, I-85, and I-77. Enjoy nearby shopping, dining, parks, and entertainment, including Bank of America Stadium and Truist Field. With ongoing development throughout West Charlotte, Abershire offers the perfect combination of modern design, convenient location, low-maintenance living, and affordability. Discover the possibilities of owning a brand-new home with beautiful finishes, transparent pricing, and incredible buyer incentives! Photos may include representative images.
Active
$311,542
1345 Santee St, Charlotte, NC 28208
3beds
1,551sqft
Townhouse
Built in 2026
0.06 Acres Lot
$-- Zestimate®
$201/sqft
$195/mo HOA
What's special
Upscale finishesOpen-concept layout
- 6 days
- 108
- 18
Zillow last checked:
Listing updated:
Listed by:
Jenna Lucas Jenna@ReflectionsRE.com,
EXP Realty LLC Mooresville
Source: Canopy MLS as distributed by MLS GRID,MLS#: 4439396
Facts & features
Interior
Bedrooms & bathrooms
- Bedrooms: 3
- Bathrooms: 3
- Full bathrooms: 2
- 1/2 bathrooms: 1
Primary bedroom
- Features: Vaulted Ceiling(s)
- Level: Upper
Bedroom s
- Level: Upper
Bedroom s
- Level: Upper
Bathroom full
- Level: Upper
Bathroom full
- Level: Upper
Bathroom half
- Level: Main
Dining area
- Level: Main
Flex space
- Level: Main
Great room
- Features: Ceiling Fan(s)
- Level: Main
Kitchen
- Features: Breakfast Bar
- Level: Main
Laundry
- Level: Upper
Heating
- Central, Heat Pump, Zoned
Cooling
- Central Air, ENERGY STAR Qualified Equipment, Zoned
Appliances
- Included: Electric Range, ENERGY STAR Qualified Dishwasher, Microwave, Refrigerator, Washer/Dryer
- Laundry: Laundry Room, Upper Level
Features
- Flooring: Carpet, Vinyl
- Has basement: No
- Attic: Pull Down Stairs
- Fireplace features: Great Room, Insert
Interior area
- Total structure area: 1,551
- Total interior livable area: 1,551 sqft
- Finished area above ground: 1,551
- Finished area below ground: 0
Property
Parking
- Total spaces: 1
- Parking features: Driveway, Attached Garage, Garage Door Opener, Garage Faces Front, Keypad Entry, Garage on Main Level
- Attached garage spaces: 1
- Has uncovered spaces: Yes
Features
- Levels: Two
- Stories: 2
- Entry location: Main
- Patio & porch: Front Porch, Patio
- Exterior features: Lawn Maintenance
- Fencing: Partial,Privacy
Lot
- Size: 0.06 Acres
- Features: End Unit, Level
Details
- Parcel number: 05902328
- Zoning: TH SFR
- Special conditions: Standard
Construction
Type & style
- Home type: Townhouse
- Property subtype: Townhouse
Materials
- Stone Veneer, Vinyl
- Foundation: Slab
Condition
- New construction: Yes
- Year built: 2026
Details
- Builder model: Whitley
- Builder name: SouthCraft By Empire Homes
Utilities & green energy
- Sewer: Public Sewer
- Water: City
- Utilities for property: Fiber Optics
Community & HOA
Community
- Security: Smoke Detector(s)
- Subdivision: Satori
HOA
- Has HOA: Yes
- HOA fee: $195 monthly
- HOA name: American Property Association Management
Location
- Region: Charlotte
Financial & listing details
- Price per square foot: $201/sqft
- Date on market: 10/30/2026
- Cumulative days on market: 6 days
- Listing terms: Cash,Conventional,Exchange,FHA,VA Loan
- Road surface type: Concrete, Paved
Estimated market value
Not available
Estimated sales range
Not available
Not available
Price history
| Date | Event | Price |
|---|---|---|
| 10/30/2026 | Listed for sale | $311,542$201/sqft |
Source:  Canopy MLS as distributed by MLS GRID #4439396 Report a problem | ||
Public tax history
Tax history is unavailable.
Monthly payment
Est. payment
Payment breakdown
Explore the cost of this home by adjusting the details. Changes won't be saved.Climate risks
Neighborhood: Toddville Road
Nearby schools
Schools provided by the listing agent
- Elementary: Westerly Hills
- Middle: J.W. Wilson
- High: Harding University
Source: Canopy MLS as distributed by MLS GRID. This data may not be complete. We recommend contacting the local school district to confirm school assignments for this home.

Similar homes
- $341,9434 bd3 ba1.6k sqft1310 Cheshire Ave, Charlotte, NC 28208New Construction

 MLS ID #4437125, Jenna Lucas, EXP Realty LLC Mooresville. Canopy MLS as distributed by MLS GRID
- $363,0003 bd3 ba1.7k sqft3344 Beeler Ln, Charlotte, NC 28208For Sale
 MLS ID #4438357, Whitney Hunt-Sailors, Opendoor Brokerage LLC. Canopy MLS as distributed by MLS GRID
- $363,5024 bd3 ba1.8k sqft1314 Cheshire Ave, Charlotte, NC 28208New Construction
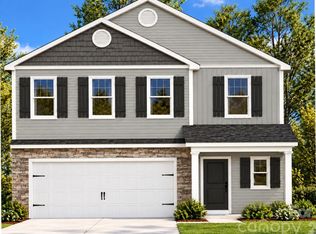 MLS ID #4437045, Jenna Lucas, EXP Realty LLC Mooresville. Canopy MLS as distributed by MLS GRID
- $334,0003 bd3 ba1.3k sqft4329 Summit Woods Dr, Charlotte, NC 28216For Sale
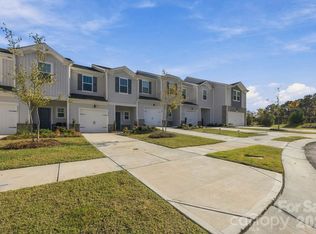 MLS ID #4434281, Joni Taylor, Premier South. Canopy MLS as distributed by MLS GRID
- $260,0003 bd3 ba1.4k sqft3306 Ellingford Rd, Charlotte, NC 28214For SaleMLS ID #4436381, Whitney Hunt-Sailors, Opendoor Brokerage LLC. Canopy MLS as distributed by MLS GRID
- $279,9903 bd3 ba1.5k sqft5929 Wallace Ave, Charlotte, NC 28227New ConstructionMLS ID #4439959, Jenna Lucas, EXP Realty LLC Mooresville. Canopy MLS as distributed by MLS GRID
- $295,0002 bd4 ba1.9k sqft104 Langhorne Dr, Mount Holly, NC 28120For SaleMLS ID #4438207, Thomas Shoupe, Opendoor Brokerage LLC. Canopy MLS as distributed by MLS GRID
- $334,8803 bd3 ba1.6k sqft8232 Hidden Springs Trl, Charlotte, NC 28216New ConstructionMLS ID #4421642, Jimmy McClurg, Meritage Homes of the Carolinas. Canopy MLS as distributed by MLS GRID
- $334,8803 bd3 ba1.6k sqft8228 Hidden Springs Trl, Charlotte, NC 28216New ConstructionMLS ID #4421641, Jimmy McClurg, Meritage Homes of the Carolinas. Canopy MLS as distributed by MLS GRID
- $359,9003 bd3 ba1.5k sqft3019 Sheets Cir, Charlotte, NC 28214New ConstructionMLS ID #4418652, Xavier Veille, Better Homes and Garden Real Estate Paracle. Canopy MLS as distributed by MLS GRID
- $323,0002 bd3 ba1.6k sqft9431 Ainslie Downs St, Charlotte, NC 28273For SaleMLS ID #4424062, Lisa McGill, Opendoor Brokerage LLC. Canopy MLS as distributed by MLS GRID
- $285,0003 bd2 ba1.4k sqft8603 Berrybrook Ln, Charlotte, NC 28269For SaleMLS ID #4436528, Verria Hairston, Opendoor Brokerage LLC. Canopy MLS as distributed by MLS GRID
- $344,7473 bd3 ba1.7k sqftWestwood Reserve, Charlotte, NC 28216New ConstructionCanopy MLS as distributed by MLS GRID
- $360,0003 bd3 ba1.6k sqft10809 Northgate Trail Dr, Charlotte, NC 28215For SaleMLS ID #4439339, Thomas Shoupe, Opendoor Brokerage LLC. Canopy MLS as distributed by MLS GRID
- $319,9903 bd3 ba1.6k sqft5816 Salamander Run Ln #43, Charlotte, NC 28215New ConstructionCanopy MLS as distributed by MLS GRID
- $290,0003 bd3 ba1.6k sqft396 Zocalo Dr #56, Gastonia, NC 28056For SaleMLS ID #4439588, Isaac Calle Tapia, Mark Spain Real Estate. Canopy MLS as distributed by MLS GRID
- $324,9903 bd3 ba1.6k sqft3630 Teslow Dr #39, Charlotte, NC 28215New ConstructionCanopy MLS as distributed by MLS GRID
- $374,9903 bd3 ba1.9k sqft7211 Archimedes Ln, Charlotte, NC 28216New ConstructionCanopy MLS as distributed by MLS GRID
- $383,0004 bd3 ba2k sqft2647 Dellinger Dr, Charlotte, NC 28269For SaleMLS ID #4426888, Michael Diniz, EXP Realty LLC Mooresville. Canopy MLS as distributed by MLS GRID
- $405,0004 bd3 ba2.1k sqft8149 Merryvale Ln, Charlotte, NC 28214For SaleMLS ID #4432571, Kristina Coughlin, Coldwell Banker Realty. Canopy MLS as distributed by MLS GRID
