NEW PRICE + LIMITED-TIME $10,000 SELLER CONCESSION! Now offered at $359,900. Seller is offering up to $10,000 that may be applied toward a purchase-price reduction, upgrades, appliances, buyer closing costs, prepaid expenses, interest-rate buydown, or other permitted buyer expenses, subject to applicable lender and transaction requirements. Contract must be fully executed on or before 11/15/26 and close on or before 12/31/26.
Welcome home to the Dogwood Elevation B, offering 1,541 heated sq. ft., 3 bedrooms, 2.5 baths and an attached 2-car garage with an estimated completion date of 12/01/26. The thoughtfully designed main level features an open-concept kitchen, dining and living area perfect for everyday living and entertaining. Upstairs you'll find all three bedrooms, including the spacious primary suite, plus a versatile loft and conveniently located laundry room.
Designer finishes include white shaker cabinetry, engineered quartz countertops, stylish Sycamore flooring and modern black fixtures and hardware. Outside, enjoy a fully sodded yard and a 6' wooden privacy fence—both included! Best of all, there is NO HOA. Don't miss the opportunity to own a brand-new home with today's finishes and the peace of mind that comes with new construction!
Active
Price cut: $25K (10/8)
$359,900
3019 Sheets Cir, Charlotte, NC 28214
3beds
1,541sqft
Single Family Residence
Built in 2026
0.39 Acres Lot
$359,400 Zestimate®
$234/sqft
$-- HOA
What's special
Stylish sycamore flooringVersatile loftEngineered quartz countertopsFully sodded yardConveniently located laundry roomSpacious primary suiteWhite shaker cabinetry
- 51 days
- 287
- 39
Zillow last checked:
Listing updated:
Listed by:
Xavier Veille xveille@paraclerealty.com,
Better Homes and Garden Real Estate Paracle
Source: Canopy MLS as distributed by MLS GRID,MLS#: 4418652
Facts & features
Interior
Bedrooms & bathrooms
- Bedrooms: 3
- Bathrooms: 3
- Full bathrooms: 2
- 1/2 bathrooms: 1
Primary bedroom
- Level: Upper
- Area: 215.39 Square Feet
- Dimensions: 17' 0" X 12' 8"
Bedroom s
- Level: Upper
- Area: 116.38 Square Feet
- Dimensions: 10' 7" X 11' 0"
Bedroom s
- Level: Upper
- Area: 103.95 Square Feet
- Dimensions: 10' 9" X 9' 8"
Bathroom full
- Level: Upper
- Area: 60.65 Square Feet
- Dimensions: 9' 10" X 6' 2"
Bathroom full
- Level: Upper
- Area: 47.44 Square Feet
- Dimensions: 5' 9" X 8' 3"
Bathroom half
- Level: Main
- Area: 25.44 Square Feet
- Dimensions: 5' 2" X 4' 11"
Dining room
- Level: Main
- Area: 89.63 Square Feet
- Dimensions: 7' 2" X 12' 6"
Kitchen
- Level: Main
- Area: 115.63 Square Feet
- Dimensions: 9' 3" X 12' 6"
Laundry
- Level: Upper
- Area: 37.67 Square Feet
- Dimensions: 6' 9" X 5' 7"
Living room
- Level: Main
- Area: 171.2 Square Feet
- Dimensions: 11' 8" X 14' 8"
Heating
- Electric
Cooling
- Central Air, Electric
Appliances
- Included: Dishwasher, Disposal, Electric Cooktop, Electric Oven, Electric Water Heater, Exhaust Fan, Microwave
- Laundry: Upper Level
Features
- Has basement: No
Interior area
- Total structure area: 1,541
- Total interior livable area: 1,541 sqft
- Finished area above ground: 1,541
- Finished area below ground: 0
Property
Parking
- Total spaces: 2
- Parking features: Attached Garage, Garage on Main Level
- Attached garage spaces: 2
Features
- Levels: Two
- Stories: 2
- Fencing: Back Yard,Fenced
Lot
- Size: 0.39 Acres
Details
- Parcel number: 06130242
- Zoning: N1-A
- Special conditions: Standard
Construction
Type & style
- Home type: SingleFamily
- Property subtype: Single Family Residence
Materials
- Vinyl
- Foundation: Slab
Condition
- New construction: Yes
- Year built: 2026
Details
- Builder name: Red Cedar Homes LLC
Utilities & green energy
- Sewer: Public Sewer
- Water: City
Community & HOA
Community
- Subdivision: None
Location
- Region: Charlotte
Financial & listing details
- Price per square foot: $234/sqft
- Tax assessed value: $38,900
- Date on market: 8/27/2026
- Cumulative days on market: 51 days
- Listing terms: Cash,Conventional,FHA,VA Loan
- Road surface type: Concrete, Paved
Estimated market value
$359,400
$341,000 - $377,000
$2,109/mo
Price history
| Date | Event | Price |
|---|---|---|
| 10/8/2026 | Price change | $359,900-6.5%$234/sqft |
Source:  Canopy MLS as distributed by MLS GRID #4418652 Report a problem Canopy MLS as distributed by MLS GRID #4418652 Report a problem | ||
| 8/27/2026 | Listed for sale | $384,900$250/sqft |
Source: Canopy MLS as distributed by MLS GRID #4418652 Report a problem | ||
Public tax history
Tax history is unavailable.
Monthly payment
Est. payment
Payment breakdown
Explore the cost of this home by adjusting the details. Changes won't be saved.Climate risks
Neighborhood: Toddville Road
Similar homes
- $359,0003 bd3 ba1.7k sqft1160 Harland St, Charlotte, NC 28216For Sale

 MLS ID #4430535, Niki Neel, Keller Williams South Park. Canopy MLS as distributed by MLS GRID
 - $383,0004 bd3 ba2k sqft2647 Dellinger Dr, Charlotte, NC 28269For Sale
 MLS ID #4426888, Michael Diniz, EXP Realty LLC Mooresville. Canopy MLS as distributed by MLS GRID
 - $354,0003 bd3 ba1.9k sqft8121 McGarry Trl #188, Charlotte, NC 28214New Construction
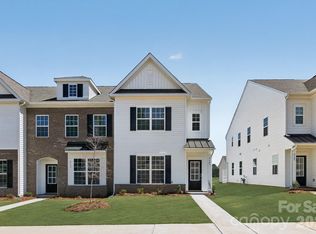 MLS ID #4408988, Kennedy Howard, Lennar Sales Corp. Canopy MLS as distributed by MLS GRID
 - $334,0003 bd3 ba1.9k sqft9439 Old Dowd Rd #161, Charlotte, NC 28214New Construction
 MLS ID #4413268, Kennedy Howard, Lennar Sales Corp. Canopy MLS as distributed by MLS GRID
 - $367,2803 bd3 ba1.6k sqft8236 Hidden Springs Trl, Charlotte, NC 28216New ConstructionCanopy MLS as distributed by MLS GRID
- $299,9903 bd3 ba1.5k sqft5853 Tuckaseegee Rd #5, Charlotte, NC 28208New ConstructionCanopy MLS as distributed by MLS GRID
- $365,0003 bd3 ba2k sqft8411 Romana Red Ln, Charlotte, NC 28213For SaleMLS ID #4406606, Kara West, COMPASS. Canopy MLS as distributed by MLS GRID
- $479,9994 bd3 ba2.2k sqft4405 Duplin Dr, Charlotte, NC 28214For SaleMLS ID #4418715, Josie Ha, Carolina Living Associates LLC. Canopy MLS as distributed by MLS GRID
- $325,0003 bd3 ba1.7k sqft11908 Basking Dr, Charlotte, NC 28214For SaleMLS ID #4402346, Ken Coronet, Realty One Group Revolution. Canopy MLS as distributed by MLS GRID
- $319,9003 bd3 ba1.2k sqft3533 Avalon Ave, Charlotte, NC 28208New ConstructionMLS ID #4431721, Dennis Shynkaruk, Voronin Realty. Canopy MLS as distributed by MLS GRID
- $340,8803 bd3 ba1.6k sqft8232 Hidden Springs Trl, Charlotte, NC 28216New ConstructionCanopy MLS as distributed by MLS GRID
- $340,8803 bd3 ba1.6k sqft8228 Hidden Springs Trl, Charlotte, NC 28216New ConstructionCanopy MLS as distributed by MLS GRID
- $314,9003 bd3 ba1.2k sqft3535 Avalon Ave, Charlotte, NC 28208New ConstructionMLS ID #4431703, Dennis Shynkaruk, Voronin Realty. Canopy MLS as distributed by MLS GRID
- $317,8803 bd3 ba1.4k sqft8009 Hidden Springs Trl, Charlotte, NC 28216New ConstructionCanopy MLS as distributed by MLS GRID
- $385,0003 bd3 ba1.4k sqft1450 Winding Stream Rd, Charlotte, NC 28206For SaleMLS ID #4399168, Mike Hege, COMPASS. Canopy MLS as distributed by MLS GRID
- $400,7254 bd3 ba1.8k sqft4243 Ruth Creek Ct, Charlotte, NC 28216New ConstructionCanopy MLS as distributed by MLS GRID
- $400,0003 bd3 ba1.8k sqft6100 Gala Ln, Charlotte, NC 28215For SaleMLS ID #4415242, Sena Sweargen, Century 21 Providence Realty. Canopy MLS as distributed by MLS GRID
- $389,9404 bd3 ba1.9k sqft4236 Ruth Creek Ct, Charlotte, NC 28216New ConstructionCanopy MLS as distributed by MLS GRID
- $395,9003 bd2 ba1.3k sqft6512 Fairford Dr, Charlotte, NC 28215New ConstructionCanopy MLS as distributed by MLS GRID
