The Sequoia offers efficient two-story living with smartly designed spaces on a slab foundation. The main level features an open-concept layout with large windows that fill the great room, dining area, and kitchen with natural light. The kitchen includes a functional island, stainless steel appliances, granite countertops, ample cabinetry, and a pantry—perfect for busy mornings and entertaining. Upstairs, a bright flex space at the top of the stairs serves as a reading nook, homework zone, or play area. The owner’s suite is privately located at the rear, featuring a spacious layout, large windows, a walk-in closet, and a double-vanity bath with a large shower. Three additional bedrooms—one with a walk-in closet—offer flexibility for family or guests. Additional highlights include a welcoming covered entry, seamless indoor-outdoor flow to the patio or optional rear porch, a garage entry with storage and pantry access, and extra storage under the stairs in the two-car garage. Photos are for illustrative purposes. - To be Built. Primary Residence or smart investment.
Active
$350,000
5232 McCallum Meadows Dr, Charlotte, NC 28216
4beds
1,749sqft
:
Get pre-qualified$2,221/mo
Single Family Residence
Built in 2026
0.14 Acres Lot
$349,300 Zestimate®
$200/sqft
$161/mo HOA
What's special
Functional islandWelcoming covered entryGranite countertopsLarge windowsWalk-in closetOpen-concept layoutSpacious layout
- 278 days |
- 422 |
- 58 |
Zillow last checked:
Listing updated:
Listed by:
Jerry Smith smithcapitalpartnersllc@gmail.com,
Smith Capital Partners LLC
Source: Canopy MLS as distributed by MLS GRID,MLS#: 4321318
Facts & features
Interior
Bedrooms & bathrooms
- Bedrooms: 4
- Bathrooms: 3
- Full bathrooms: 2
- 1/2 bathrooms: 1
Primary bedroom
- Features: En Suite Bathroom
- Level: Upper
Bedroom s
- Level: Upper
Bedroom s
- Level: Upper
Bedroom s
- Level: Upper
Bathroom half
- Level: Main
Bathroom full
- Level: Upper
Bathroom full
- Level: Upper
Dining area
- Level: Main
Flex space
- Level: Upper
Great room
- Level: Main
Kitchen
- Features: Kitchen Island, Open Floorplan
- Level: Main
Laundry
- Level: Upper
Heating
- Electric
Cooling
- Central Air
Appliances
- Included: Dishwasher, Disposal, Electric Oven, Electric Range, Electric Water Heater, Exhaust Fan, Microwave, Plumbed For Ice Maker, Refrigerator with Ice Maker, Washer/Dryer
- Laundry: Electric Dryer Hookup, Inside, Laundry Room, Upper Level, Washer Hookup
Features
- Kitchen Island, Open Floorplan, Walk-In Closet(s)
- Flooring: Carpet, Vinyl
- Doors: Sliding Doors
- Windows: Insulated Windows
- Has basement: No
- Attic: Pull Down Stairs
Interior area
- Total structure area: 1,749
- Total interior livable area: 1,749 sqft
- Finished area above ground: 1,749
- Finished area below ground: 0
Property
Parking
- Total spaces: 2
- Parking features: Driveway, Attached Garage, Garage Door Opener, Garage Faces Front, Garage on Main Level
- Attached garage spaces: 2
- Has uncovered spaces: Yes
Features
- Levels: Two
- Stories: 2
- Patio & porch: Front Porch, Patio
- Exterior features: Lawn Maintenance
Lot
- Size: 0.14 Acres
Details
- Parcel number: 03703315
- Zoning: MX-2
- Special conditions: Standard
Construction
Type & style
- Home type: SingleFamily
- Architectural style: Transitional
- Property subtype: Single Family Residence
Materials
- Vinyl
- Foundation: Slab
Condition
- New construction: Yes
- Year built: 2026
Details
- Builder model: Sequoia
- Builder name: Ryan Homes
Utilities & green energy
- Sewer: Public Sewer
- Water: City
- Utilities for property: Cable Available, Underground Power Lines, Underground Utilities
Community & HOA
Community
- Features: Sidewalks, Street Lights
- Security: Carbon Monoxide Detector(s), Smoke Detector(s)
- Subdivision: Sunset Creek
HOA
- Has HOA: Yes
- HOA fee: $161 monthly
Location
- Region: Charlotte
Financial & listing details
- Price per square foot: $200/sqft
- Date on market: 11/6/2025
- Cumulative days on market: 226 days
- Road surface type: Concrete, Paved
Estimated market value
$349,300
$332,000 - $367,000
$2,186/mo
Price history
| Date | Event | Price |
|---|---|---|
| 7/31/2026 | Listed for sale | $350,000-4.1%$200/sqft |
Source:  Canopy MLS as distributed by MLS GRID #4321318 Report a problem Canopy MLS as distributed by MLS GRID #4321318 Report a problem | ||
| 6/3/2026 | Listing removed | $364,990$209/sqft |
Source: Canopy MLS as distributed by MLS GRID #4321318 Report a problem | ||
| 4/13/2026 | Price change | $364,990+0.3%$209/sqft |
Source: Canopy MLS as distributed by MLS GRID #4321318 Report a problem | ||
| 3/9/2026 | Price change | $363,990+0.3%$208/sqft |
Source: Canopy MLS as distributed by MLS GRID #4321318 Report a problem | ||
| 3/3/2026 | Price change | $362,990+0.3%$208/sqft |
Source: Canopy MLS as distributed by MLS GRID #4321318 Report a problem | ||
| 2/21/2026 | Listed for sale | $361,990$207/sqft |
Source: Canopy MLS as distributed by MLS GRID #4321318 Report a problem | ||
Public tax history
Tax history is unavailable.
Monthly payment
Est. payment
Payment breakdown
Explore the cost of this home by adjusting the details. Changes won't be saved.Climate risks
Neighborhood: Oakdale
Nearby schools
GreatSchools rating
- 4/10Oakdale ElementaryGrades: PK-5Distance: 0.9 mi
- 3/10Ranson MiddleGrades: 6-8Distance: 3.5 mi
- 5/10West Charlotte HighGrades: 9-12Distance: 4 mi
Schools provided by the listing agent
- Elementary: Oakdale
- Middle: Ranson
- High: West Charlotte
Source: Canopy MLS as distributed by MLS GRID. This data may not be complete. We recommend contacting the local school district to confirm school assignments for this home.
- $374,6204 bd3 ba1.9k sqft5224 McCallum Meadows Dr, Charlotte, NC 28216Sold

- $391,000-- bd-- ba-- sqft2969 Oakdale Pasture Dr, Charlotte, NC 28216Sold
- $365,000-- bd-- ba-- sqft2965 Oakdale Pasture Dr, Charlotte, NC 28216Sold
- $385,4554 bd3 ba2.1k sqft5216 McCallum Meadows Dr, Charlotte, NC 28216Sold

- $416,500-- bd-- ba-- sqft2961 Oakdale Pasture Dr, Charlotte, NC 28216Sold
- $368,500-- bd-- ba-- sqft2957 Oakdale Pasture Dr, Charlotte, NC 28216Sold
- $399,500-- bd-- ba-- sqft2953 Oakdale Pasture Dr, Charlotte, NC 28216Sold
- $403,000-- bd-- ba-- sqft2949 Oakdale Pasture Dr, Charlotte, NC 28216Sold
A local agent can set up tours, give advice and negotiate with sellers.
Similar homes
- $344,2803 bd3 ba1.6k sqft9049 Foggy Brook Loop, Charlotte, NC 28216New Construction
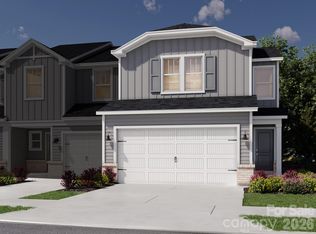
 MLS ID #4412307, Jimmy McClurg, Meritage Homes of the Carolinas. Canopy MLS as distributed by MLS GRID
 - $375,0003 bd3 ba1.7k sqft1160 Harland St, Charlotte, NC 28216For Sale
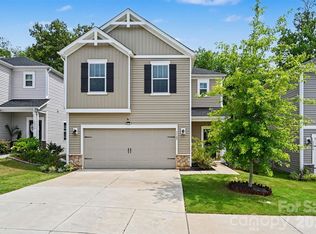 MLS ID #4396970, Niki Neel, Keller Williams South Park. Canopy MLS as distributed by MLS GRID
 - $334,8803 bd3 ba1.6k sqft9016 Foggy Brook Loop, Charlotte, NC 28216New Construction
 MLS ID #4408922, Jimmy McClurg, Meritage Homes of the Carolinas. Canopy MLS as distributed by MLS GRID
 - $365,9904 bd3 ba1.7k sqftBozardt Farms, Charlotte, NC 28214New Construction
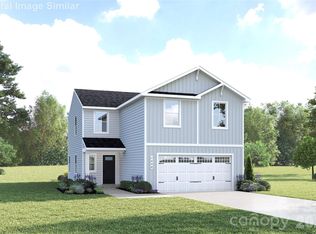 MLS ID #4408027, Jerry Smith, Smith Capital Partners LLC. Canopy MLS as distributed by MLS GRID
 - $366,4904 bd3 ba1.7k sqftBozardt Farms, Charlotte, NC 28214New ConstructionCanopy MLS as distributed by MLS GRID
- $351,9903 bd2 ba1.2k sqftBozardt Farms, Charlotte, NC 28214New ConstructionMLS ID #4405738, Jerry Smith, Smith Capital Partners LLC. Canopy MLS as distributed by MLS GRID
- $351,9903 bd2 ba1.2k sqftBozardt Farms, Charlotte, NC 28214New ConstructionMLS ID #4408029, Jerry Smith, Smith Capital Partners LLC. Canopy MLS as distributed by MLS GRID
- $391,9904 bd3 ba1.9k sqftBozardt Farms, Charlotte, NC 28214New ConstructionMLS ID #4384324, Jerry Smith, Smith Capital Partners LLC. Canopy MLS as distributed by MLS GRID
- $436,9903 bd3 ba2.1k sqftKelton, Charlotte, NC 28216New ConstructionMLS ID #4345531, Jerry Smith, Smith Capital Partners LLC. Canopy MLS as distributed by MLS GRID
- $403,9904 bd3 ba2.2k sqftBozardt Farms, Charlotte, NC 28214New ConstructionMLS ID #4408024, Jerry Smith, Smith Capital Partners LLC. Canopy MLS as distributed by MLS GRID
- $475,0005 bd4 ba2.6k sqft8425 Old Plank Rd, Charlotte, NC 28216New ConstructionCanopy MLS as distributed by MLS GRID
- $403,9904 bd3 ba2.2k sqftBozardt Farms, Charlotte, NC 28214New ConstructionMLS ID #4396456, Jerry Smith, Smith Capital Partners LLC. Canopy MLS as distributed by MLS GRID
- $380,9903 bd3 ba1.9k sqftAfton Arbors, Charlotte, NC 28214New ConstructionMLS ID #4398727, Jerry Smith, Smith Capital Partners LLC. Canopy MLS as distributed by MLS GRID
- $380,9903 bd3 ba1.9k sqftAfton Arbors, Charlotte, NC 28214New ConstructionMLS ID #4366964, Jerry Smith, Smith Capital Partners LLC. Canopy MLS as distributed by MLS GRID
- $394,800-- bd-- ba-- sqft11170 Emerson Landing Dr, Charlotte, NC 28214Off Market
- $395,9903 bd3 ba1.9k sqftAfton Arbors, Charlotte, NC 28214New ConstructionMLS ID #4398734, Jerry Smith, Smith Capital Partners LLC. Canopy MLS as distributed by MLS GRID
- $349,9003 bd3 ba1.8k sqft15211 Meacham Farm Dr #36, Huntersville, NC 28078For SaleMLS ID #4393478, Kaylee Wilson, TLS Realty LLC. Canopy MLS as distributed by MLS GRID
- $429,9003 bd2 ba1.6k sqft4522 Bright Rd, Charlotte, NC 28214For SaleMLS ID #4398235, Alexis Hughes, EXP Realty LLC Ballantyne. Canopy MLS as distributed by MLS GRID
- $379,0004 bd3 ba1.6k sqft15119 Puffin Ct, Charlotte, NC 28215New ConstructionCanopy MLS as distributed by MLS GRID
- $379,0003 bd3 ba1.7k sqft5117 Parker Forest Rd, Charlotte, NC 28215New ConstructionMLS ID #4390932, Maria Wilhelm, DR Horton Inc. Canopy MLS as distributed by MLS GRID
