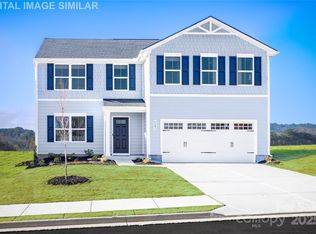
HOME OF THE MONTH! Discover the Elder, one of our most popular and well-loved floor plans at Bozardt Farms! This home shines with a bright open layout, a versatile loft space, and a stunning gourmet kitchen, perfect for everyday living and gathering. All offered at an incredible starting price point!
Active
Price increase: $12.5K (8/8)
$403,990
13120 Architecture Ct, Charlotte, NC 28214
4beds
2,203sqft
Single Family Residence
Built in 2027
0.14 Acres Lot
$403,500 Zestimate®
$183/sqft
$78/mo HOA
What's special
Versatile loft spaceStunning gourmet kitchenBright open layout
- 117 days
- 55
- 9
Zillow last checked:
Listing updated:
Listed by:
Jerry Smith smithcapitalpartnersllc@gmail.com,
Smith Capital Partners LLC
Source: Canopy MLS as distributed by MLS GRID,MLS#: 4396456
Facts & features
Interior
Bedrooms & bathrooms
- Bedrooms: 4
- Bathrooms: 3
- Full bathrooms: 2
- 1/2 bathrooms: 1
Primary bedroom
- Features: Walk-In Closet(s)
- Level: Upper
Bedroom s
- Features: Walk-In Closet(s)
- Level: Upper
Bedroom s
- Features: Walk-In Closet(s)
- Level: Upper
Bedroom s
- Level: Upper
Bathroom half
- Level: Main
Bathroom full
- Level: Upper
Bathroom full
- Features: Walk-In Closet(s)
- Level: Upper
Dining area
- Level: Main
Flex space
- Level: Main
Great room
- Features: Open Floorplan
- Level: Main
Kitchen
- Features: Kitchen Island, Open Floorplan
- Level: Main
Laundry
- Level: Upper
Heating
- Electric
Cooling
- Electric
Appliances
- Included: Dishwasher, Disposal, Electric Oven, Electric Range, Electric Water Heater, Exhaust Fan, Microwave, Plumbed For Ice Maker, Refrigerator with Ice Maker, Washer/Dryer
- Laundry: Electric Dryer Hookup, Inside, Laundry Closet, Upper Level, Washer Hookup
Features
- Kitchen Island, Open Floorplan, Pantry, Walk-In Closet(s)
- Flooring: Carpet, Vinyl
- Windows: Insulated Windows
- Has basement: No
- Attic: Pull Down Stairs
Interior area
- Total structure area: 2,203
- Total interior livable area: 2,203 sqft
- Finished area above ground: 2,203
- Finished area below ground: 0
Property
Parking
- Total spaces: 2
- Parking features: Driveway, Attached Garage, Garage Door Opener, Garage Faces Front, Garage on Main Level
- Attached garage spaces: 2
- Has uncovered spaces: Yes
Features
- Levels: Two
- Stories: 2
- Patio & porch: Front Porch, Patio
Lot
- Size: 0.14 Acres
Details
- Parcel number: 05308524
- Zoning: N1-A
- Special conditions: Standard
Construction
Type & style
- Home type: SingleFamily
- Architectural style: Transitional
- Property subtype: Single Family Residence
Materials
- Vinyl
- Foundation: Slab
Condition
- New construction: Yes
- Year built: 2027
Details
- Builder model: Elder
- Builder name: Ryan Homes
Utilities & green energy
- Sewer: Public Sewer
- Water: City
- Utilities for property: Cable Available, Underground Power Lines, Underground Utilities
Community & HOA
Community
- Features: Sidewalks, Street Lights
- Security: Carbon Monoxide Detector(s), Smoke Detector(s)
- Subdivision: Bozardt Farms
HOA
- Has HOA: Yes
- HOA fee: $78 monthly
Location
- Region: Charlotte
Financial & listing details
- Price per square foot: $183/sqft
- Date on market: 6/23/2026
- Cumulative days on market: 117 days
- Road surface type: Concrete, Paved
Estimated market value
$403,500
$383,000 - $424,000
$2,176/mo
Price history
| Date | Event | Price |
|---|---|---|
| 8/8/2026 | Price change | $403,990+3.2%$183/sqft |
Source:  Canopy MLS as distributed by MLS GRID #4396456 Report a problem Canopy MLS as distributed by MLS GRID #4396456 Report a problem | ||
| 6/30/2026 | Price change | $391,500-2.1%$178/sqft |
Source: Canopy MLS as distributed by MLS GRID #4396456 Report a problem | ||
| 6/23/2026 | Listed for sale | $399,990$182/sqft |
Source: Canopy MLS as distributed by MLS GRID #4396456 Report a problem | ||
Public tax history
Tax history is unavailable.
Monthly payment
Est. payment
Payment breakdown
Explore the cost of this home by adjusting the details. Changes won't be saved.Climate risks
Neighborhood: Moores Chapel
Nearby schools
Schools provided by the listing agent
- Elementary: Whitewater Academy
- Middle: Whitewater
- High: West Mecklenburg
Source: Canopy MLS as distributed by MLS GRID. This data may not be complete. We recommend contacting the local school district to confirm school assignments for this home.
Similar homes
- $403,9904 bd3 ba2.2k sqftBozardt Farms, Charlotte, NC 28214New Construction
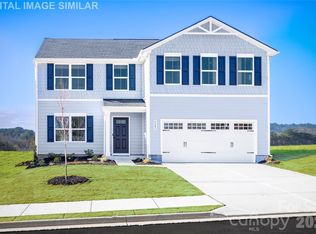
 MLS ID #4408024, Jerry Smith, Smith Capital Partners LLC. Canopy MLS as distributed by MLS GRID
 - $365,9904 bd3 ba1.7k sqftBozardt Farms, Charlotte, NC 28214New Construction
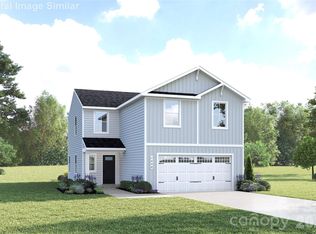 MLS ID #4408027, Jerry Smith, Smith Capital Partners LLC. Canopy MLS as distributed by MLS GRID
 - $366,4904 bd3 ba1.7k sqftBozardt Farms, Charlotte, NC 28214New ConstructionMLS ID #4384342, Jerry Smith, Smith Capital Partners LLC. Canopy MLS as distributed by MLS GRID
- $351,9903 bd2 ba1.2k sqftBozardt Farms, Charlotte, NC 28214New Construction
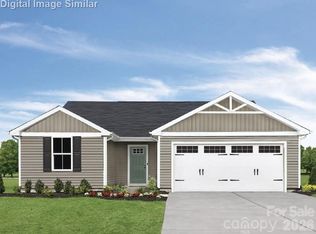 MLS ID #4408029, Jerry Smith, Smith Capital Partners LLC. Canopy MLS as distributed by MLS GRID
 - $415,3073 bd3 ba1.9k sqftAfton Arbors, Charlotte, NC 28214New ConstructionCanopy MLS as distributed by MLS GRID
- $387,9904 bd3 ba1.8k sqftSunset Creek, Charlotte, NC 28216New ConstructionMLS ID #4424113, Jerry Smith, Smith Capital Partners LLC. Canopy MLS as distributed by MLS GRID
- $399,0004 bd3 ba2.1k sqft5035 San Francisco Cres, Charlotte, NC 28216New ConstructionMLS ID #4413168, Stephanie Brown, Better Homes and Garden Real Estate Paracle. Canopy MLS as distributed by MLS GRID
- $335,0003 bd3 ba1.6k sqft150 Hansard Dr, Charlotte, NC 28214New ConstructionMLS ID #4416025, Stephanie Brown, Better Homes and Garden Real Estate Paracle. Canopy MLS as distributed by MLS GRID
- $325,0004 bd2 ba1.6k sqft1309 Fairmont St, Charlotte, NC 28216For SaleMLS ID #4433569, Brandon Jackson, Better Homes and Garden Real Estate Paracle. Canopy MLS as distributed by MLS GRID
- $292,9903 bd3 ba1.4k sqftBridle Creek, Charlotte, NC 28214New ConstructionCanopy MLS as distributed by MLS GRID
- $329,9003 bd3 ba1.7k sqft13141 Suncreek Ter, Charlotte, NC 28214For SaleMLS ID #4414116, Cyndi Newton, NorthGroup Real Estate LLC. Canopy MLS as distributed by MLS GRID
- $377,4903 bd3 ba1.9k sqftAfton Arbors, Charlotte, NC 28214New ConstructionMLS ID #4366965, Jerry Smith, Smith Capital Partners LLC. Canopy MLS as distributed by MLS GRID
- $434,9903 bd3 ba2.1k sqftKelton, Charlotte, NC 28216New ConstructionMLS ID #4431649, Jerry Smith, Smith Capital Partners LLC. Canopy MLS as distributed by MLS GRID
- $369,9903 bd3 ba1.9k sqftAfton Arbors, Charlotte, NC 28214New ConstructionMLS ID #4366964, Jerry Smith, Smith Capital Partners LLC. Canopy MLS as distributed by MLS GRID
- $355,3103 bd3 ba1.8k sqftAfton Arbors, Charlotte, NC 28214New ConstructionCanopy MLS as distributed by MLS GRID
- $479,9904 bd3 ba2.7k sqftKelton, Charlotte, NC 28216New ConstructionCanopy MLS as distributed by MLS GRID
- $399,0004 bd4 ba2.1k sqft12712 Axel Rd, Pineville, NC 28134New ConstructionCanopy MLS as distributed by MLS GRID
- $350,0004 bd3 ba1.7k sqftSunset Creek, Charlotte, NC 28216New ConstructionMLS ID #4321318, Jerry Smith, Smith Capital Partners LLC. Canopy MLS as distributed by MLS GRID
- $413,2504 bd4 ba2.1k sqft12730 Axel Rd, Pineville, NC 28134New ConstructionCanopy MLS as distributed by MLS GRID
