Discover the Sequoia— a crafted single-family home where comfort, style, and everyday ease come together. Designed for first-time and move-up buyers, this home offers an open concept main level, where sunlight fills the spacious kitchen, dining area, and great room. A central island, granite countertops, plentiful cabinetry, and a walk-in pantry make the kitchen the heart of the home—perfect for gatherings big and small. The covered front entry leads to an inviting foyer, while the garage entry offers extra storage and a handy nook beneath the stairs to keep your home effortlessly organized. Upstairs, a bright flex space invites quiet reading, study time, or play. Three spacious secondary bedrooms—one featuring a walk-in closet— share the level with a private owner’s suite complete with a large shower, double vanity, and generous walk-in closet. An oversized laundry room and two-car garage add even more convenience. With thoughtfully designed space the Sequoia is a home that truly grows with you. To be built. Primary residence. Photos for illustrative purposes.
Active
Price increase: $2K (7/21)
$366,490
13115 Architecture Ct, Charlotte, NC 28214
4beds
1,749sqft
:
Get pre-qualified$2,234/mo
Single Family Residence
Built in 2026
0.16 Acres Lot
$363,800 Zestimate®
$210/sqft
$78/mo HOA
What's special
- 64 days |
- 275 |
- 35 |
Zillow last checked:
Listing updated:
Listed by:
Jerry Smith smithcapitalpartnersllc@gmail.com,
Smith Capital Partners LLC
Source: Canopy MLS as distributed by MLS GRID,MLS#: 4384342
Facts & features
Interior
Bedrooms & bathrooms
- Bedrooms: 4
- Bathrooms: 3
- Full bathrooms: 2
- 1/2 bathrooms: 1
Primary bedroom
- Features: Walk-In Closet(s)
- Level: Upper
Bedroom s
- Features: Walk-In Closet(s)
- Level: Upper
Bedroom s
- Features: Walk-In Closet(s)
- Level: Upper
Bedroom s
- Level: Upper
Bathroom half
- Level: Main
Bathroom full
- Level: Upper
Bathroom full
- Features: Walk-In Closet(s)
- Level: Upper
Dining area
- Level: Main
Flex space
- Level: Main
Great room
- Features: Open Floorplan
- Level: Main
Kitchen
- Features: Kitchen Island, Open Floorplan
- Level: Main
Laundry
- Level: Upper
Heating
- Electric
Cooling
- Electric
Appliances
- Included: Dishwasher, Disposal, Electric Oven, Electric Range, Electric Water Heater, Exhaust Fan, Microwave, Plumbed For Ice Maker, Refrigerator with Ice Maker, Washer/Dryer
- Laundry: Electric Dryer Hookup, Inside, Laundry Closet, Upper Level, Washer Hookup
Features
- Kitchen Island, Open Floorplan, Pantry, Walk-In Closet(s)
- Flooring: Carpet, Vinyl
- Windows: Insulated Windows
- Has basement: No
- Attic: Pull Down Stairs
Interior area
- Total structure area: 1,749
- Total interior livable area: 1,749 sqft
- Finished area above ground: 1,749
- Finished area below ground: 0
Property
Parking
- Total spaces: 2
- Parking features: Driveway, Attached Garage, Garage Door Opener, Garage Faces Front, Garage on Main Level
- Attached garage spaces: 2
- Has uncovered spaces: Yes
Features
- Levels: Two
- Stories: 2
- Patio & porch: Front Porch, Patio
Lot
- Size: 0.16 Acres
Details
- Parcel number: 05308508
- Zoning: N1-A
- Special conditions: Standard
Construction
Type & style
- Home type: SingleFamily
- Architectural style: Transitional
- Property subtype: Single Family Residence
Materials
- Vinyl
- Foundation: Slab
Condition
- New construction: Yes
- Year built: 2026
Details
- Builder model: Sequoia
- Builder name: Ryan Homes
Utilities & green energy
- Sewer: Public Sewer
- Water: City
- Utilities for property: Cable Available, Underground Power Lines, Underground Utilities
Community & HOA
Community
- Features: Sidewalks, Street Lights
- Security: Carbon Monoxide Detector(s), Smoke Detector(s)
- Subdivision: Bozardt Farms
HOA
- Has HOA: Yes
- HOA fee: $78 monthly
Location
- Region: Charlotte
Financial & listing details
- Price per square foot: $210/sqft
- Date on market: 5/20/2026
- Cumulative days on market: 64 days
- Road surface type: Concrete, Paved
Estimated market value
$363,800
$346,000 - $382,000
$2,177/mo
Price history
| Date | Event | Price |
|---|---|---|
| 7/21/2026 | Price change | $366,490+0.5%$210/sqft |
Source:  Canopy MLS as distributed by MLS GRID #4384342 Report a problem Canopy MLS as distributed by MLS GRID #4384342 Report a problem | ||
| 6/30/2026 | Price change | $364,490-2%$208/sqft |
Source: Canopy MLS as distributed by MLS GRID #4384342 Report a problem | ||
| 5/20/2026 | Listed for sale | $371,990$213/sqft |
Source: Canopy MLS as distributed by MLS GRID #4384342 Report a problem | ||
Public tax history
Tax history is unavailable.
Monthly payment
Est. payment
Payment breakdown
Explore the cost of this home by adjusting the details. Changes won't be saved.Climate risks
Neighborhood: Moores Chapel
Nearby schools
GreatSchools rating
- 7/10Whitewater AcademyGrades: PK-5Distance: 0.7 mi
- 5/10Whitewater Middle SchoolGrades: 6-8Distance: 0.7 mi
- 2/10West Mecklenburg HighGrades: 9-12Distance: 2.5 mi
Schools provided by the listing agent
- Elementary: Whitewater Academy
- Middle: Whitewater
- High: West Mecklenburg
Source: Canopy MLS as distributed by MLS GRID. This data may not be complete. We recommend contacting the local school district to confirm school assignments for this home.
- $251,4002 bd1 ba1k sqft10478 Moores Chapel Rd, Charlotte, NC 28214Off Market
- $38,800-- bd-- ba-- sqft1411 McCorkle Rd, Charlotte, NC 28214Off Market
- $157,800-- bd-- ba-- sqft10476 Moores Chapel Rd, Charlotte, NC 28214Off Market
- $685,6003 bd2 ba1.3k sqft1411 McCorkle Rd, Charlotte, NC 28214Off Market
- $327,7003 bd2 ba1.7k sqft10480 Moores Chapel Rd, Charlotte, NC 28214Off Market
- $433,4905 bd3 ba2.5k sqft10228 Florentine Way, Charlotte, NC 28214New Construction
- $157,8002 Acres10474 Moores Chapel Rd, Charlotte, NC 28214Off Market
- $435,0755 bd3 ba2.5k sqft10205 Florentine Way, Charlotte, NC 28214Sold
A local agent can set up tours, give advice and negotiate with sellers.
Similar homes
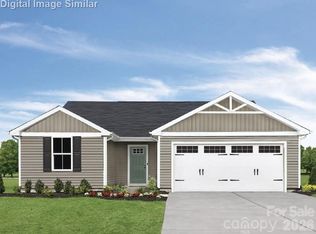
- $349,4903 bd2 ba1.2k sqftBozardt Farms, Charlotte, NC 28214New Construction
 MLS ID #4405738, Jerry Smith, Smith Capital Partners LLC. Canopy MLS as distributed by MLS GRID
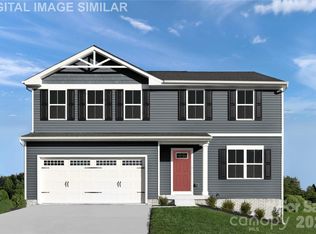
 - $389,4904 bd3 ba1.9k sqftBozardt Farms, Charlotte, NC 28214New Construction
 MLS ID #4384324, Jerry Smith, Smith Capital Partners LLC. Canopy MLS as distributed by MLS GRID
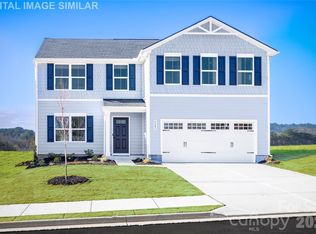
 - $401,4904 bd3 ba2.2k sqftBozardt Farms, Charlotte, NC 28214New Construction
 MLS ID #4384318, Jerry Smith, Smith Capital Partners LLC. Canopy MLS as distributed by MLS GRID
 - $391,5004 bd3 ba2.2k sqftBozardt Farms, Charlotte, NC 28214New ConstructionMLS ID #4396456, Jerry Smith, Smith Capital Partners LLC. Canopy MLS as distributed by MLS GRID
- $435,0003 bd2 ba1.6k sqft4522 Bright Rd, Charlotte, NC 28214For SaleMLS ID #4398235, Alexis Hughes, EXP Realty LLC Ballantyne. Canopy MLS as distributed by MLS GRID
- $289,9903 bd3 ba1.4k sqftBridle Creek, Charlotte, NC 28214New ConstructionMLS ID #4403401, Jerry Smith, Smith Capital Partners LLC. Canopy MLS as distributed by MLS GRID
- $385,0003 bd3 ba1.9k sqft8238 Merryvale Ln, Charlotte, NC 28214For SaleMLS ID #4350483, Jennifer Coates, Parliament Real Estate Group. Canopy MLS as distributed by MLS GRID
- $479,9004 bd3 ba2.2k sqftThe Vineyards on Lake Wylie, Charlotte, NC 28214For SaleMLS ID #4397845, Natalie Miles, EXP Realty LLC. Canopy MLS as distributed by MLS GRID
- $293,7653 bd3 ba1.4k sqftBridle Creek, Charlotte, NC 28214New ConstructionCanopy MLS as distributed by MLS GRID
- $380,9903 bd3 ba1.9k sqftAfton Arbors, Charlotte, NC 28214New ConstructionMLS ID #4398727, Jerry Smith, Smith Capital Partners LLC. Canopy MLS as distributed by MLS GRID
- $284,9993 bd3 ba1.4k sqftBridle Creek, Charlotte, NC 28214New ConstructionCanopy MLS as distributed by MLS GRID
- $284,9993 bd3 ba1.4k sqftBridle Creek, Charlotte, NC 28214New ConstructionMLS ID #4386161, Jerry Smith, Smith Capital Partners LLC. Canopy MLS as distributed by MLS GRID
- $279,9903 bd3 ba1.4k sqftBridle Creek, Charlotte, NC 28214New ConstructionMLS ID #4401807, Jerry Smith, Smith Capital Partners LLC. Canopy MLS as distributed by MLS GRID
- $394,4904 bd3 ba1.9k sqftSunset Creek, Charlotte, NC 28216New ConstructionMLS ID #4389295, Jerry Smith, Smith Capital Partners LLC. Canopy MLS as distributed by MLS GRID
- $279,9903 bd3 ba1.4k sqftBridle Creek, Charlotte, NC 28214New ConstructionMLS ID #4398536, Jerry Smith, Smith Capital Partners LLC. Canopy MLS as distributed by MLS GRID
- $395,9903 bd3 ba1.9k sqftAfton Arbors, Charlotte, NC 28214New ConstructionMLS ID #4398734, Jerry Smith, Smith Capital Partners LLC. Canopy MLS as distributed by MLS GRID
- $395,9903 bd3 ba1.9k sqftAfton Arbors, Charlotte, NC 28214New ConstructionMLS ID #4398726, Jerry Smith, Smith Capital Partners LLC. Canopy MLS as distributed by MLS GRID
- $431,9904 bd3 ba2.1k sqftRavenfield, Charlotte, NC 28213New ConstructionMLS ID #4406092, Jerry Smith, Smith Capital Partners LLC. Canopy MLS as distributed by MLS GRID
- $399,0003 bd3 ba1.7k sqft5117 Parker Forest Dr, Charlotte, NC 28215New ConstructionCanopy MLS as distributed by MLS GRID
- $399,9993 bd3 ba1.8k sqft23206 Clarabelle Dr, Charlotte, NC 28273For SaleMLS ID #4381832, Stacey Sauls, Keller Williams Ballantyne Area. Canopy MLS as distributed by MLS GRID
